

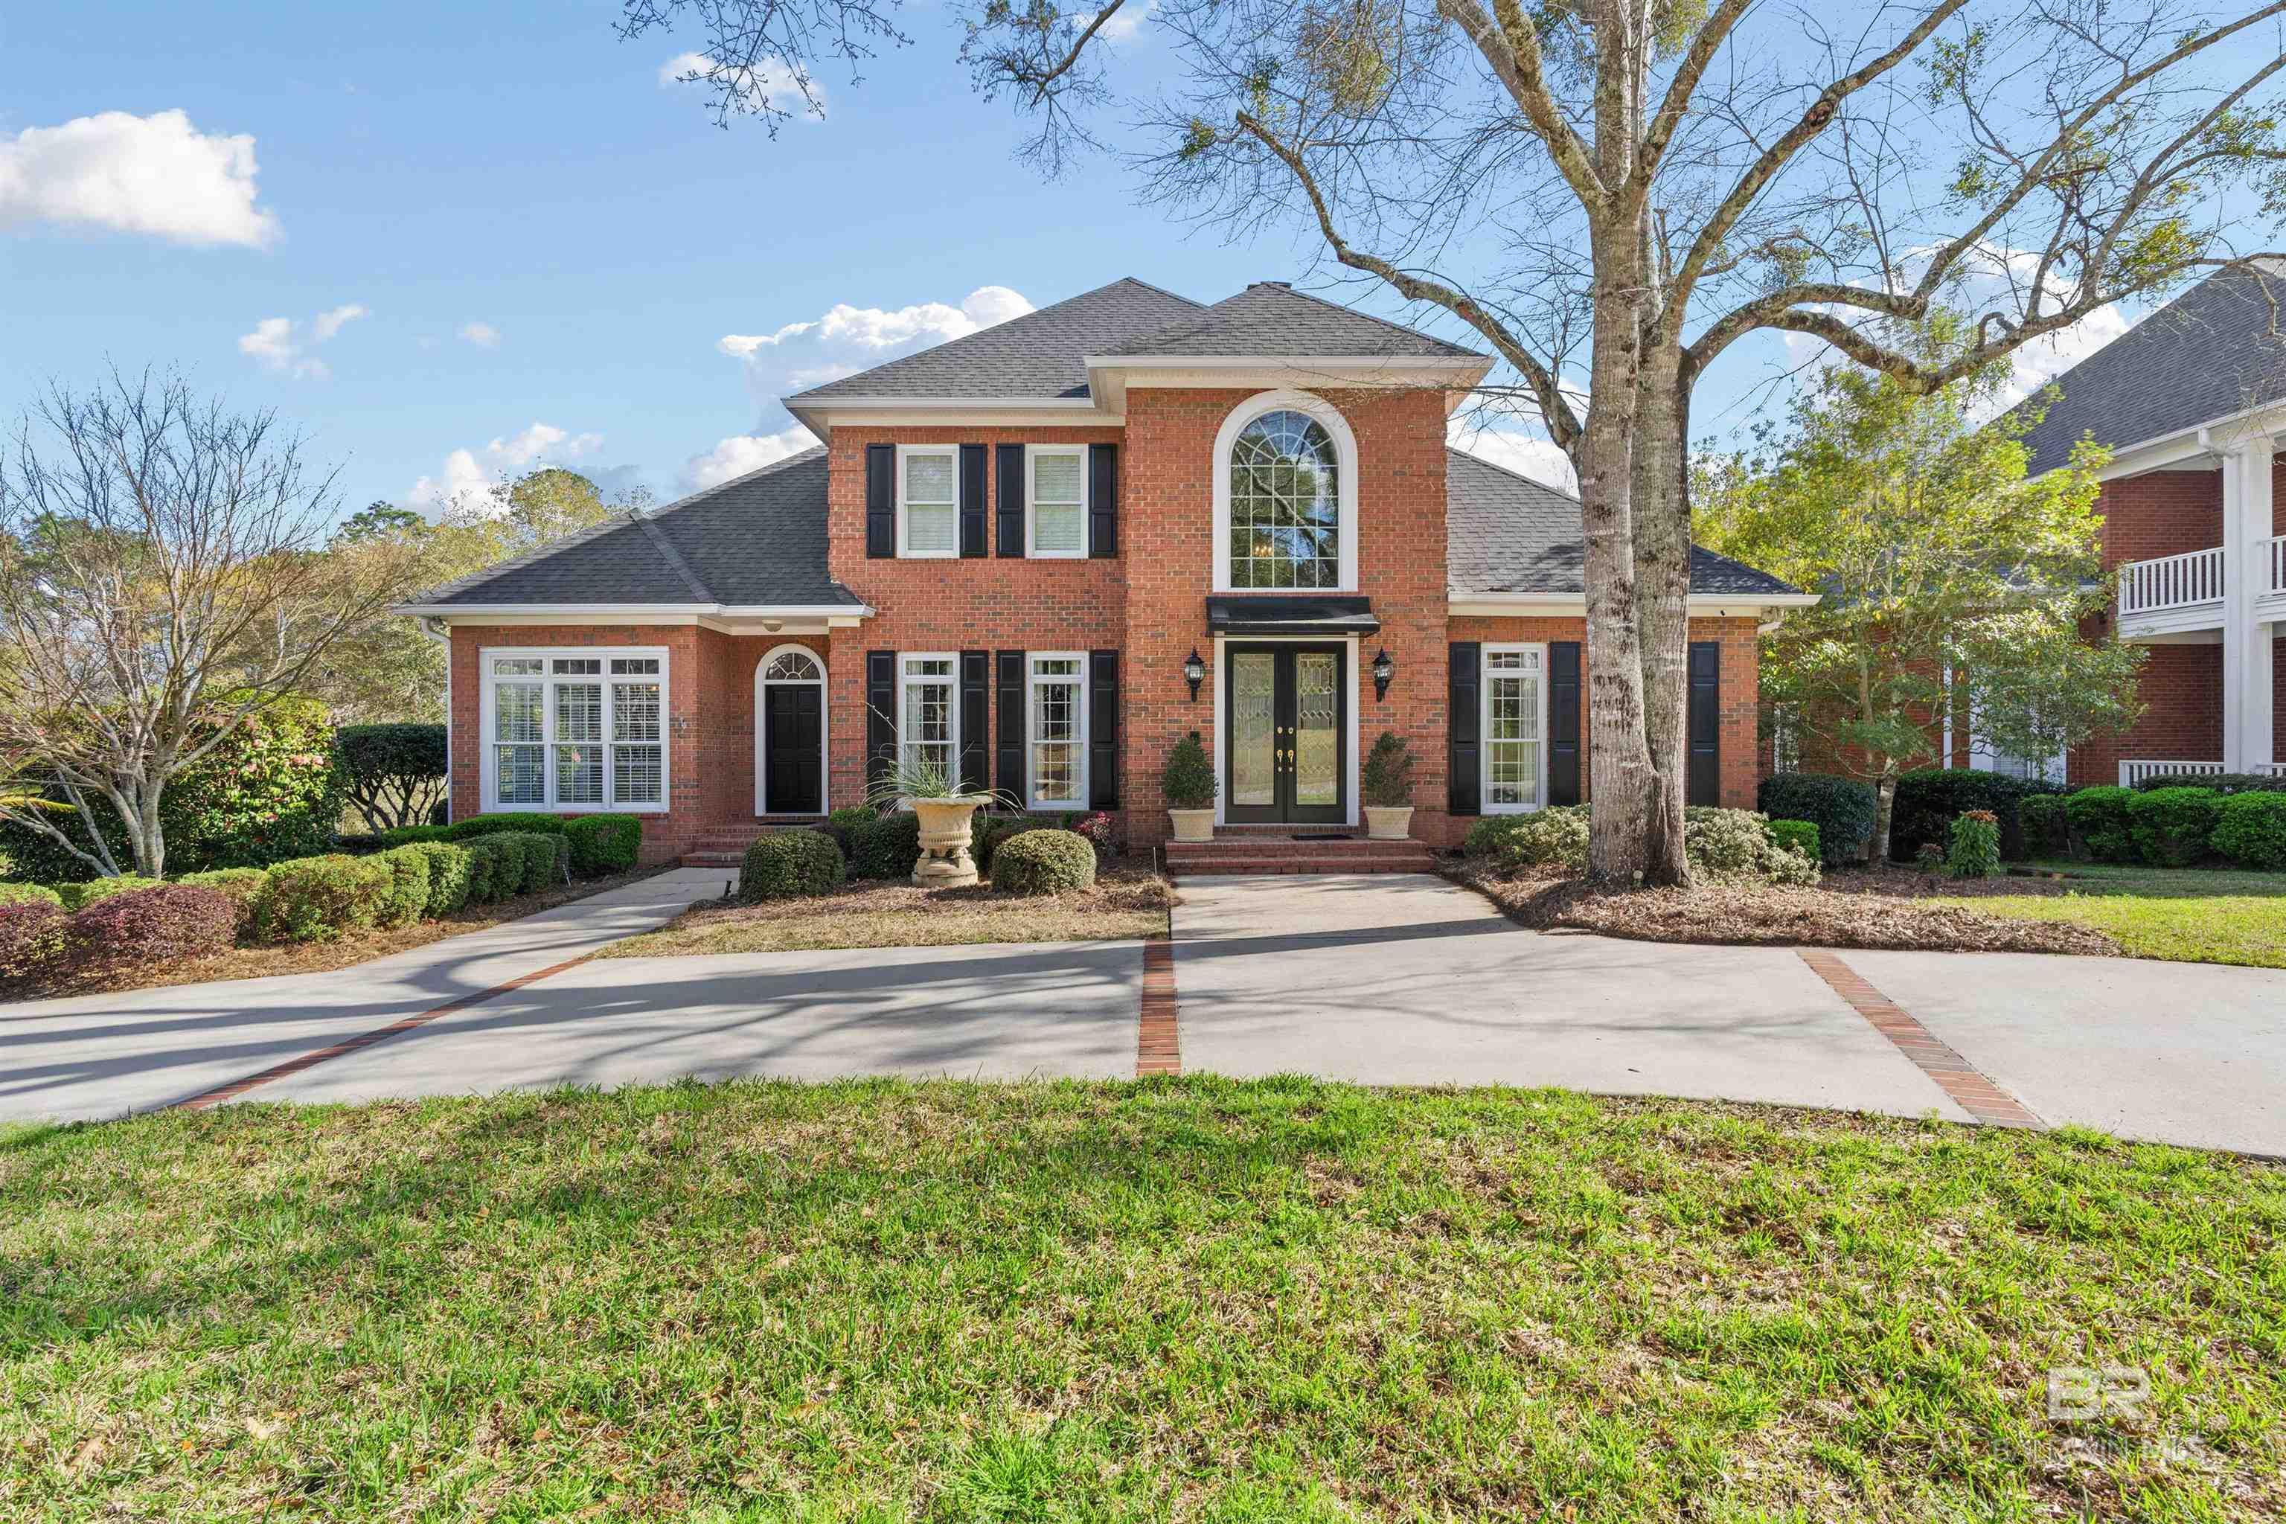
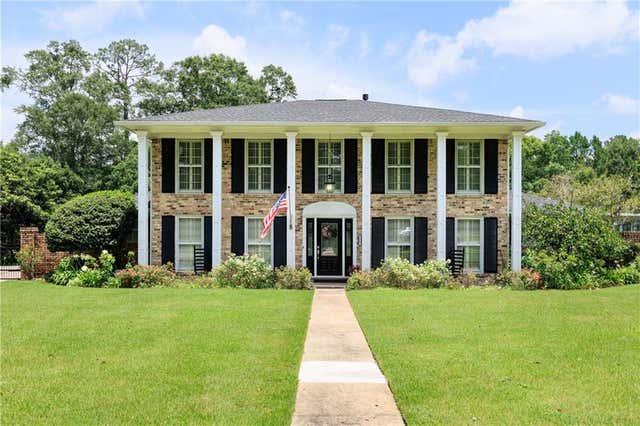
7005 S Charleston Oaks Drive, Mobile, AL 36695
Charleston Oaks · Mobile County
Key Facts
Description
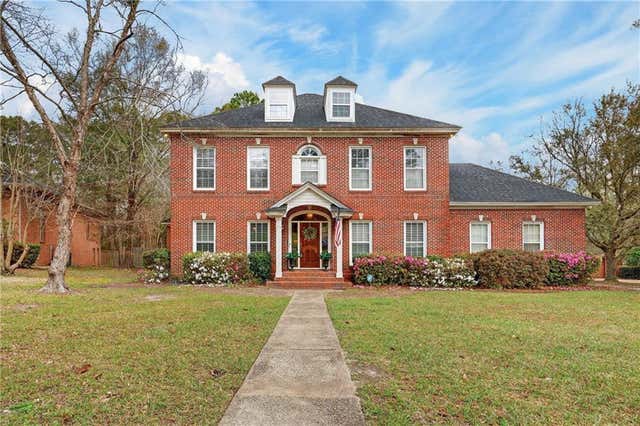
Luxurious estate home conveniently located in West Mobile. Attention to detail is apparent from the minute you enter the foyer with gleaming hardwood floors and soaring ceiling. This home was made for entertaining. The beautiful kitchen has tons of cabinets space, stunning granite countertops, a large center island with gas cooktop and built-in microwave, butler’s pantry and even a wine cooler. The breakfast area and breakfast bar have room to serve a crowd. The formal dining room is oversized to accommodate even more guests. The large primary bedroom is on the main level with two closets and a private spa-like bathroom featuring a whirlpool tub, separate shower and double vanities. You will have your own private retreat. Warm yourself by the fire in the large living room with conveniently located wet bar. There is a fabulous media room located off the kitchen complete with surround sound system. This room has a full bathroom and large walk-in closet so it could easily be used as an additional bedroom. Upstairs you will find three additional large bedrooms and 2 bathrooms, all with beautiful wood flooring. Also located on the main level is the beaconing sunroom that overlooks the back deck and gleaming saltwater pool (pool pump and saltwater system installed in 2020). Experience outdoor living at its best while cooking in the outdoor kitchen or relaxing in the poolside pergola swing listening to the calming sound of the fountain. The picturesque landscape has outdoor lighting and irrigation system (supplied by the well). Or relax on the deck overlooking the serene backyard. The seller has replaced the 3 A/C units (one in 2020 and two in 2022), installed fortified roof in 2020, windows in 2022, whole house generator in 2018. There is even a circular driveway to accommodate visitors. This home has so much more to offer. Don’t wait! Call to schedule your private tour today.
Property Information
Property Type
Residential
Style
Traditional
Year Built
1991
Living Area
4,199 sq ft
Lot Size
1.30 acres
Lot Dimensions
95 x 175 x 120 x 200
Garage Spaces
2
Ownership
Whole/Full
MLS® Listing#
358973
Property Features
Interior
Exterior
Appliances
Cooling
Heating
Flooring
Fireplace
Pool
Parking
Patio
Fencing
Lot Features
Construction
Roof
Windows
Community
Utilities
Sewer
Schools
- Elementary:
- Mobile-other
- Middle:
- Mobile-Other
- High:
- Mobile- Other
Financial Details
HOA
$350 / Annually
Annual Taxes
$3,023
Parcel Number
3303053000005.039
Directions
Cottage Hill Road West. Left on Sollie Road. Left into Charleston Oaks. Right on Charleston Oaks Drive. Home on the right.
Affordability Calculator
$130,000
Estimated monthly payment
$3,460/mo
Principal $520,000 · Est. interest $725,446 over 30 yrs
Neighborhood Market Statistics
How this home compares to active listings in Mobile, AL
- $284,615
- Median Listing Price
- 68
- Median Days on Market
- 1,863
- Median Sq Ft
- $149
- Median Price / Sq Ft
- 1,112
- Active Listings
- This home’s price is 128% above the area median.
- Its price per sq ft is 4% above the area median.
Market statistics compiled from active EXIT Realty® and MLS listings in Mobile, AL.
Location

Points of Interest in Mobile, AL
Showing the Mobile area map.
Nearby Schools
Mobile Junior Academy
Elementary · 1.2 mi away
Burns Middle School
Secondary · 1.7 mi away
O'Rourke Elementary School
Elementary · 2.0 mi away
Christ United Kids Ministry
School · 2.2 mi away
Knollwood Christian School
School · 2.3 mi away
Olive J DODGE Elementary School
Elementary · 2.5 mi away
Covenant Christian School
Secondary · 2.5 mi away
County of Mobile
School · 2.5 mi away
J.B. Shelton Academy
School · 2.5 mi away
Grace Tabernacle Baptist Church
School · 2.7 mi away
Calvary Christian School
School · 3.0 mi away
Kids Zone of Tillman's Corner
School · 3.0 mi away
Cottage Hill Christian Academy
School · 3.1 mi away
Saint Dominic Catholic School
School · 3.2 mi away
Causey Middle School
Secondary · 3.2 mi away
Gan Shalom Preschool
School · 3.4 mi away
Griggs Elementary School
Elementary · 3.5 mi away
Corpus Christi Catholic School
School · 3.5 mi away
Meadowlake Elementary School
Elementary · 3.6 mi away
Kate Shepard Elementary School
Elementary · 3.7 mi away
Commute Calculator
Nearby Homes
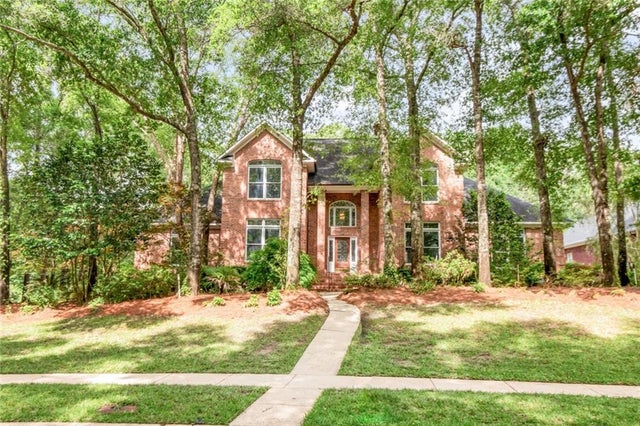

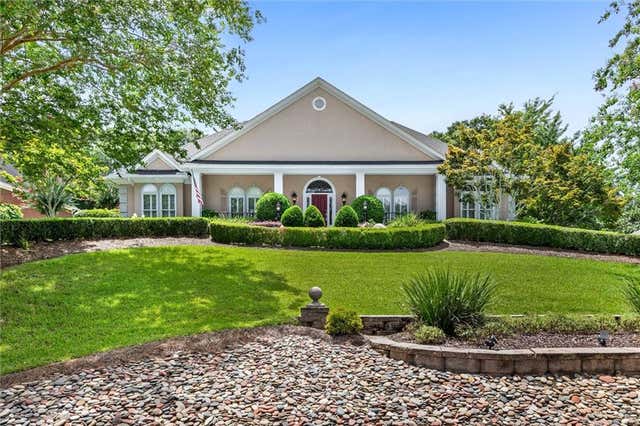
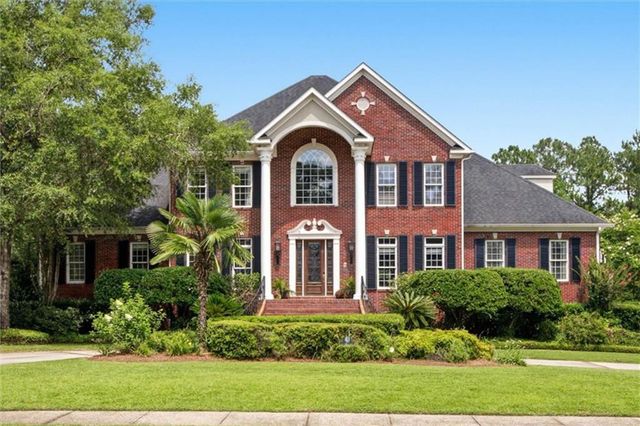
Similar Homes Nearby



Similar Home Values
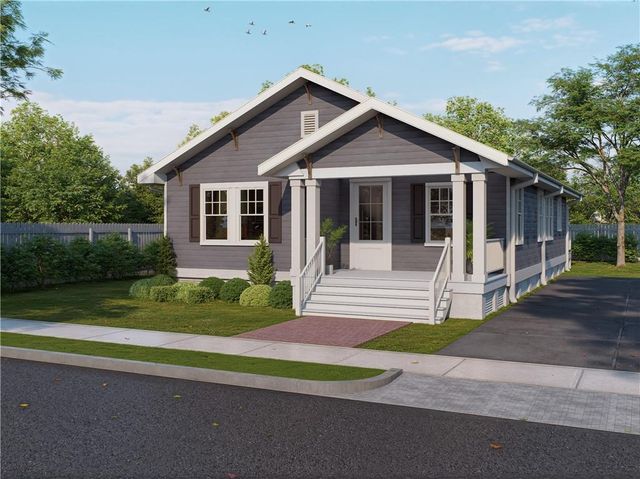
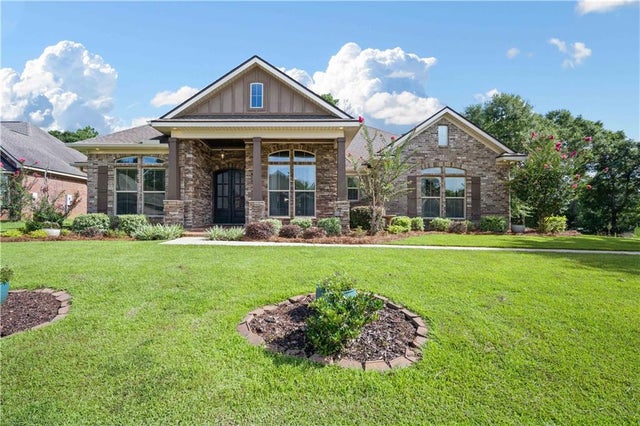
Comparable nearby listings and their asking prices.
| Address | Price | Beds | Baths | Sq Ft |
|---|---|---|---|---|
| 350 Michigan Avenue, Mobile, AL | $464,900 | 4 | 4 | 3,811 |
| 453 Marine Street, Mobile, AL | $465,000 | 3 | 2 | 1,747 |
| 9962 Turtle Creek Lane N, Mobile, AL | $469,000 | 4 | 3 | 2,694 |
| 3820 St Andrews Lane W, Mobile, AL | $469,800 | 5 | 4 | 3,042 |
| 1251 Spring Valley Drive E, Mobile, AL | $474,900 | 4 | 4 | 3,060 |
| 1251 Spring Valley Drive, Mobile, AL | $474,900 | 4 | 4 | 3,060 |
Moving Cost Estimate
EXIT Agents in Mobile


Listing Courtesy: IXL Real Estate-Eastern Shore - PHONE: 251-254-2272
The information being provided is for consumers' personal, non-commercial use and may not be used for any purpose other than to identify prospective properties consumers may be interested in purchasing or renting.