

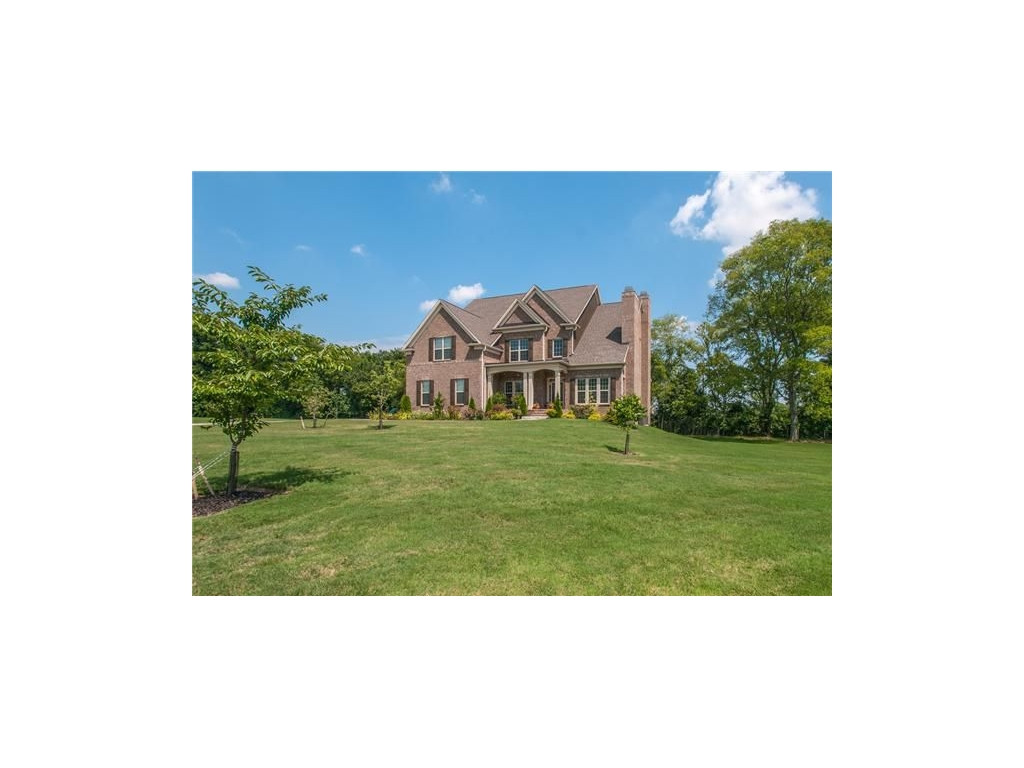
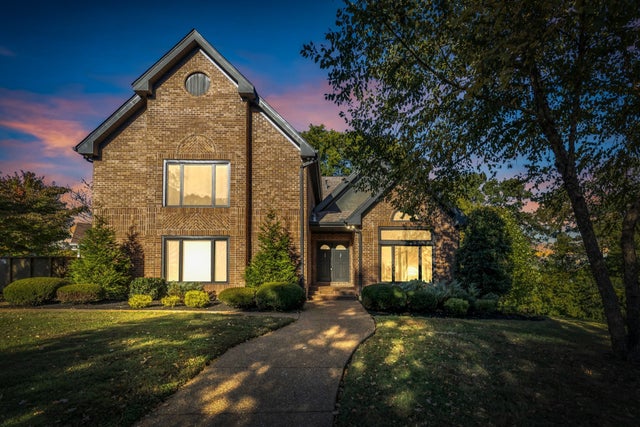
684 Harrogate Drive, Brentwood, TN 37027
Out Of Area County
Key Facts
Description
PENDING Before Print!!!!!
Property Information
Property Type
Residential
Sub-Type
Single Family Residence
Structure Type
House
Year Built
2013
Living Area
6,497 sq ft
Lot Size
1.04 acres
Lot Dimensions
See acreage
Garage Spaces
3
Days on Market
5
MLS® Listing#
358887
Property Features
Appliances
Cooling
Heating
Flooring
Fireplace
Basement
Parking
Patio
Construction
Roof
Windows
Utilities
Sewer
Water Source
Rooms
- Bathroom 1Basement
- Bathroom 2First
- Bathroom 3Second
- Bathroom 4Second
- Bathroom 5Second
Schools
- Elementary:
- Tbd
- Middle:
- Tbd
- High:
- Tbd
Financial Details
Parcel Number
003.00
Directions
T.B.D.
Affordability Calculator
$161,980
Estimated monthly payment
$4,311/mo
Principal $647,920 · Est. interest $903,906 over 30 yrs
Neighborhood Market Statistics
How this home compares to active listings in Brentwood, TN
- $1,000,000
- Median Listing Price
- 45
- Median Days on Market
- 4,548
- Median Sq Ft
- $394
- Median Price / Sq Ft
- 363
- Active Listings
- This home’s price is 19% below the area median.
- Its price per sq ft is 68% below the area median.
Market statistics compiled from active EXIT Realty® and MLS listings in Brentwood, TN.
Location

Points of Interest in Brentwood, TN
Showing the Brentwood area map.
Nearby Schools
Edmondson Elementary School
Elementary · 0.6 mi away
Montessori Academy
Elementary · 1.1 mi away
Grace Christian Academy
School · 1.3 mi away
May Werthan Shayne Elementary School
Elementary · 1.7 mi away
Oliver Middle School
Secondary · 1.8 mi away
Granbery Park
School · 2.4 mi away
Woodland Middle School
Secondary · 2.8 mi away
Crockett Elementary
Elementary · 2.9 mi away
Lipscomb Elementary
Elementary · 3.1 mi away
Nashville Collegiate Prep
Secondary · 3.2 mi away
McMurray Middle School
Secondary · 3.2 mi away
St Clement Christian Academy
School · 3.4 mi away
Tusculum Elementary School
Elementary · 3.6 mi away
Crieve Hall Elementary School
Elementary · 3.7 mi away
Nashville Collegiate Prep
Secondary · 3.8 mi away
Kenrose Elementary
Elementary · 3.9 mi away
Cole Elementary School
Elementary · 4.0 mi away
Susan Grey Head Start
School · 4.0 mi away
Henry C. Maxwell Elementary School
Elementary · 4.0 mi away
Jordan Elementary School
Elementary · 4.1 mi away
Commute Calculator
Nearby Homes
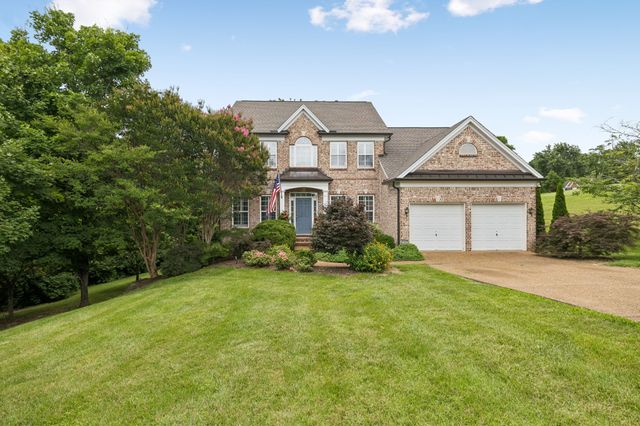

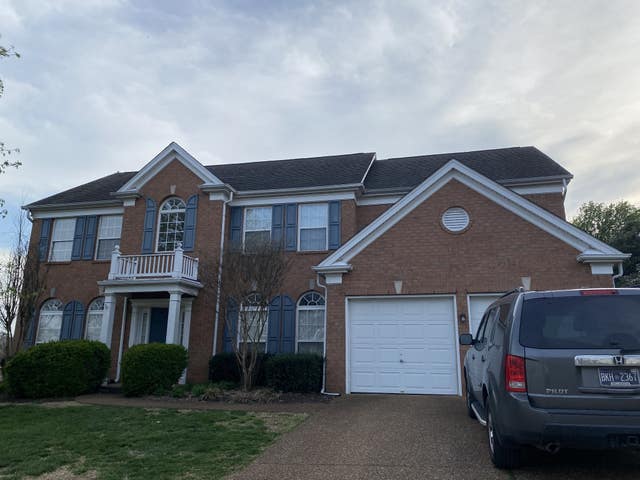
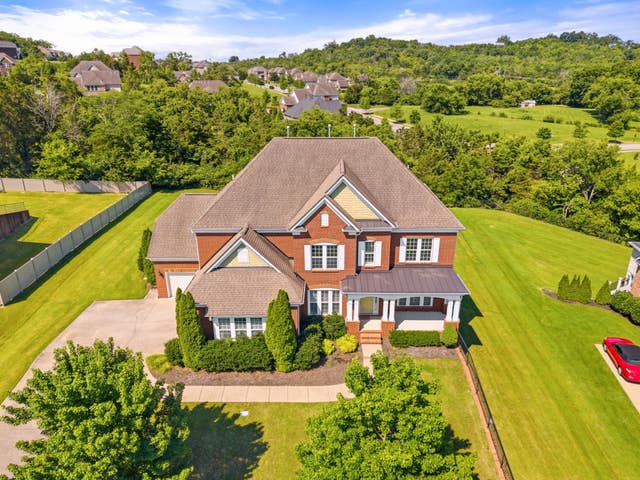


Similar Homes Nearby




Similar Home Values
Comparable nearby listings and their asking prices.
| Address | Price | Beds | Baths | Sq Ft |
|---|---|---|---|---|
| 1622 Vineland Dr, Brentwood, TN | $699,000 | 5 | 4 | 2,798 |
| 1298 Wheatley Forest Dr, Brentwood, TN | $769,900 | 5 | 4 | 3,191 |
| 9270 Barco Rd, Brentwood, TN | $775,000 | 5 | 4 | 3,038 |
| 102 Chuzzlewit Down, Brentwood, TN | $937,999 | 5 | 4 | 4,535 |
| 5509 Cottonport Dr, Brentwood, TN | $994,900 | 5 | 4 | 4,857 |
| 1525 Lipscomb Dr, Brentwood, TN | $999,999 | 5 | 3 | 2,526 |
Moving Cost Estimate
EXIT Agents in Brentwood


Listing Courtesy: REMAX Checkmate, Inc. Realtors - 4232820432
Presented by: Jay Crockett