

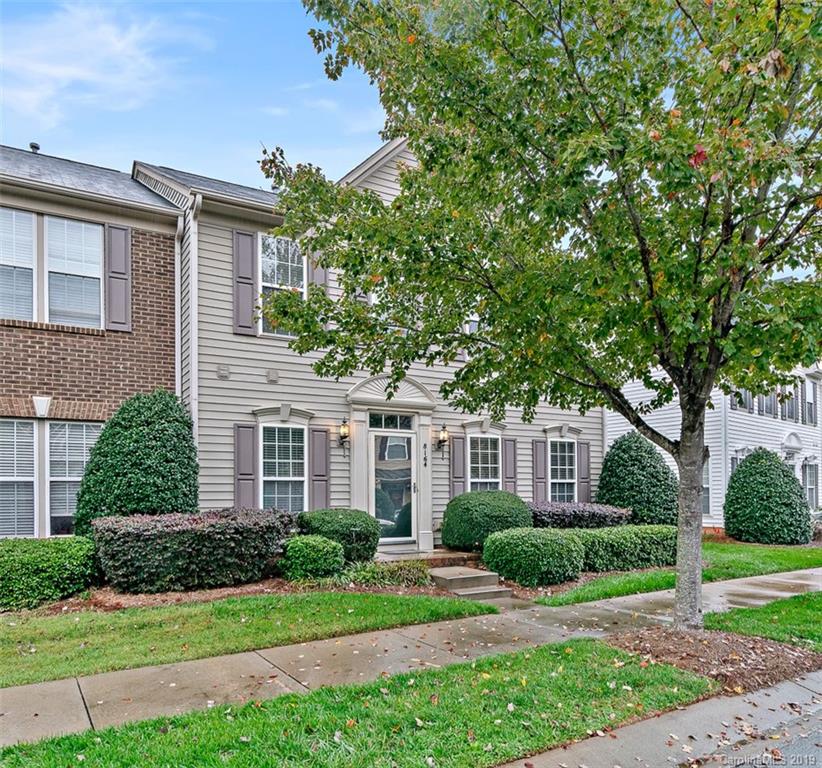
8164 Bridgegate Drive, Huntersville, NC 28078
Gilead Ridge · Mecklenburg County
Key Facts
Description
MUST SEE! Gorgeous Townhouse with all the upgrades! Wood floors throughout the first floor and Master! Master on Main, Granite, 42 inch cabinets, and great outdoor living space. Community features include pool, children's water park and playground.
Property Information
Property Type
Residential
Sub-Type
Townhouse
Year Built
2006
Living Area
2,374 sq ft
Lot Size
0.10 acres
Garage Spaces
2
Zoning
TR
Days on Market
4
MLS® Listing#
3565219
Property Features
Interior
Appliances
Cooling
Heating
Flooring
Fireplace
Parking
Laundry
Patio
Fencing
Foundation
Community
Utilities
Sewer
Schools
- Elementary:
- Barnette
- Middle:
- Bradley
- High:
- Hopewell
Financial Details
HOA
$195 / Monthly
Henderson Properties
Assessed Value
$212,800
Parcel Number
009-396-49
Affordability Calculator
$51,980
Estimated monthly payment
$1,383/mo
Principal $207,920 · Est. interest $290,067 over 30 yrs
Neighborhood Market Statistics
How this home compares to active listings in Huntersville, NC
- $565,161
- Median Listing Price
- 59
- Median Days on Market
- 2,540
- Median Sq Ft
- $230
- Median Price / Sq Ft
- 358
- Active Listings
- This home’s price is 54% below the area median.
- Its price per sq ft is 52% below the area median.
Market statistics compiled from active EXIT Realty® and MLS listings in Huntersville, NC.
Location

Points of Interest in Huntersville, NC
Showing the Huntersville area map.
Nearby Schools
The Learning Tree
School · 1.6 mi away
Grand Oak Elementary
Elementary · 1.7 mi away
Torrence Creek Elementary
Elementary · 1.8 mi away
St Mark Catholic School
School · 1.9 mi away
Southlake Christian Academy
School · 2.0 mi away
Barnette Elementary School
Elementary · 2.0 mi away
Francis Bradley Middle
Secondary · 2.2 mi away
Goddard School
School · 2.4 mi away
Primrose Schools
Elementary · 2.4 mi away
Forrestal Academy
School · 2.4 mi away
Christian Montessori School
Elementary · 2.6 mi away
Playwise Preschool Academy
School · 2.8 mi away
Hopewell High School
Secondary · 3.0 mi away
Aspire Trade High School
Secondary · 3.2 mi away
Huntersville Elementary School
Elementary · 3.2 mi away
Christian Huntersville Academy
School · 3.3 mi away
Lakeside Preparatory
School · 3.4 mi away
Lake Norman Charter Elementary School
Elementary · 3.4 mi away
Center for Montessori Teacher Education North Carolina
Elementary · 3.5 mi away
J.V. Washam Elementary School
Elementary · 3.6 mi away
Commute Calculator
Nearby Homes
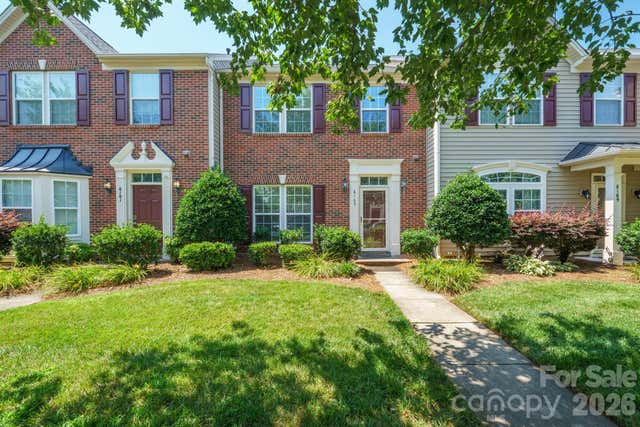
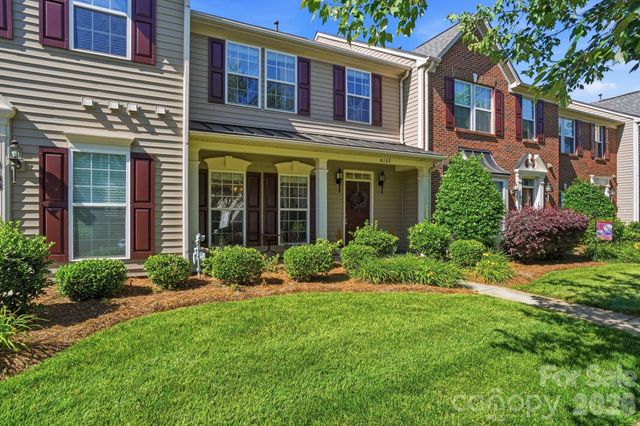
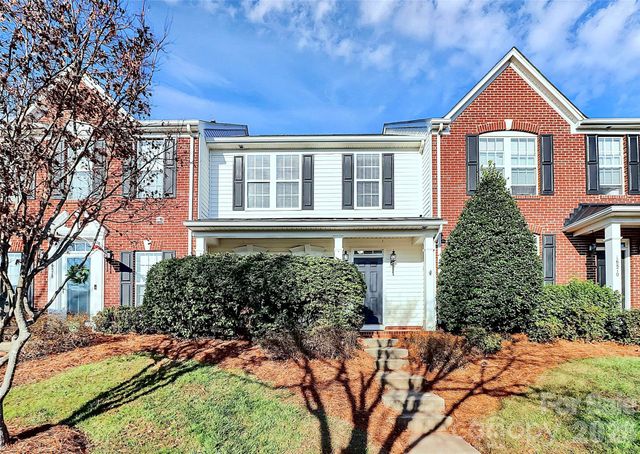
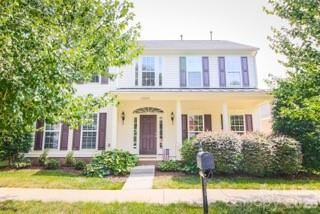
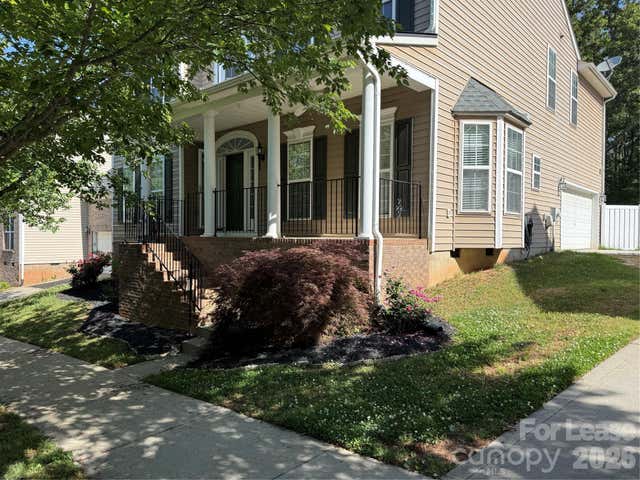
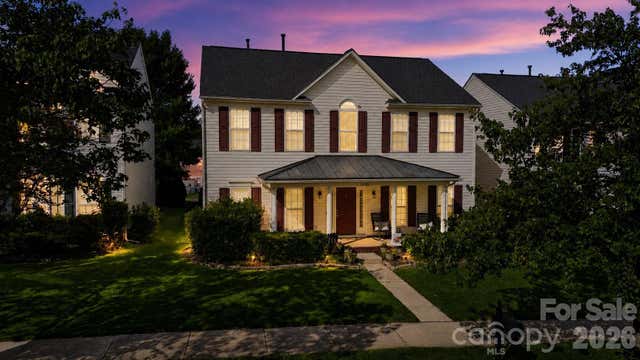
Similar Homes Nearby
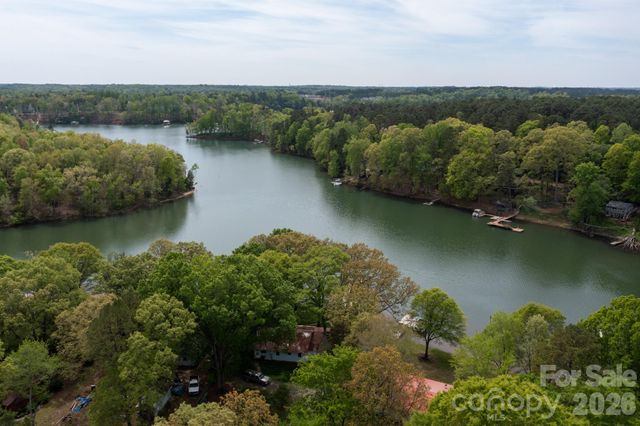


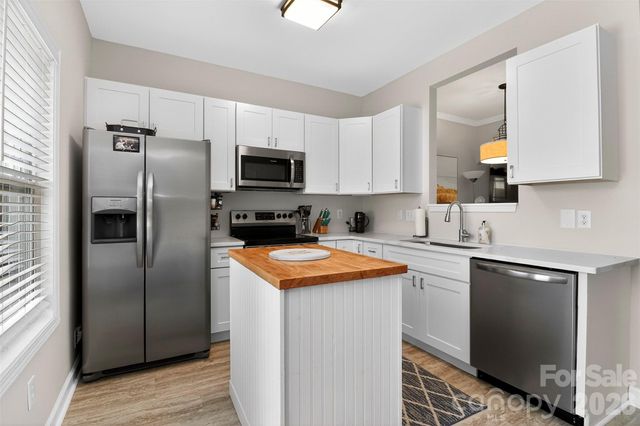
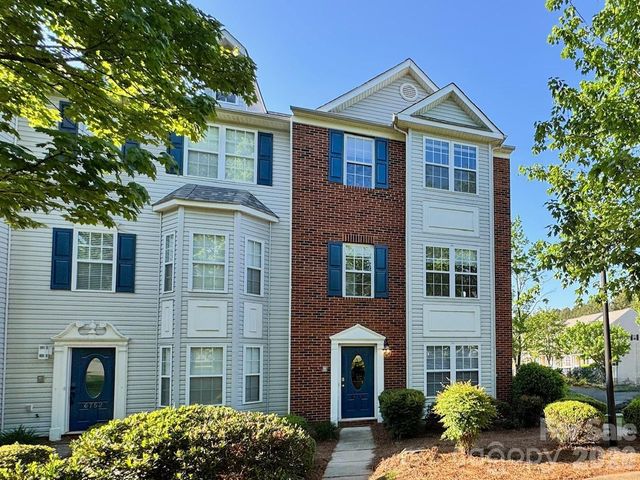
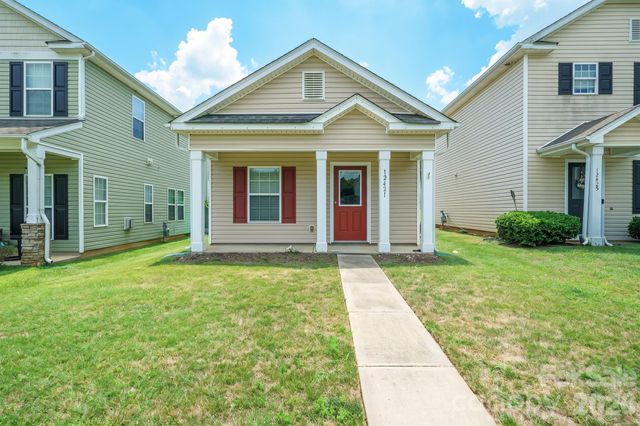
Similar Home Values
Comparable nearby listings and their asking prices.
| Address | Price | Beds | Baths | Sq Ft |
|---|---|---|---|---|
| 11131 Johnson Davis Road, Huntersville, NC | $215,000 | 2 | 2 | 800 |
| 12523 Asbury Chapel Road, Huntersville, NC | $250,000 | 3 | 2 | 1,349 |
| 7167 April Mist Trail, Huntersville, NC | $275,000 | 2 | 3 | 1,072 |
| 12825 Windy Lea Lane 75, Huntersville, NC | $278,750 | 2 | 3 | 1,006 |
| 6748 Mountain Majesty Way, Huntersville, NC | $299,900 | 3 | 4 | 1,946 |
| 12421 Stumptown Road, Huntersville, NC | $300,000 | 2 | 2 | 1,050 |
Moving Cost Estimate
EXIT Agents in Huntersville


Listing Courtesy: EXP Realty LLC - bryansaldarini@gmail.com
Last Updated: 2019-11-01
1