

22008 Briarcliff DR, Spicewood, TX 78669
Briarcliff · Travis County
Key Facts
Description
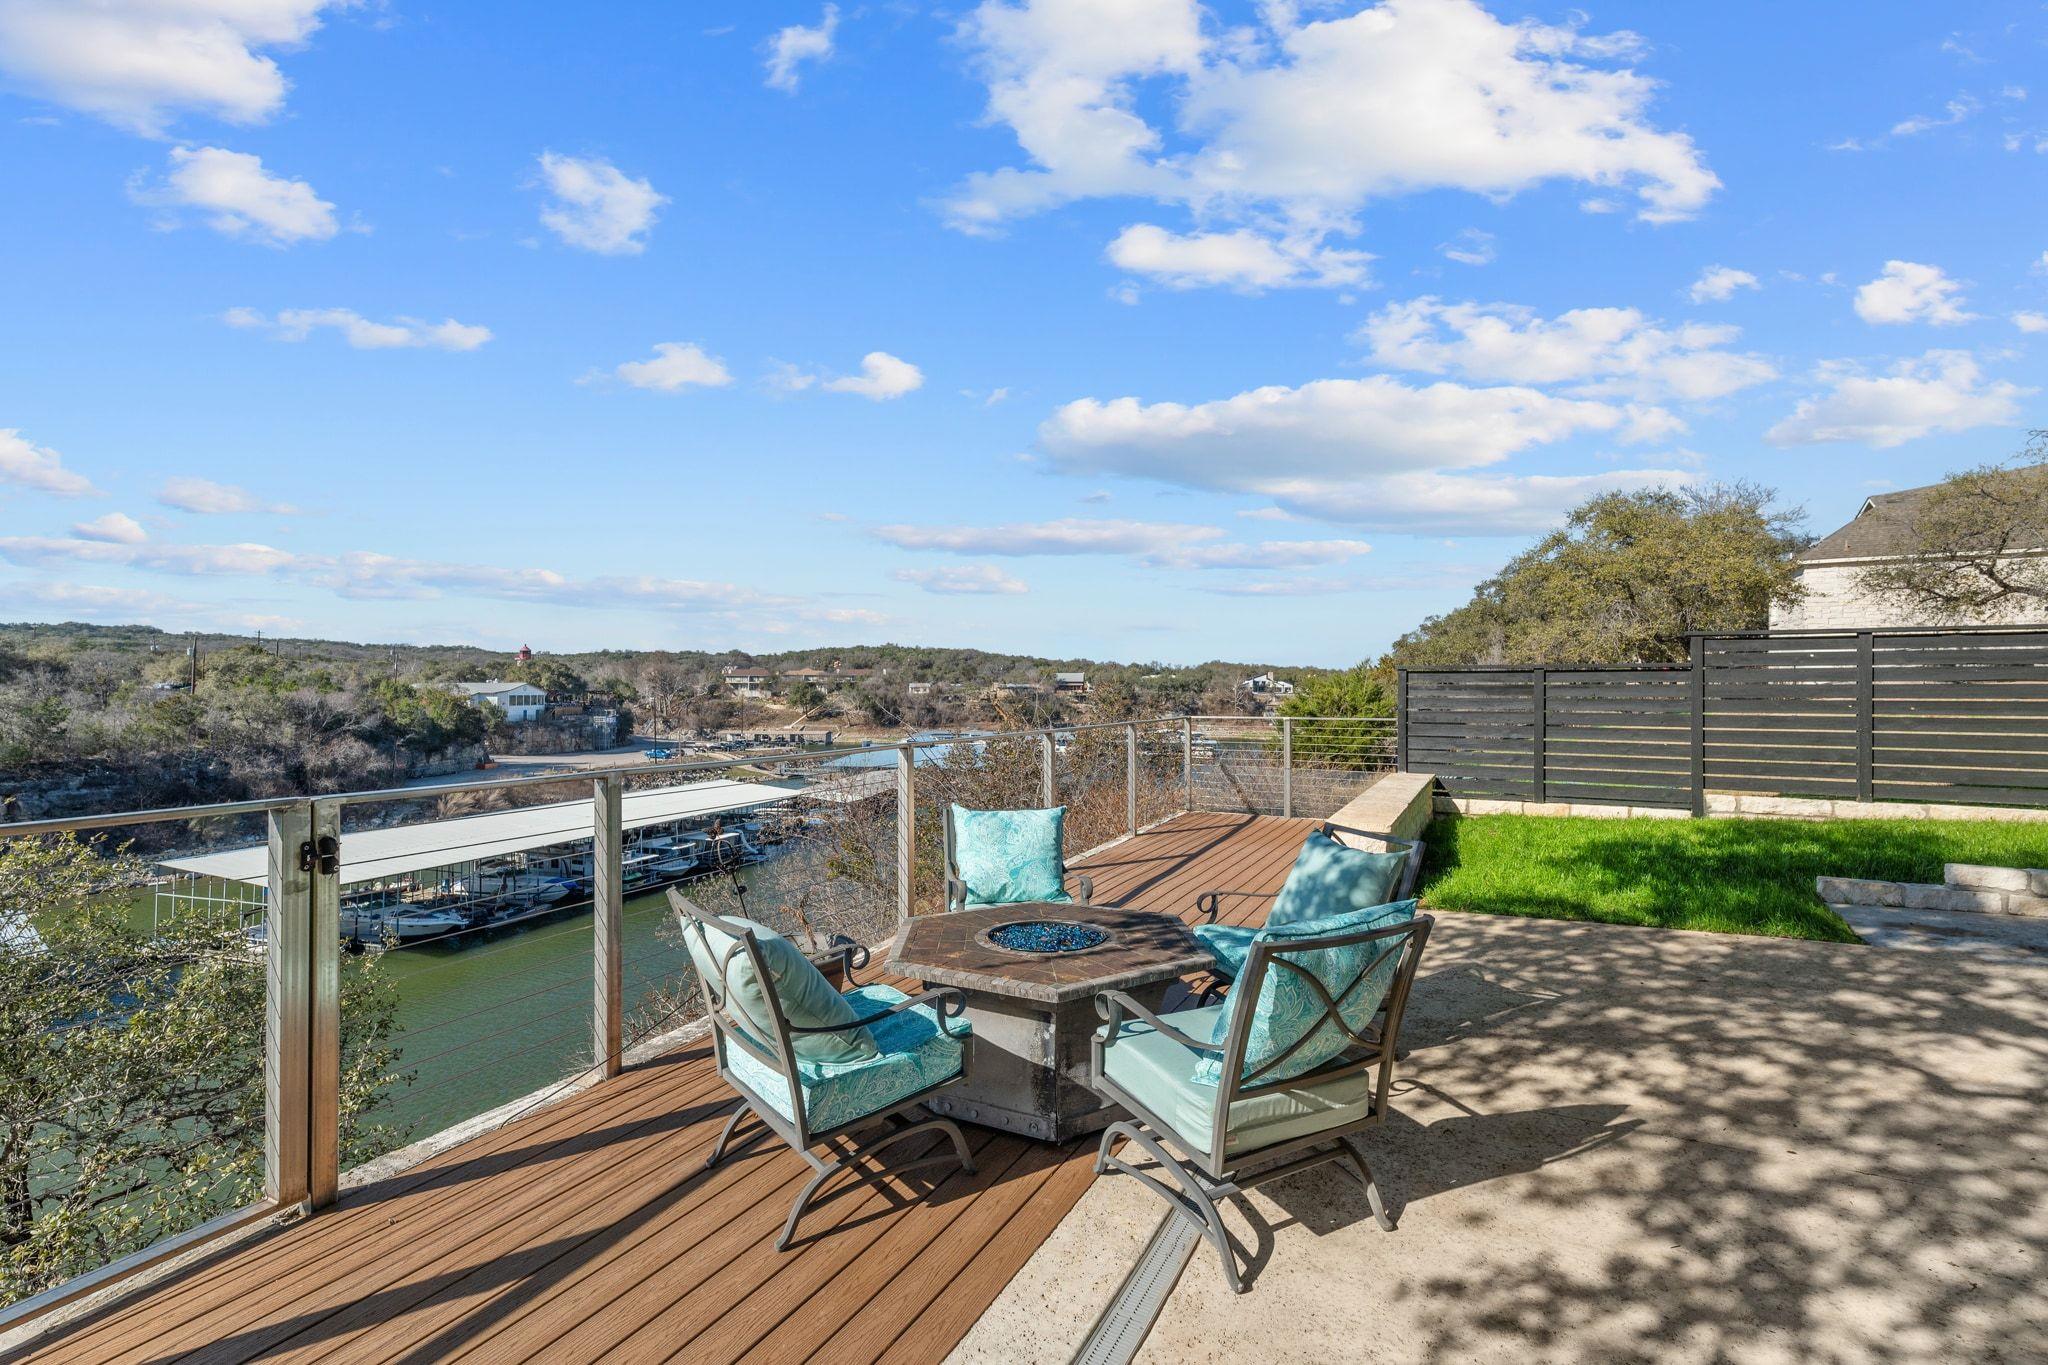
Some homes offer a view. This one offers a lifestyle. Lake Travis views, deeded boat dock rights through Briarcliff Marina, and a beautifully updated interior make this Briarcliff waterfront retreat a rare opportunity to enjoy the lake lifestyle now while preserving future waterfront potential. Perched above the lake, the home is move-in ready with wood-look tile flooring, updated cabinetry, KitchenAid appliances, designer finishes, and a new roof installed in Fall 2025. The open living, dining, and kitchen areas are designed for easy entertaining, while a built-in bay-window banquette creates a cozy spot for morning coffee, casual meals, or watching the sunset over Lake Travis. What truly sets this property apart is the outdoor living experience. Multiple decks provide space for dining, relaxing, and gathering with friends, all framed by the natural beauty of the Texas Hill Country and the lake beyond. For buyers who have been searching for waterfront access without the premium price of a fully improved waterfront estate, this property offers an exceptional advantage: the ability to permit and build a private dock through a deeded agreement with Briarcliff Marina. Imagine paddleboarding at sunrise, spending the day on the boat, and returning home to elevated sunset views. Briarcliff residents enjoy a sought-after Lake Travis lifestyle with access to the marina, nearby golf, dining, and outdoor recreation, making this home ideal as a primary residence, weekend escape, or lock-and-leave lake retreat. Life is simply better with lake views.
Property Information
Property Type
Residential
Sub-Type
Single Family Residence
Style
1st Floor Entry
Year Built
2001
Living Area
3,030 sq ft
Lot Size
0.33 acres
Garage Spaces
2
Parking Spaces
5
Ownership
Fee-Simple
Days on Market
150
MLS® Listing#
3414795
Property Features
Interior
Exterior
Appliances
Cooling
Heating
Flooring
Fireplace
Pool
Parking
Laundry
Patio
Fencing
Lot Features
Foundation
Roof
Windows
Security
Other Structures
Community
Utilities
Sewer
Water Source
Schools
- Elementary:
- West Cypress Hills
- Middle:
- Lake Travis
- High:
- Lake Travis
Financial Details
HOA
$317 / Annually
Briarcliff HOA
Annual Taxes
$16,650
Tax year 2025
Assessed Value
$935,400
Parcel Number
01609704050000
Directions
71 west to Pace Bend (2322) Turn R to Second Briarcliff entrance Follow around to Left on Briarcliff just past low water crossing Turn Left Follow around past Errol - Home on Left
Affordability Calculator
$217,000
Estimated monthly payment
$5,775/mo
Principal $868,000 · Est. interest $1,210,937 over 30 yrs
Neighborhood Market Statistics
How this home compares to active listings in Spicewood, TX
- $918,750
- Median Listing Price
- 97
- Median Days on Market
- 2,792
- Median Sq Ft
- $337
- Median Price / Sq Ft
- 304
- Active Listings
- This home’s price is 18% above the area median.
- Its price per sq ft is 6% above the area median.
Market statistics compiled from active EXIT Realty® and MLS listings in Spicewood, TX.
Location

Points of Interest in Spicewood, TX
Showing the Spicewood area map.
Nearby Schools
Bee Loved Preschool
School · 3.2 mi away
Lago Vista H S
Secondary · 4.3 mi away
Lago Vista Elementary School
Elementary · 4.5 mi away
Lago Vista Academy
School · 4.7 mi away
Lupine Lane
School · 4.9 mi away
West Cypress Hills Elementary School
Elementary · 5.1 mi away
Serene Hills Elementary
Elementary · 5.4 mi away
Little Sunshines Playhouse
School · 5.6 mi away
Lakeway Elementary School
Elementary · 5.9 mi away
Lago Vista Middle School
Secondary · 6.0 mi away
Lago Vista High School
Secondary · 6.0 mi away
Lago Vista Isd
Elementary · 6.0 mi away
The Magnolia School
School · 6.5 mi away
Lake Travis Independent School District
Elementary · 6.6 mi away
Primrose Schools
Elementary · 6.6 mi away
Lake Travis Elementary School
Elementary · 6.6 mi away
Hudson Bend Middle School
Secondary · 6.7 mi away
Bluebonnet Montessori School
Elementary · 6.9 mi away
Acton Academy Bee Cave
School · 7.0 mi away
Goddard School
School · 7.3 mi away
Commute Calculator
Nearby Homes



Similar Homes Nearby
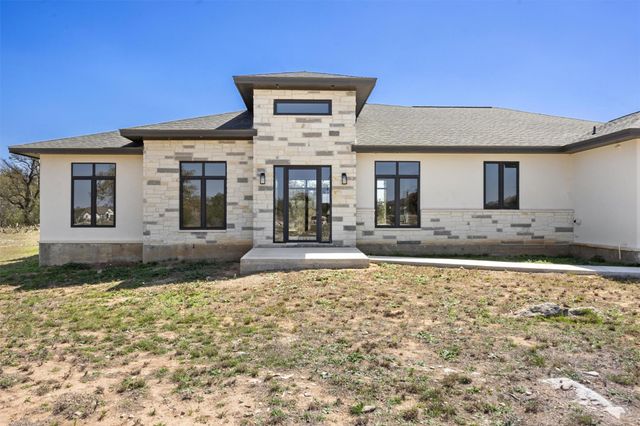
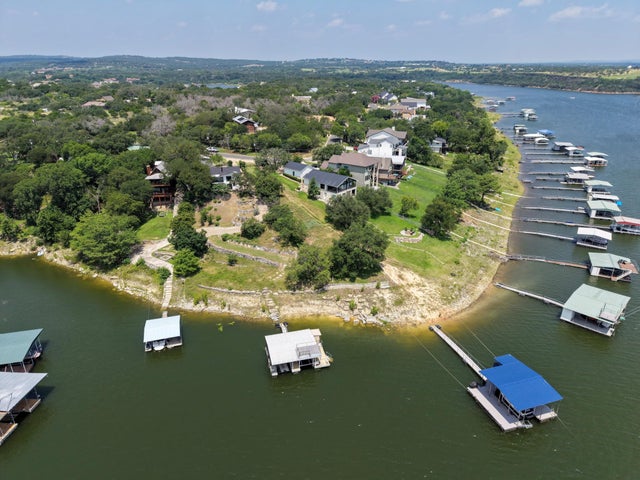
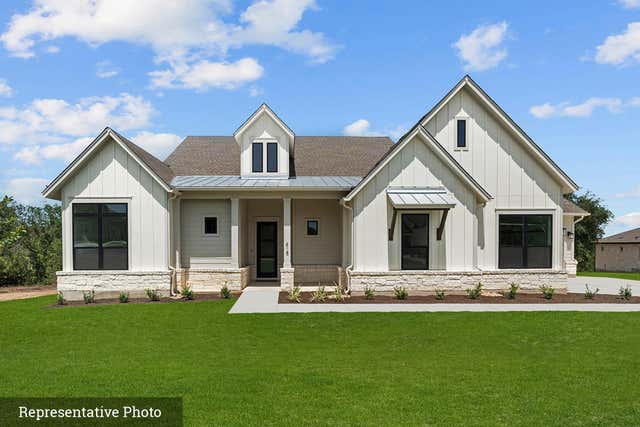

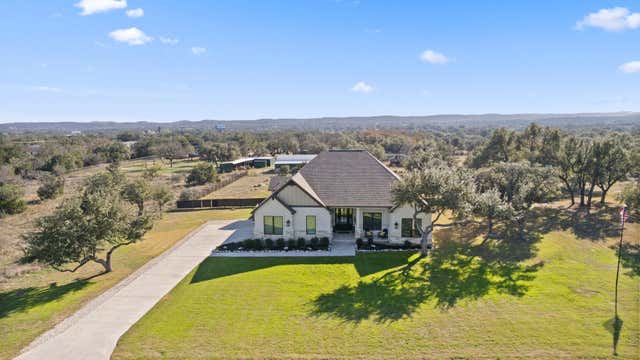

Similar Home Values
Comparable nearby listings and their asking prices.
| Address | Price | Beds | Baths | Sq Ft |
|---|---|---|---|---|
| 333 Spicewood Trails DR, Spicewood, TX | $760,000 | 4 | 4 | 3,081 |
| 1201 Lakeshore DR, Spicewood, TX | $768,000 | 3 | 2 | 2,092 |
| 124 Rees Landing RD, Spicewood, TX | $775,000 | 4 | 4 | 3,128 |
| 1824 Art Adams Way, Spicewood, TX | $784,000 | 3 | 3 | 2,310 |
| 225 Spicewood Trails DR, Spicewood, TX | $789,900 | 4 | 2 | 2,677 |
| 22419 Hazy Hollow CV, Spicewood, TX | $794,900 | 3 | 1 | 1,553 |
Moving Cost Estimate
EXIT Agents in Spicewood


Listing Courtesy: Intelligent Real Estate, Inc. - (512) 710-6957
Last Updated: 2026-02-18