

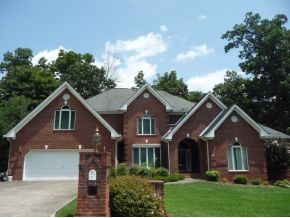
1817 Buckingham Court, Kingsport, TN 37660
Preston Forest · Sullivan County
Key Facts
Description
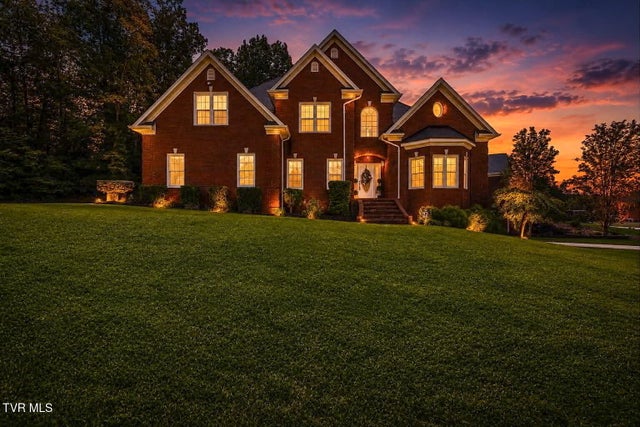
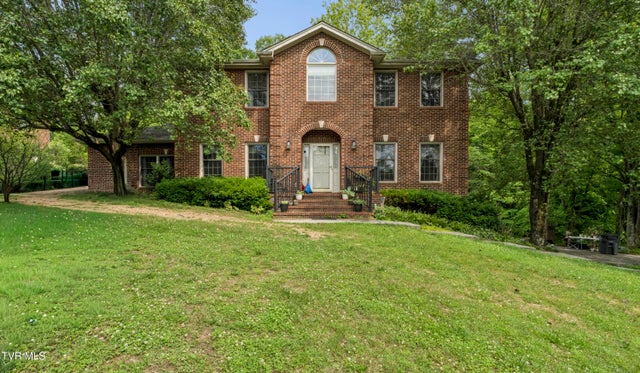
This Southern Living Idea Home in Preston Forest is truly a Rare and Exceptional Property! Custom Built and Exquisitely Designed for Entertaining with one of the most Beautiful, Open and Inviting floor plans that features amazing Crown Molding, Hardwood and Tile Floors with Carpet in the Bedrooms. A Fabulous Great Room with Fireplace and opens into expansive Sun Room enclosed with Anderson Windows, large Formal Dining Room, Gourmet Kitchen with New Granite Countertops, Island, Pantries, Custom Cabinetry, large Breakfast area plus a separate space in the Kitchen for a very convenient office/homework area, a door that opens to screened in porch, and next to a very large Laundry Room with more Cabinets and Storage and two Car Oversized Garage! Luxurious Private Master Wing with Fireplace with Remote Controlled Gas Logs, large Bath and Double Size walk-in Closet and a special designed Makeup/Hairspray room, Whirlpool Tub and walk-in Shower, Private Screened Porch off the Master and next to the Master and off the Grand Entrance is a Main Level Parlor/Study/Music Room. A Breathtaking, Winding Staircase and a Private Staircase from the Kitchen both lead to three or four more bedrooms on the Second Level with each area having its own Bathroom and Walk-In Closets!! You will be amazed when you open a privately located door that takes you to a Two Story Attic with more Storage than anyone can imagine! Additional Features includes New Heat Pump, Sprinkler System, Security System, and Full Basement with a finished area for play/hobby room, Huge Work Shop with third Garage Door for tools and toys. Outside the Finished Basement area is a Massive Covered Deck that overlooks and embraces the Fabulous Ever-Changing View of the Private, Wooded Back Yard!!
Property Information
Property Type
Residential
Sub-Type
Single Family Residence
Year Built
1994
Living Area
7,494 sq ft
Lot Dimensions
100.29 X 205.11 Irr
Garage Spaces
2
Days on Market
183
MLS® Listing#
336932
Property Features
Interior
Exterior
Appliances
Cooling
Heating
Flooring
Fireplace
Basement
Parking
Patio
Construction
Roof
Windows
Utilities
Sewer
Water Source
Rooms
- First
- Bathroom 1First
- Bathroom 2Second
- Bathroom 3Second
- Bathroom 4Second
- Bedroom 2Second
- Bedroom 3Second
- Bedroom 4Second
- DenSecond
- Dining RoomFirst
- Great RoomFirst
- KitchenFirst
- Master BedroomFirst
Schools
- Elementary:
- Jefferson
- Middle:
- Robinson
- High:
- Dobyns Bennett
Financial Details
Parcel Number
047C C 024.00
Directions
11W/Stone Drive toward Bristol right past Target turn left onto Beasonwell Road, Left on Sussex right on Buckingham and property is on Right.
Affordability Calculator
$78,980
Estimated monthly payment
$2,102/mo
Principal $315,920 · Est. interest $440,737 over 30 yrs
Neighborhood Market Statistics
How this home compares to active listings in Kingsport, TN
- $337,234
- Median Listing Price
- 60
- Median Days on Market
- 1,774
- Median Sq Ft
- $178
- Median Price / Sq Ft
- 374
- Active Listings
- This home’s price is 17% above the area median.
- Its price per sq ft is 70% below the area median.
Market statistics compiled from active EXIT Realty® and MLS listings in Kingsport, TN.
Location
- 1817 Buckingham Court, Kingsport, TN 37660
Points of Interest in Kingsport, TN
Showing the Kingsport area map.
Nearby Schools
Appalachian Christian School
School · 0.3 mi away
Sullivan North High School
Secondary · 0.6 mi away
Christian Life Center
School · 1.0 mi away
Mountain View Day School
School · 1.4 mi away
Ketron Middle School
School · 1.7 mi away
Ketron Elementary School
Elementary · 1.7 mi away
Thomas Jefferson Elementary School
Elementary · 2.1 mi away
Cedar Grove Elementary School
Elementary · 2.3 mi away
Robinson Middle School
Secondary · 2.4 mi away
City of Kingsport Public Works
Secondary · 2.5 mi away
Dobyns-Bennett High School
Secondary · 2.6 mi away
St. Dominic School Kingsport, TN
Secondary · 2.7 mi away
Palmer Early Learning Center
School · 2.8 mi away
Lincoln Elementary School
Elementary · 3.0 mi away
Andrew Johnson Elementary School
Elementary · 3.1 mi away
John Sevier Middle School
Secondary · 3.2 mi away
Lighthouse Christian School
School · 3.2 mi away
Gravely Elementary School
Elementary · 3.4 mi away
St. Paul's Day School & Kindergarten
School · 3.5 mi away
First Baptist Church
School · 3.8 mi away
Commute Calculator
Nearby Homes


Similar Homes Nearby
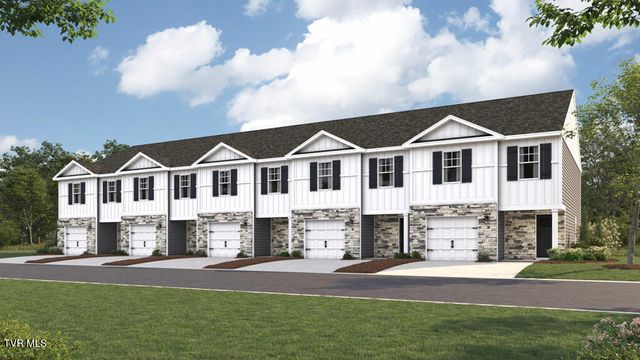
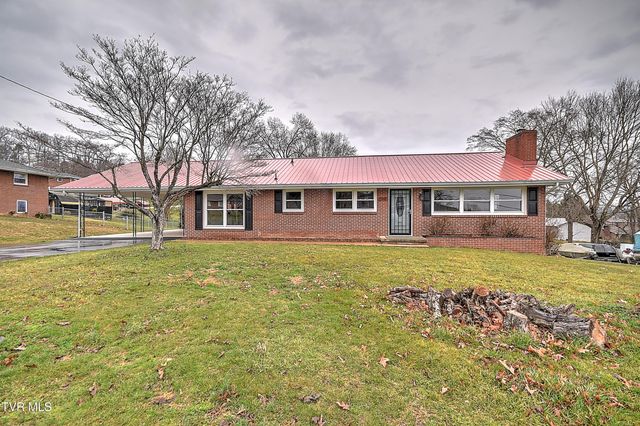

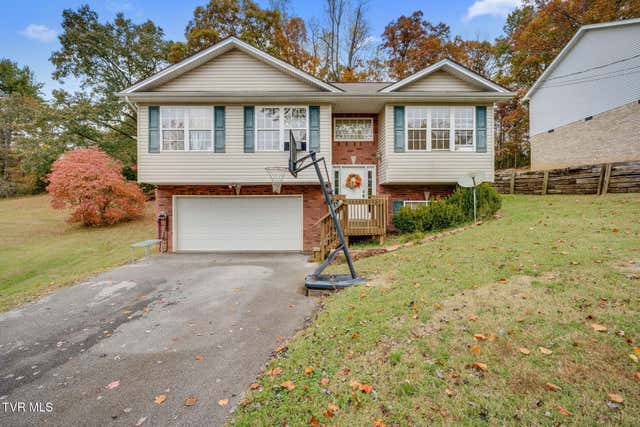

Similar Home Values
Comparable nearby listings and their asking prices.
| Address | Price | Beds | Baths | Sq Ft |
|---|---|---|---|---|
| 1197 Wenna Way, Kingsport, TN | $276,990 | 4 | 3 | 1,554 |
| 129 Thompson Street, Kingsport, TN | $279,000 | 3 | 2 | 1,537 |
| 1723 Blakewood Court 1723, Kingsport, TN | $279,900 | 3 | 3 | 1,596 |
| 2216 Hiwassee Drive, Kingsport, TN | $279,900 | 3 | 2 | 1,586 |
| 1000 Faye Street, Kingsport, TN | $285,000 | 4 | 3 | 1,688 |
| 15 Crown Circle 15, Kingsport, TN | $289,000 | 4 | 3 | 2,282 |
Moving Cost Estimate
EXIT Agents in Kingsport


Listing Courtesy: Blue Ridge Properties - 4232474181
Presented by: Connie Salyer