

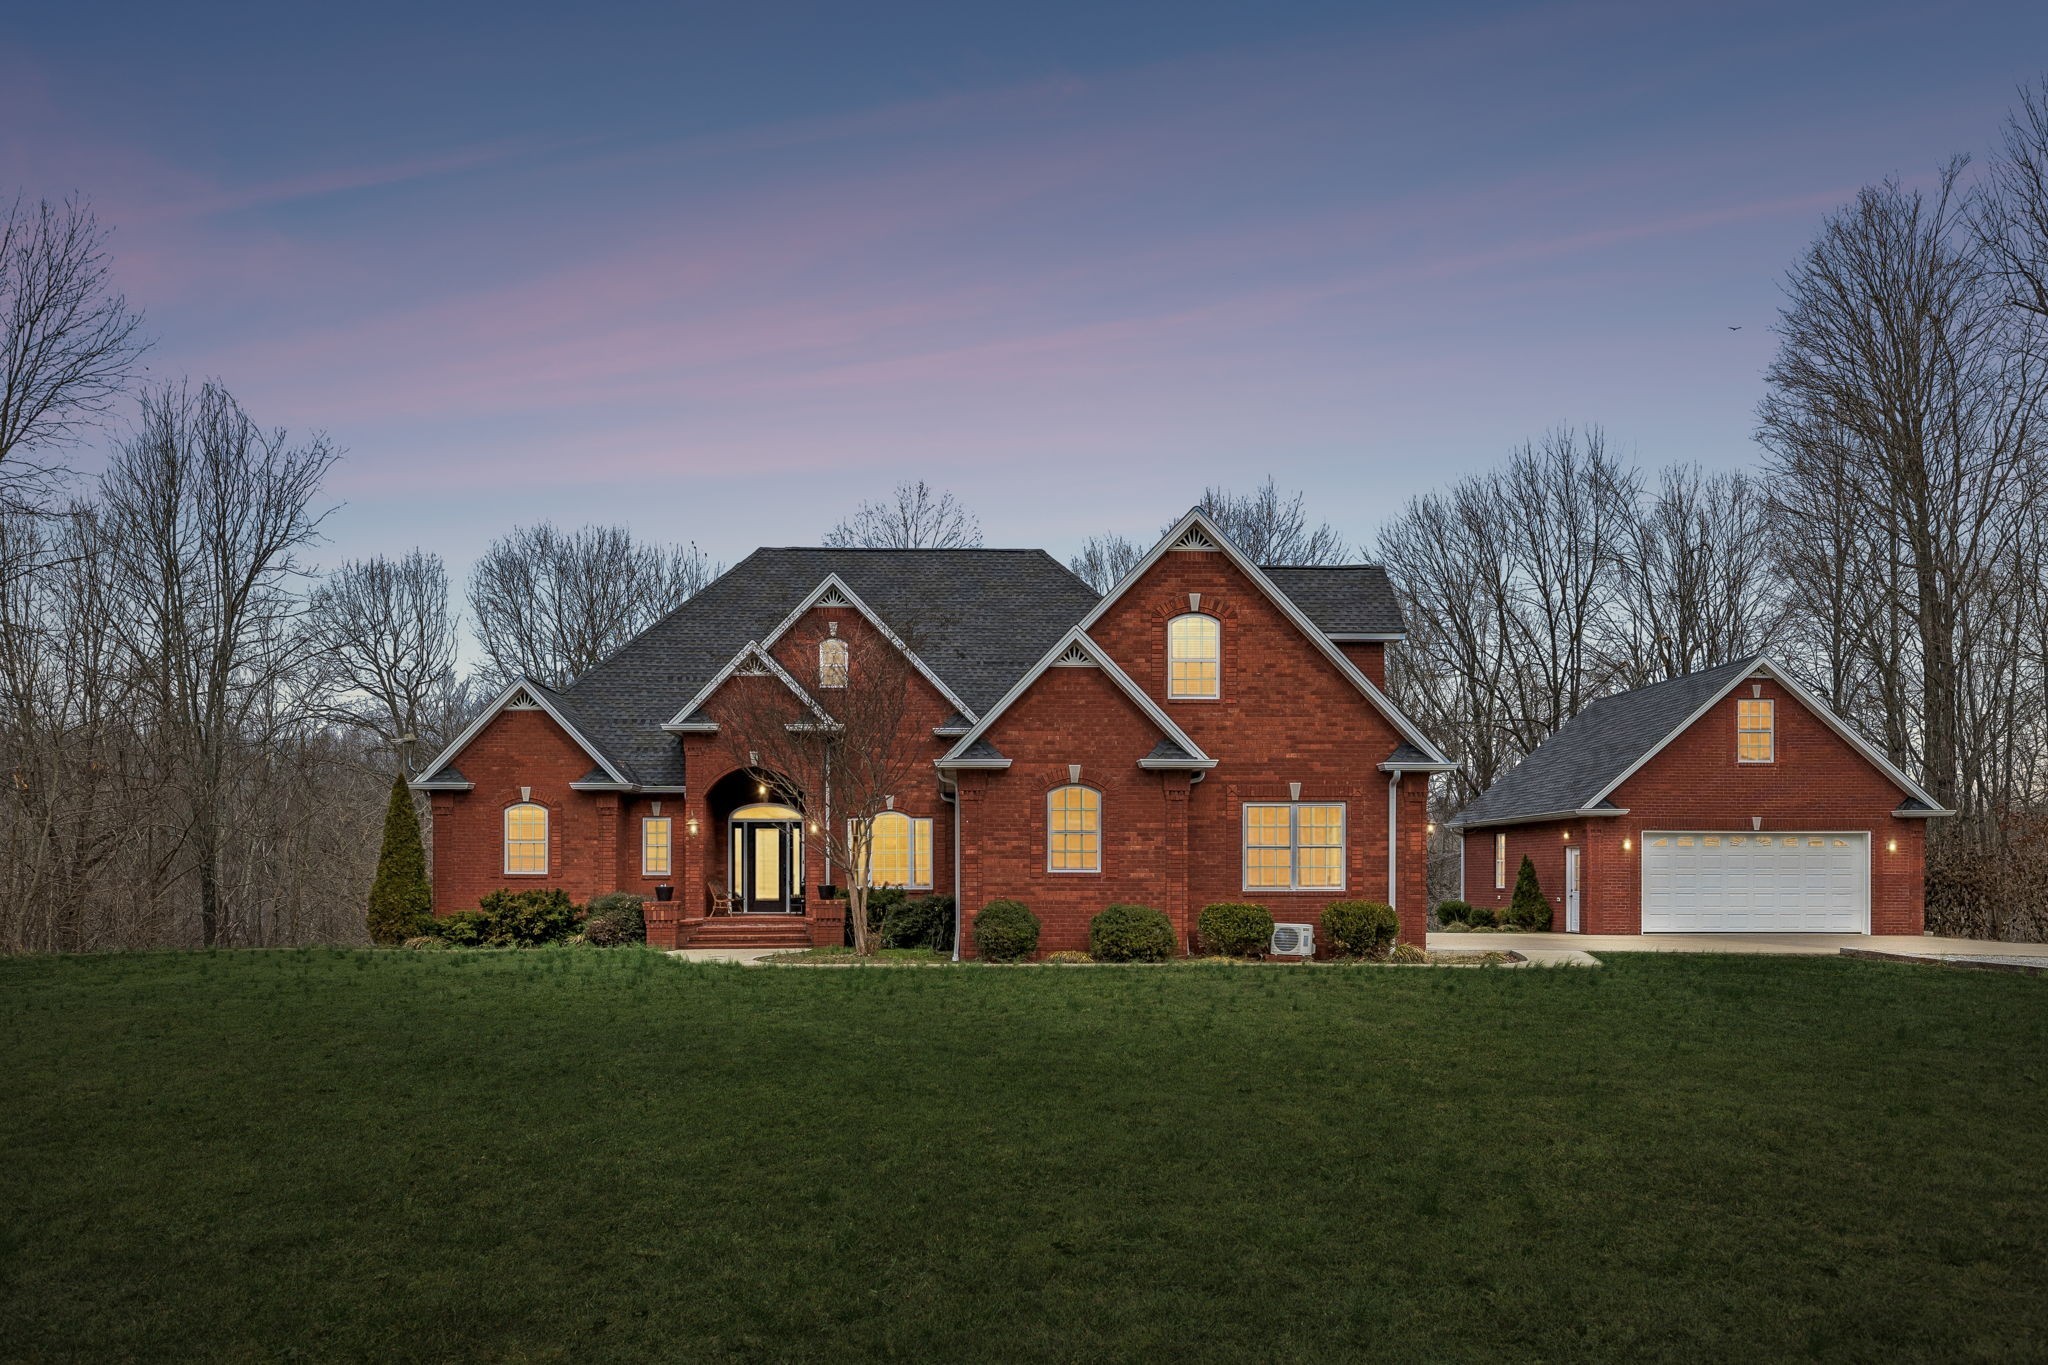
5140 Highway 52 W, Lafayette, TN 37083
Hwy 52 · Macon County
Key Facts
Description
This stunning 6,000+ sq ft all-brick estate sits on 3 private acres and offers the perfect blend of elegance, functionality, and efficiency. From the moment you step inside, you’ll appreciate the rich hardwood floors, granite countertops, and custom built-ins throughout. Designed with both comfort and convenience in mind, the home features dimmable automatic lighting, spacious walk-in closets with built-ins, and abundant storage at every turn. Upstairs, you’ll find a dedicated office and an oversized bonus room—ideal for working from home, hobbies, or additional living space. In addition to the main living areas, the home also includes an extra family/recreation room, providing even more flexible space for entertaining, relaxing, or game nights. The finished basement offers a separate living room and full kitchen area—perfect for multi-generational living, extended guests, or private quarters. Safety and infrastructure are top-notch with a dedicated storm shelter, electrical room, and a separate tech room for security cameras, WiFi, and home systems. Outdoor living is just as impressive with a covered deck and patio overlooking the expansive 3-acre property. A detached garage with a bonus room above adds even more versatility—ideal for a guest suite, studio, gym, or additional office space. This home truly has it all—every detail thoughtfully planned with storage, efficiency, and everyday living in mind.
Property Information
Property Type
Residential
Sub-Type
Single Family Residence
Year Built
2016
Stories
3
Living Area
6,034 sq ft
Lot Size
3.77 acres
Garage Spaces
2
Parking Spaces
8
MLS® Listing#
3287869
Property Features
Interior
Appliances
Cooling
Heating
Flooring
Fireplace
Basement
Parking
Patio
Construction
Roof
Security
Utilities
Sewer
Water Source
Rooms
- 11x7
- 20x29
- 7x10
- Bedroom 114x17
- Bedroom 213x15
- Bedroom 311x19
- Bedroom 414x19
- Den24x27
- Dining Room11x15
- Kitchen13x17
- Living Room21x24
Schools
- Elementary:
- Central Elementary
- Middle:
- Macon County Junior High School
- High:
- Macon County High School
Financial Details
HOA
None
Annual Taxes
$3,145
Parcel Number
052 05702 000
Directions
From Lafayette travel West on Hwy 52,property will be on right.
Affordability Calculator
$189,980
Estimated monthly payment
$5,056/mo
Principal $759,920 · Est. interest $1,060,156 over 30 yrs
Neighborhood Market Statistics
How this home compares to active listings in Lafayette, TN
- $335,385
- Median Listing Price
- 35
- Median Days on Market
- 1,581
- Median Sq Ft
- $209
- Median Price / Sq Ft
- 98
- Active Listings
- This home’s price is 183% above the area median.
- Its price per sq ft is 25% below the area median.
Market statistics compiled from active EXIT Realty® and MLS listings in Lafayette, TN.
Location

Points of Interest in Lafayette, TN
Showing the Lafayette area map.
Nearby Schools
Lighthouse Academy
School · 0.4 mi away
Macon Christian Academy K-12
School · 3.6 mi away
Westside Elementary School
Elementary · 3.6 mi away
Macon Christian Academy
School · 3.9 mi away
Fairlane Elementary School
Elementary · 4.2 mi away
Central Elementary
Elementary · 4.2 mi away
Macon County Board-Education
School · 4.3 mi away
Macon County Alternative Learning
School · 4.3 mi away
Lafayette Elementary School
Elementary · 4.3 mi away
Abm Ministries
School · 5.0 mi away
Macon County Junior High School
Secondary · 6.7 mi away
Macon County High School
Secondary · 6.9 mi away
Westmoreland High School
Secondary · 8.3 mi away
Westmoreland Elementary School
Elementary · 8.5 mi away
Westmoreland Middle School
Secondary · 8.7 mi away
Trousdale County High School
Secondary · 9.5 mi away
Jim Satterfield Middle School
Secondary · 9.8 mi away
Trousdale County
School · 10.0 mi away
Trousdale County Elementary School
Elementary · 10.2 mi away
Bethpage Elementary School
Elementary · 11.8 mi away
Commute Calculator
Nearby Homes


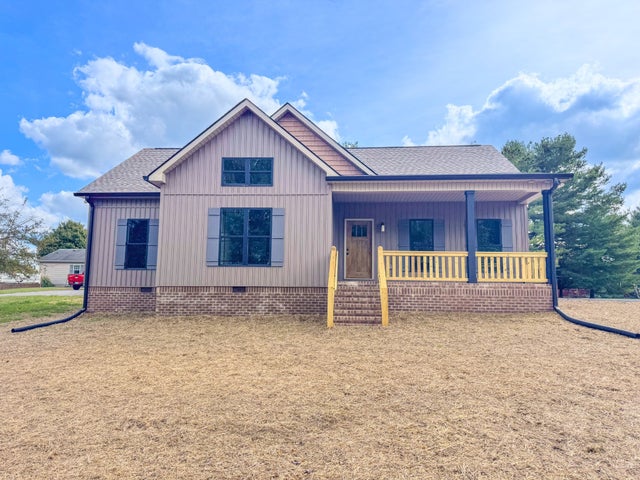
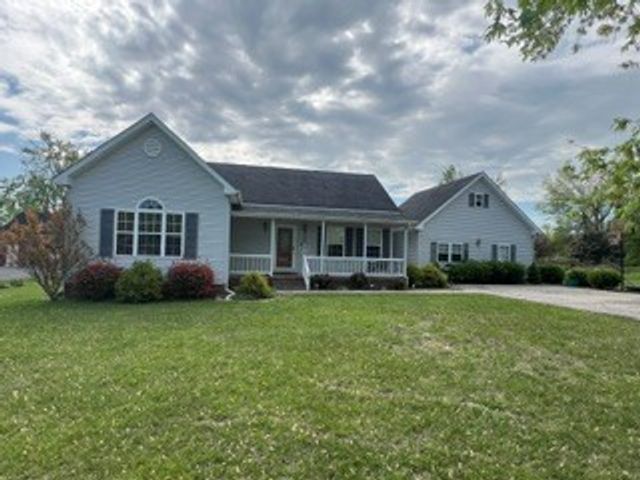

Similar Homes Nearby
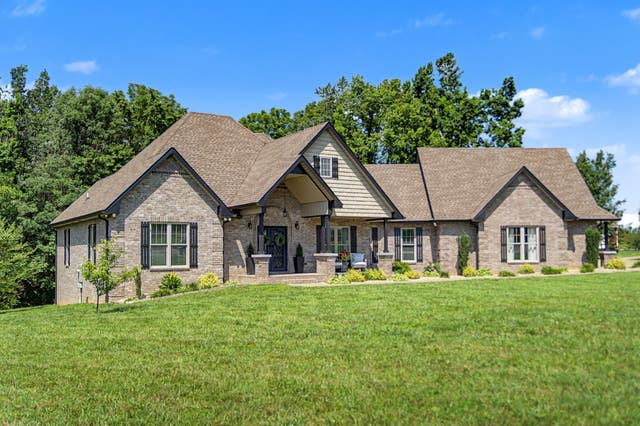


Similar Home Values
Comparable nearby listings and their asking prices.
| Address | Price | Beds | Baths | Sq Ft |
|---|---|---|---|---|
| 76 Maggie Lena Ln, Lafayette, TN | $679,900 | 3 | 5 | 2,580 |
| 676 Ferguson Hill Rd, Lafayette, TN | $680,000 | 6 | 5 | 4,680 |
| 140 Hudson Ln, Lafayette, TN | $685,880 | 3 | 2 | 2,083 |
| 6606 Highway 52 W, Lafayette, TN | $699,500 | 4 | 3 | 2,868 |
| 375 Autumn Ridge Ln, Lafayette, TN | $699,900 | 3 | 4 | 3,530 |
| 1930 Williams Rd, Lafayette, TN | $699,900 | 3 | 3 | 3,000 |
Moving Cost Estimate
EXIT Agents in Lafayette



Listing Courtesy: BHGRE, Ben Bray & Associates - 6153887715
Last Updated: 2026-07-17