

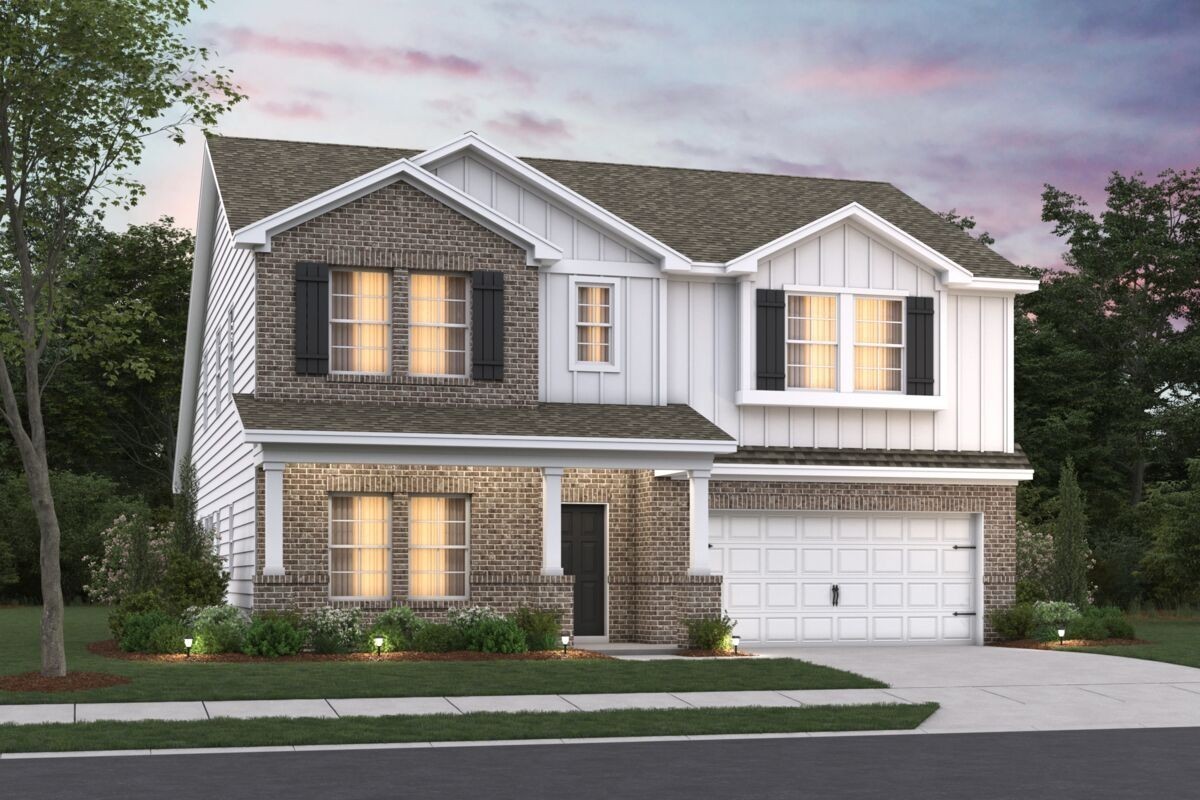
3130 Gravity Drive, Columbia, TN 38401
Silver Springs · Maury County
Key Facts
Description
Welcome to your dream home in the charming Reserve at Silver Springs community! This impressive Columbus plan by M/I Homes delivers exceptional space and modern flexibility, ideal for growing families and entertaining. With approximately 2,884 square feet of living space, this two-story gem features 4–5 bedrooms, 2.5–3 bathrooms, an open-concept layout, a versatile flex room (perfect as a private study or extra bedroom), and a welcoming covered patio for outdoor enjoyment. The conveniently located primary suite on the main level offers a private retreat with luxurious amenities, including a spacious walk-in closet and en-suite bath—perfect for effortless one-level living. Enjoy durable and stylish standard luxury vinyl plank flooring throughout the main level, adding warmth and easy maintenance to your everyday living spaces. Choose from striking optional farmhouse-style exteriors in crisp white with bold black windows and accents, giving your home that timeless curb appeal with modern sophistication. What sets this home apart? Expansive large homesites provide plenty of room to breathe, play, and entertain in one of north Columbia’s most desirable new communities. Plus, enjoy the coveted option for a 3-car garage – ideal for extra vehicles, storage, or a workshop. Nestled in a serene setting with exclusive amenities like pickleball courts, convenient access to downtown Columbia’s shops and restaurants, and top-rated schools nearby. Experience southern hospitality with space and style – schedule your tour today and make the Columbus your forever home! Take advantage of limited time incentives with M/I financial on to be built homes.
Property Information
Property Type
Residential
Sub-Type
Single Family Residence
Year Built
2026
Stories
2
Living Area
2,884 sq ft
Lot Size
0.34 acres
Garage Spaces
2
Parking Spaces
2
MLS® Listing#
3285724
Property Features
Interior
Appliances
Cooling
Heating
Flooring
Fireplace
Basement
Parking
Laundry
Patio
Lot Features
Construction
Foundation
Roof
Security
Utilities
Sewer
Water Source
Rooms
- Living Room15x17
Schools
- Elementary:
- Spring Hill Elementary
- Middle:
- Spring Hill Middle School
- High:
- Spring Hill High School
Financial Details
HOA
$40 / Monthly
Directions
From Nashville: I-65 S. to Saturn Parkway. Exit Saturn Parkway towards Columbia. Travel approx. 3 miles south on Hwy 31. Turn right onto Carters Creek Station Road. Turn left onto Butler Road. Model Address 101 Model Ct, Columbia, TN.
Affordability Calculator
$104,998
Estimated monthly payment
$2,794/mo
Principal $419,992 · Est. interest $585,926 over 30 yrs
Neighborhood Market Statistics
How this home compares to active listings in Columbia, TN
- $482,938
- Median Listing Price
- 41
- Median Days on Market
- 2,163
- Median Sq Ft
- $222
- Median Price / Sq Ft
- 546
- Active Listings
- This home’s price is 9% above the area median.
- Its price per sq ft is 18% below the area median.
Market statistics compiled from active EXIT Realty® and MLS listings in Columbia, TN.
Similar Homes Nearby
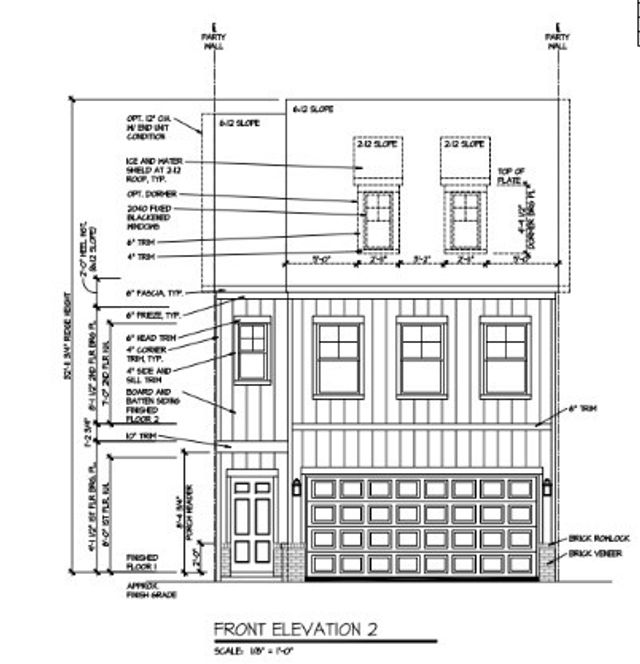
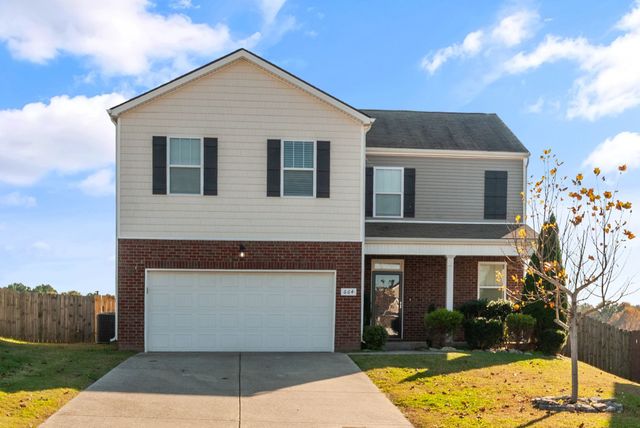
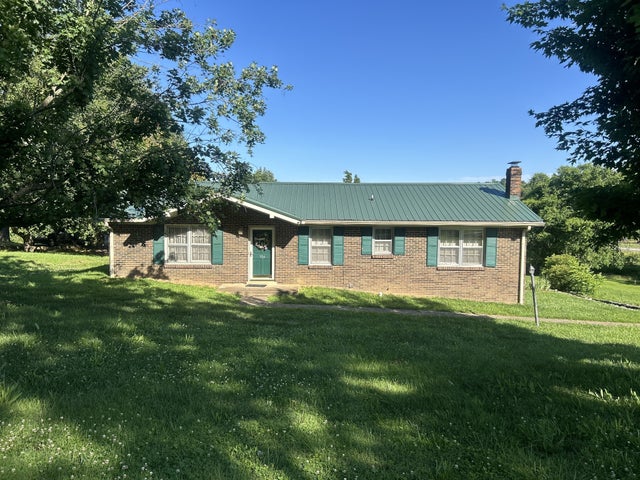
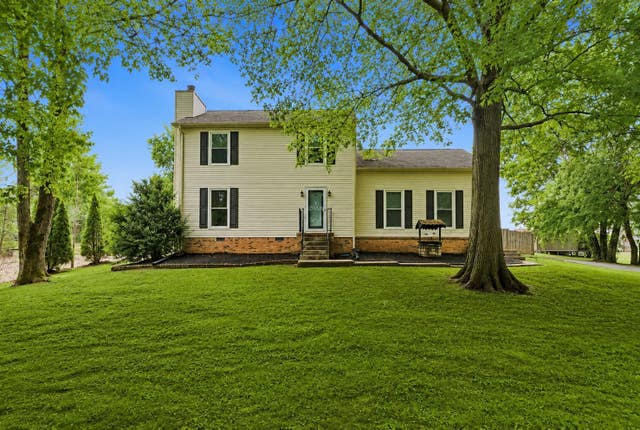
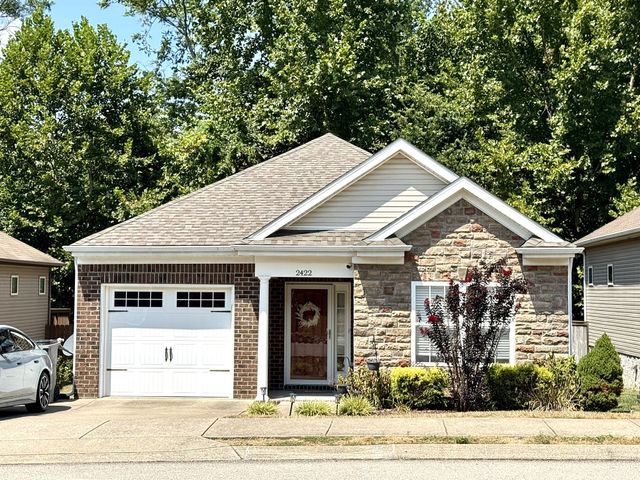
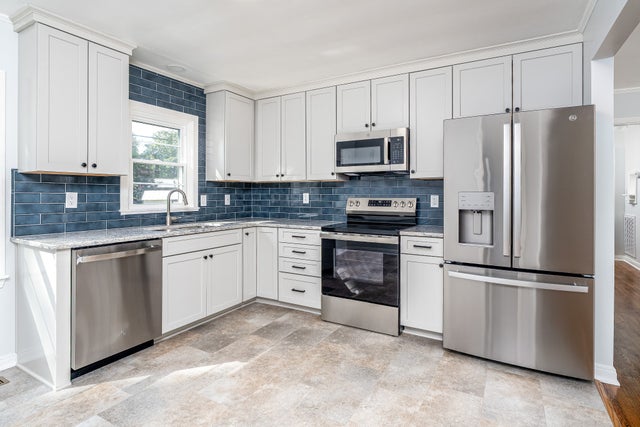
Similar Home Values
Comparable nearby listings and their asking prices.
| Address | Price | Beds | Baths | Sq Ft |
|---|---|---|---|---|
| 2580 McClure Blvd, Columbia, TN | $367,680 | 3 | 3 | 1,849 |
| 664 Prominence Rd, Columbia, TN | $369,000 | 4 | 3 | 2,248 |
| 904 Cheairs Cir, Columbia, TN | $369,000 | 3 | 3 | 2,125 |
| 302 Andes Dr, Columbia, TN | $369,000 | 3 | 3 | 2,062 |
| 2422 Duxbury Dr, Columbia, TN | $369,000 | 3 | 2 | 1,598 |
| 202 Jackson Heights Rd, Columbia, TN | $369,000 | 4 | 2 | 1,374 |
Moving Cost Estimate

Listing Courtesy: M/I HOMES OF NASHVILLE LLC - 6155459311
Last Updated: 2026-07-16