

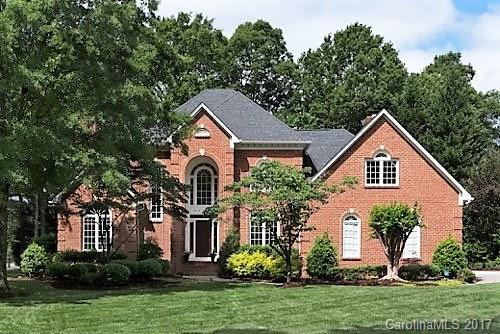
11810 Glenn Abbey Way 087, Charlotte, NC 28277
Providence Country Club · Mecklenburg County
Key Facts
Property Information
Property Type
Residential
Sub-Type
Single Family Residence
Style
Transitional
Year Built
1990
Living Area
3,789 sq ft
Lot Size
0.51 acres
Lot Dimensions
.51
Zoning
R3
MLS® Listing#
3279097
Property Features
Interior
Appliances
Cooling
Heating
Flooring
Fireplace
Basement
Parking
Laundry
Patio
Lot Features
Construction
Roof
Windows
Security
Community
Utilities
Sewer
Schools
- Elementary:
- Unspecified
- Middle:
- Unspecified
- High:
- Ardrey Kell
Financial Details
HOA
$485 / Annually
First Services Disclosure
Assessed Value
$495,600
Parcel Number
229-281-01
Directions
Providence Road South past I-485, Right on Providence Country Club Drive, Right on Glenn Abbey Way, Home on the Left.
Affordability Calculator
$139,550
Estimated monthly payment
$3,714/mo
Principal $558,200 · Est. interest $778,739 over 30 yrs
Neighborhood Market Statistics
How this home compares to active listings in Charlotte, NC
- $450,043
- Median Listing Price
- 65
- Median Days on Market
- 1,796
- Median Sq Ft
- $243
- Median Price / Sq Ft
- 3,964
- Active Listings
- This home’s price is 55% above the area median.
- Its price per sq ft is 24% below the area median.
Market statistics compiled from active EXIT Realty® and MLS listings in Charlotte, NC.
Location

Getting Around
Points of Interest in Charlotte, NC
Showing the Charlotte area map.
Nearby Schools
Cranfield Academy - Providence
School · 0.5 mi away
Ballancrest Academy
School · 1.1 mi away
Polo Ridge Elementary School
Elementary · 1.1 mi away
Jay M Robinson Middle School
Secondary · 1.3 mi away
Weddington Christian Academy
School · 1.7 mi away
Russian School of Charlotte
School · 1.9 mi away
Rea View Elementary
Elementary · 2.0 mi away
Providence Spring Elementary School
Elementary · 2.0 mi away
McKee Road Elementary School
Elementary · 2.0 mi away
Telra Institute - Tuition-Free Advanced Learning in S. Charlotte
Elementary · 2.0 mi away
Charlotte Touchdown Club
School · 2.1 mi away
Omni Montessori School
Elementary · 2.2 mi away
St. Matthew Catholic School
School · 2.3 mi away
Ivybrook Academy
School · 2.4 mi away
Union Day School
Elementary · 2.5 mi away
Children's Lighthouse
School · 2.5 mi away
Community House Middle School
Secondary · 2.8 mi away
Hawk Ridge Elementary
Elementary · 2.8 mi away
Ardrey Kell High School
Secondary · 3.0 mi away
Leafspring School at Ballantyne
School · 3.1 mi away
Commute Calculator
Moving Cost Estimate
EXIT Agents in Charlotte


Listing Courtesy: Dane Warren Real Estate - danewarren69@gmail.com
Last Updated: 2017-05-08
1