

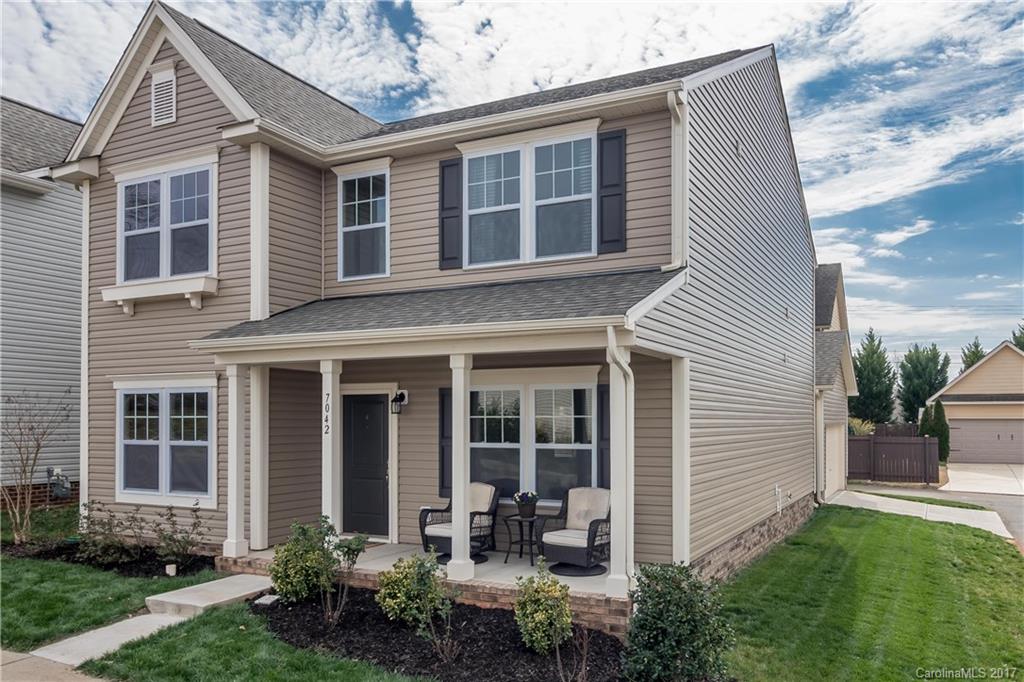
7042 Mclothian Lane, Huntersville, NC 28078
The Oaks At Mcilwaine · Mecklenburg County
Key Facts
Description
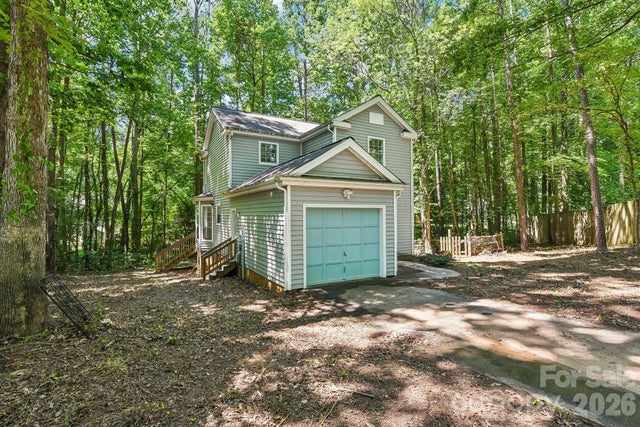
Move-in ready, like new home in desirable Huntersville neighborhood! Large open floor plan with upgraded kitchen. Kitchen has beautiful dark espresso cabinets, granite countertops, custom tile backsplash, large island & SS appliances. Home offers a guest bedroom on first floor with a full bath, master and two additional bedrooms on second floor with a large bonus space. This is a great home for a growing family. Conveniently located near shopping, restaurants and I77 and I485.
Property Information
Property Type
Residential
Sub-Type
Single Family Residence
Style
Traditional
Year Built
2015
Living Area
2,274 sq ft
Lot Size
0.09 acres
Lot Dimensions
45x80x43x9x67
Garage Spaces
2
Zoning
TR
Days on Market
7
MLS® Listing#
3256034
Property Features
Interior
Appliances
Cooling
Heating
Flooring
Parking
Laundry
Patio
Lot Features
Foundation
Roof
Security
Community
Sewer
Schools
- Elementary:
- Torrence Creek
- Middle:
- Bradley
- High:
- Hopewell
Financial Details
HOA
$240 / Annually
AMS
Assessed Value
$167,200
Parcel Number
015-424-03
Directions
I-77N to Exit 23. Left onto Gilead. Left onto McCoy. Right onto Mcilwaine. Right onto Galashiels Dr. Left onto McLothian. Home is on the left.
Affordability Calculator
$47,000
Estimated monthly payment
$1,251/mo
Principal $188,000 · Est. interest $262,277 over 30 yrs
Neighborhood Market Statistics
How this home compares to active listings in Huntersville, NC
- $567,532
- Median Listing Price
- 59
- Median Days on Market
- 2,540
- Median Sq Ft
- $229
- Median Price / Sq Ft
- 364
- Active Listings
- This home’s price is 59% below the area median.
- Its price per sq ft is 55% below the area median.
Market statistics compiled from active EXIT Realty® and MLS listings in Huntersville, NC.
Location
- 7042 Mclothian Lane, Huntersville, NC 28078
Points of Interest in Huntersville, NC
Showing the Huntersville area map.
Nearby Schools
Francis Bradley Middle
Secondary · 0.7 mi away
Hopewell High School
Secondary · 0.8 mi away
Barnette Elementary School
Elementary · 0.9 mi away
Aspire Trade High School
Secondary · 1.0 mi away
The Learning Tree
School · 2.1 mi away
Lake Norman Charter Elementary School
Elementary · 2.6 mi away
Goddard School
School · 2.8 mi away
Primrose Schools
Elementary · 2.8 mi away
Torrence Creek Elementary
Elementary · 2.9 mi away
Forrestal Academy
School · 3.0 mi away
Southlake Christian Academy
School · 3.0 mi away
Long Creek Elementary
Elementary · 3.1 mi away
St Mark Catholic School
School · 3.5 mi away
Center for Montessori Teacher Education North Carolina
Elementary · 3.5 mi away
Grand Oak Elementary
Elementary · 3.5 mi away
Christian Montessori School
Elementary · 4.1 mi away
Huntersville Elementary School
Elementary · 4.1 mi away
Lakeside Preparatory
School · 4.3 mi away
J. M. Alexander Middle
Secondary · 4.4 mi away
Blythe Elementary
Elementary · 4.4 mi away
Commute Calculator
Nearby Homes
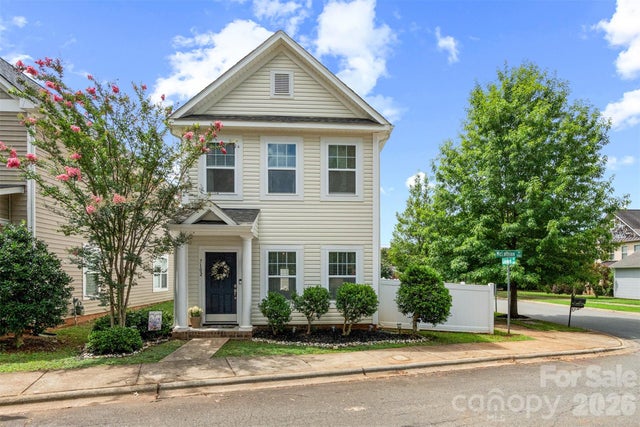
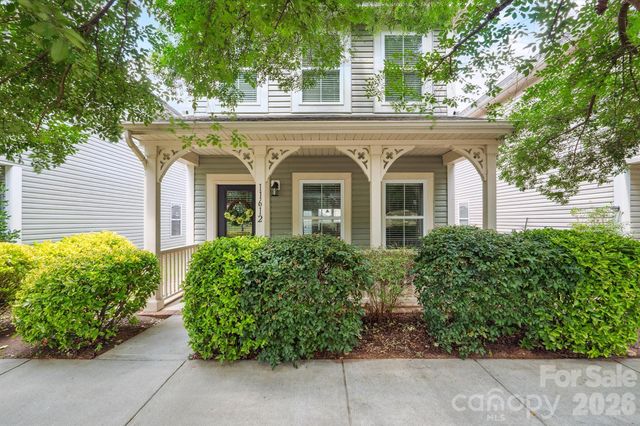
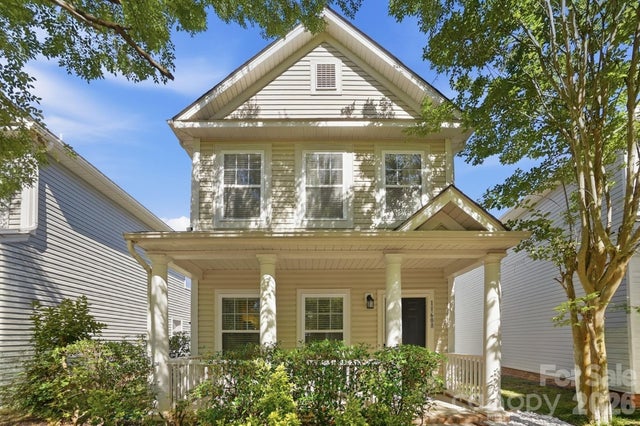
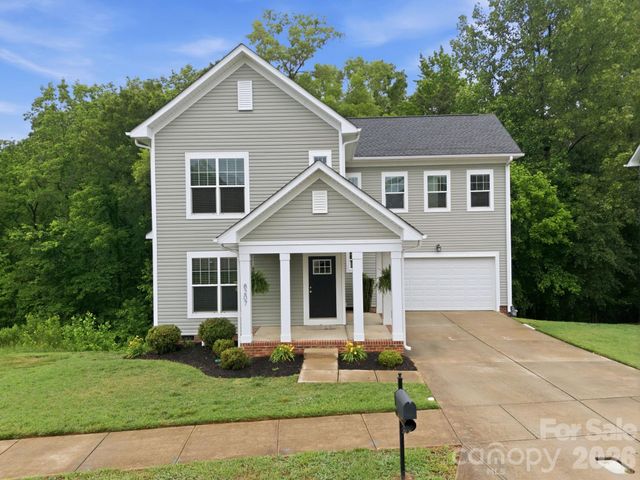
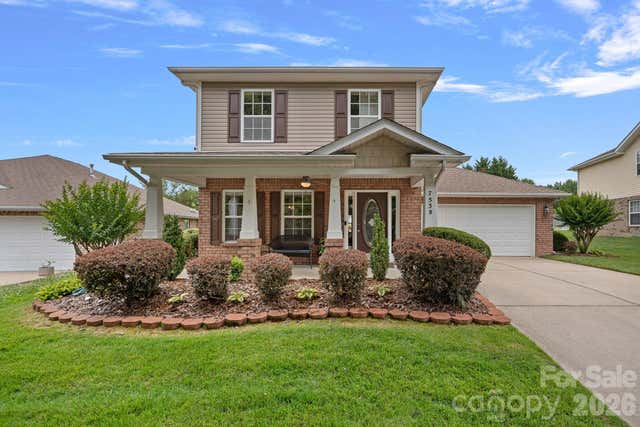
Similar Homes Nearby

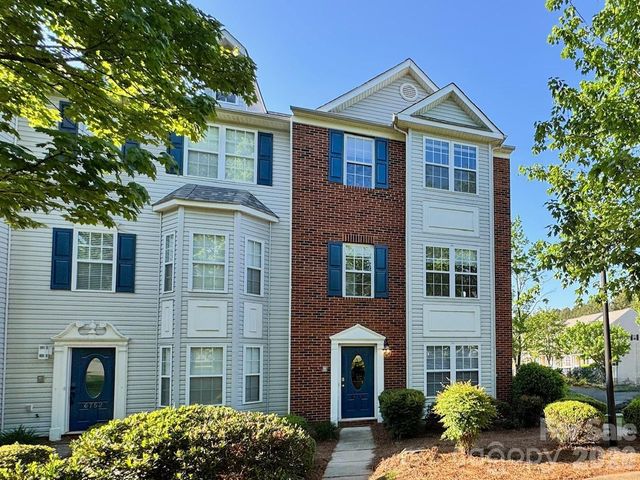
Similar Home Values
Comparable nearby listings and their asking prices.
| Address | Price | Beds | Baths | Sq Ft |
|---|---|---|---|---|
| 12523 Asbury Chapel Road, Huntersville, NC | $275,000 | 3 | 2 | 1,349 |
| 6748 Mountain Majesty Way, Huntersville, NC | $299,900 | 3 | 4 | 1,946 |
| 103 Worden Court, Huntersville, NC | $300,000 | 3 | 3 | 1,315 |
Moving Cost Estimate
EXIT Agents in Huntersville


Listing Courtesy: Helen Adams Realty - kkidwell@helenadamsrealty.com
Last Updated: 2017-03-02
1