

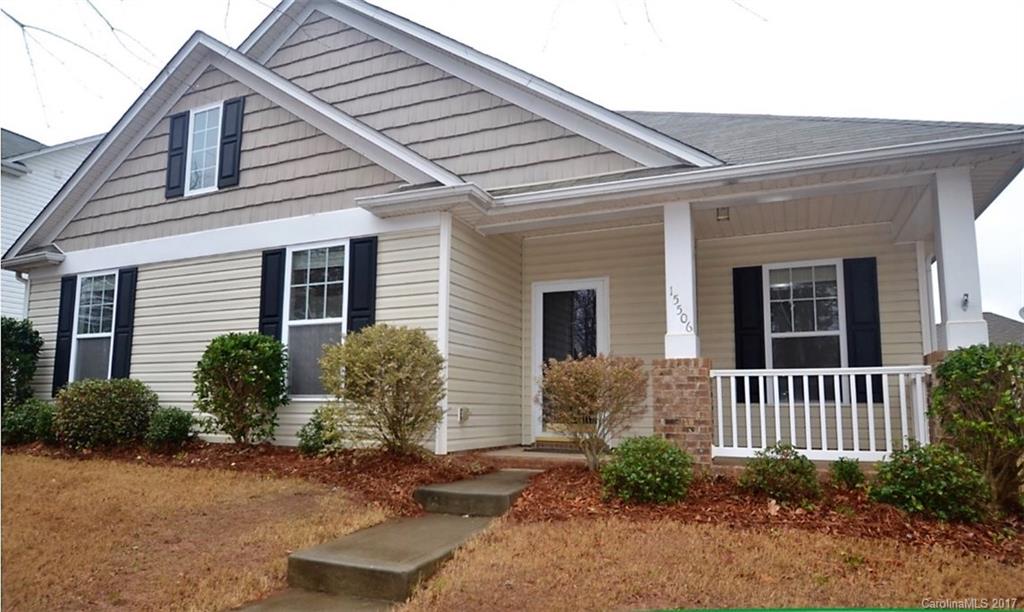
15506 Carrington Ridge Drive, Huntersville, NC 28078
Carrington Ridge · Mecklenburg County
Key Facts
Description
+ Wooded open space across the street + Kitchen has side-by-side refrigerator, microwave, dishwasher & garbage disposal + Master Bath has garden tub, separate shower and dual vanity + Master Bedroom has walk-in closet tray ceiling & ceiling fan + Formal Dining Room + Great Room with GAS fireplace & TV nook Has nice wrought iron fence backyard a patio and a brick fire pit
Property Information
Property Type
Residential Lease
Sub-Type
Single Family Residence
Year Built
2003
Living Area
1,531 sq ft
Garage Spaces
2
Days on Market
20
MLS® Listing#
3246950
Property Features
Interior
Appliances
Heating
Parking
Laundry
Fencing
Windows
Security
Schools
- Elementary:
- Unspecified
- Middle:
- Unspecified
- High:
- Unspecified
Affordability Calculator
$280
Estimated monthly payment
$7/mo
Principal $1,120 · Est. interest $1,562 over 30 yrs
Neighborhood Market Statistics
How this home compares to active listings in Huntersville, NC
- $567,532
- Median Listing Price
- 59
- Median Days on Market
- 2,540
- Median Sq Ft
- $229
- Median Price / Sq Ft
- 364
- Active Listings
- This home’s price is 100% below the area median.
- Its price per sq ft is 100% below the area median.
Market statistics compiled from active EXIT Realty® and MLS listings in Huntersville, NC.
Location
- 15506 Carrington Ridge Drive, Huntersville, NC 28078
Points of Interest in Huntersville, NC
Showing the Huntersville area map.
Nearby Schools
Barnette Elementary School
Elementary · 0.3 mi away
Francis Bradley Middle
Secondary · 0.3 mi away
Hopewell High School
Secondary · 1.5 mi away
Aspire Trade High School
Secondary · 1.7 mi away
The Learning Tree
School · 2.1 mi away
Southlake Christian Academy
School · 2.3 mi away
Torrence Creek Elementary
Elementary · 2.8 mi away
Goddard School
School · 2.9 mi away
Primrose Schools
Elementary · 3.0 mi away
Forrestal Academy
School · 3.1 mi away
Lake Norman Charter Elementary School
Elementary · 3.1 mi away
Grand Oak Elementary
Elementary · 3.3 mi away
St Mark Catholic School
School · 3.3 mi away
Center for Montessori Teacher Education North Carolina
Elementary · 3.8 mi away
Long Creek Elementary
Elementary · 3.8 mi away
Christian Montessori School
Elementary · 4.0 mi away
Huntersville Elementary School
Elementary · 4.2 mi away
Lakeside Preparatory
School · 4.3 mi away
Playwise Preschool Academy
School · 4.5 mi away
Lake Norman Charter School
Secondary · 4.8 mi away
Commute Calculator
Nearby Homes

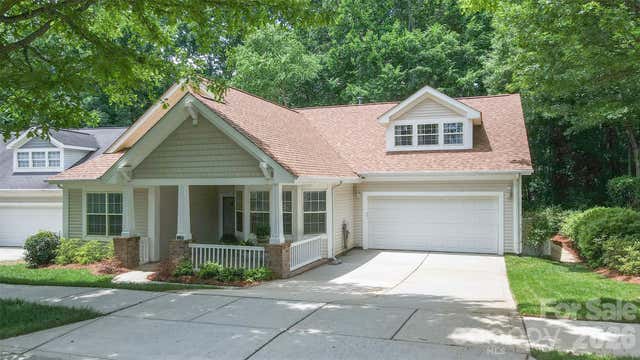
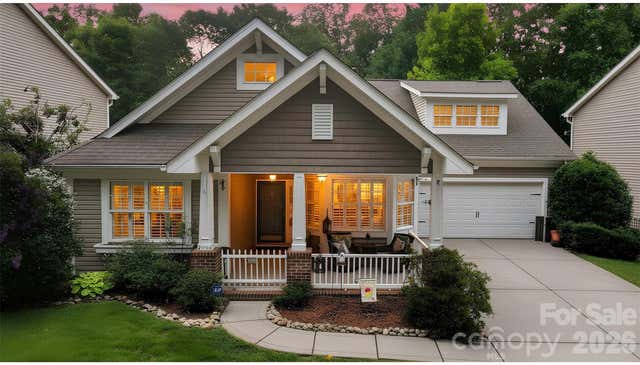
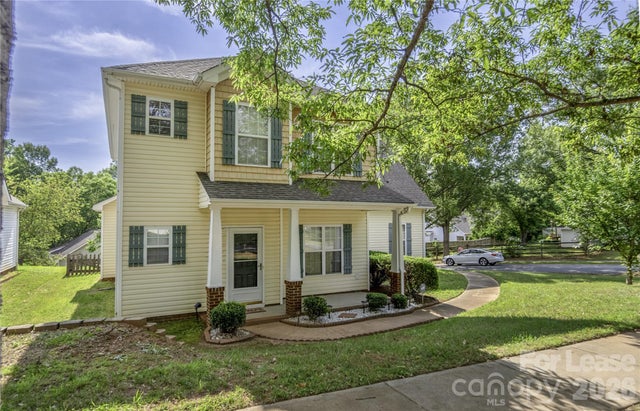
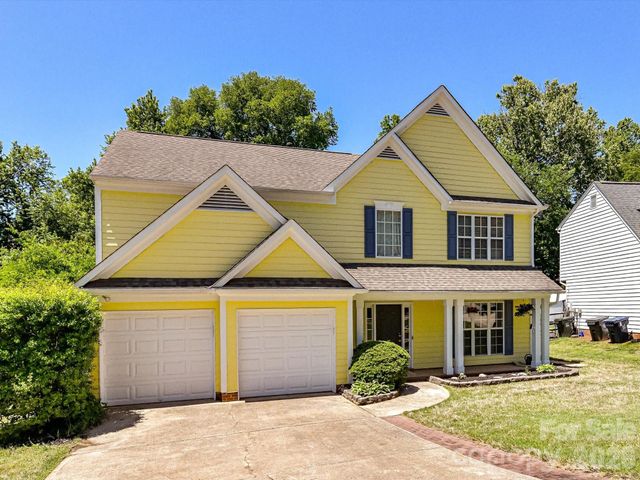

Similar Homes Nearby
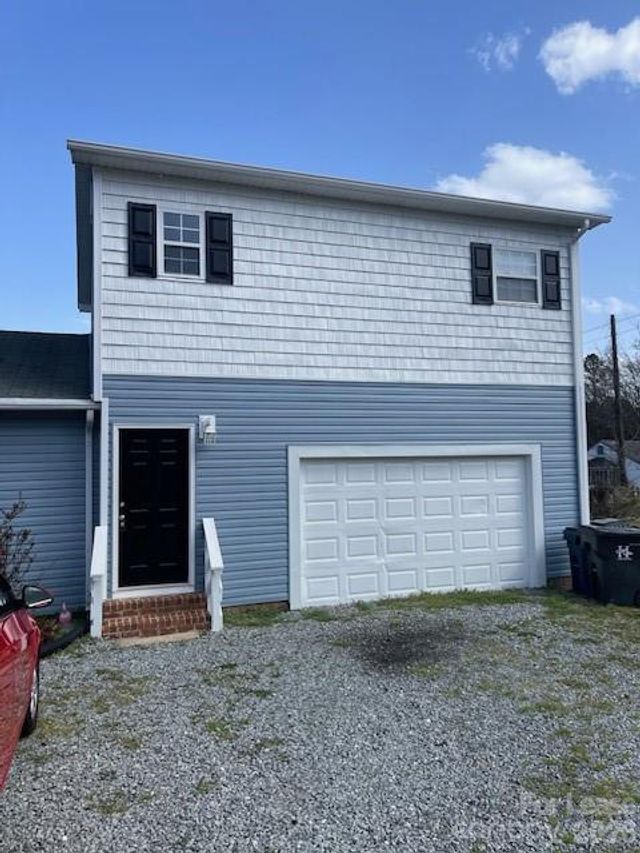
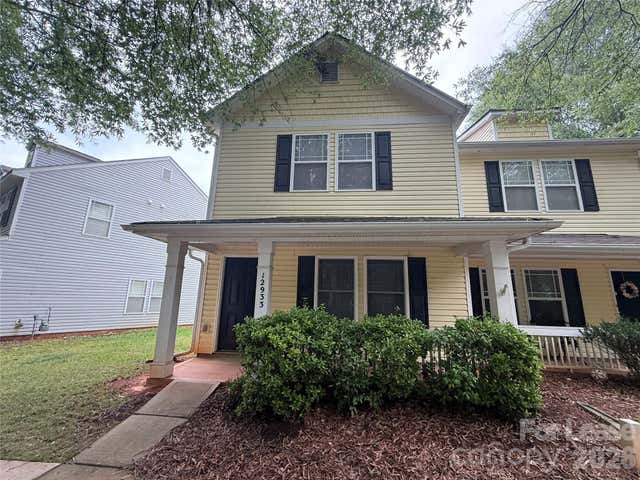


Similar Home Values
Comparable nearby listings and their asking prices.
| Address | Price | Beds | Baths | Sq Ft |
|---|---|---|---|---|
| 113 Whispering Pines Lane, Huntersville, NC | $1,450/mo | 2 | 1 | — |
| 13311 Central Avenue, Huntersville, NC | $1,500/mo | 2 | 1 | 860 |
| 12933 Windy Lea Lane, Huntersville, NC | $1,550/mo | 2 | 3 | 1,116 |
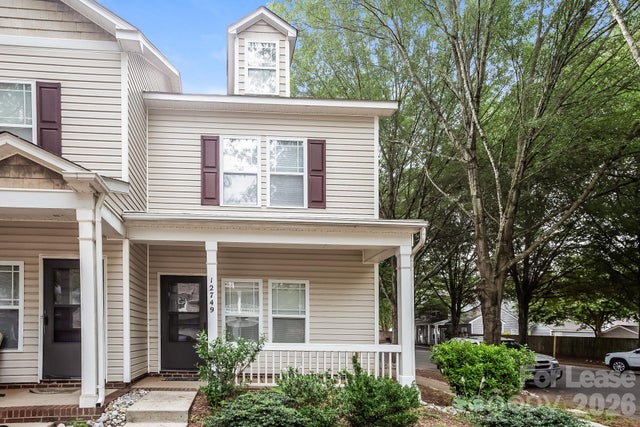
| 12749 Windyedge Road, Huntersville, NC | $1,555/mo | 2 | 3 | — |
| 9035 Lindholm Drive B3, Huntersville, NC | $1,661/mo | 2 | 2 | 1,077 |
| 100 Gibson Park Drive B, Huntersville, NC | $1,695/mo | 3 | 2 | — |
Moving Cost Estimate
EXIT Agents in Huntersville


Listing Courtesy: Invitation Homes - dburchardt@invitationhomes.com
Last Updated: 2017-01-31
1