

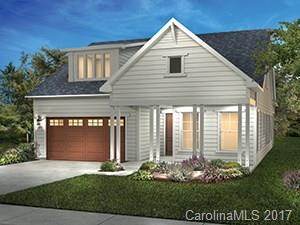
480 Granite Lake Court 115, Denver, NC 28037
Trilogy Lake Norman · Lincoln County
Key Facts
Description
Sitting on a Private site this beautiful home has a generous Master closet and Master bath. Featuring an upgraded decorative, cabinets, soft close drawers and Beautiful counter tops in the kitchen, included Garage door openers, incredible landscaping and design elements that take this home to a new level. High ceilings, doors and open floor plan will make this home feel much bigger than it is,
Property Information
Property Type
Residential
Sub-Type
Single Family Residence
Style
Ranch
Year Built
2016
Living Area
2,479 sq ft
Lot Size
0.14 acres
Lot Dimensions
50x125
Garage Spaces
2
Zoning
PD-R
MLS® Listing#
3246587
Property Features
Interior
Appliances
Heating
Flooring
Laundry
Patio
Construction
Foundation
Roof
Security
Community
Schools
- Elementary:
- Unspecified
- Middle:
- Unspecified
- High:
- Unspecified
Financial Details
HOA
$195 / Monthly
AAM Mgmt
Assessed Value
$65,000
Parcel Number
92350
Directions
Directions: 6844 Shoal Creek Dr. Denver, NC 28037 From I-485, take I-485 N to the NC 16/Brookshire Blvd. (about 10 mi.). • Take Exit NC-73 toward Huntersville and make a left. • Go 1.5 miles and the Trilogy Entrance will be on your left just past Little Egypt Road.
Affordability Calculator
$86,483
Estimated monthly payment
$2,301/mo
Principal $345,931 · Est. interest $482,605 over 30 yrs
Neighborhood Market Statistics
How this home compares to active listings in Denver, NC
- $566,990
- Median Listing Price
- 58
- Median Days on Market
- 2,497
- Median Sq Ft
- $246
- Median Price / Sq Ft
- 250
- Active Listings
- This home’s price is 24% below the area median.
- Its price per sq ft is 29% below the area median.
Market statistics compiled from active EXIT Realty® and MLS listings in Denver, NC.
Location

Points of Interest in Denver, NC
Showing the Denver area map.
Nearby Schools
East Lincoln High School
Secondary · 0.7 mi away
Catawba Springs Elementary
Elementary · 0.9 mi away
St James Elementary School
Elementary · 2.9 mi away
Grace School
Elementary · 3.1 mi away
Lincoln Charter School
School · 3.4 mi away
Westport Baptist Church
Elementary · 3.9 mi away
East Lincoln Middle School
Secondary · 4.3 mi away
Southlake Christian Academy
School · 5.3 mi away
Rock Springs Elementary
Elementary · 5.9 mi away
Community Charter School
School · 6.1 mi away
Mountain Island Charter School
School · 6.3 mi away
Barnette Elementary School
Elementary · 6.6 mi away
Francis Bradley Middle
Secondary · 6.7 mi away
Kiser Elementary
Elementary · 6.7 mi away
Stanley Middle School
Secondary · 6.9 mi away
North Lincoln Middle
Secondary · 7.0 mi away
Judah Christian Academy
School · 7.0 mi away
Lake Norman Charter School
School · 7.6 mi away
Springfield Elementary School
Elementary · 7.7 mi away
Iron Station Elementary
Elementary · 7.8 mi away
Commute Calculator
Nearby Homes


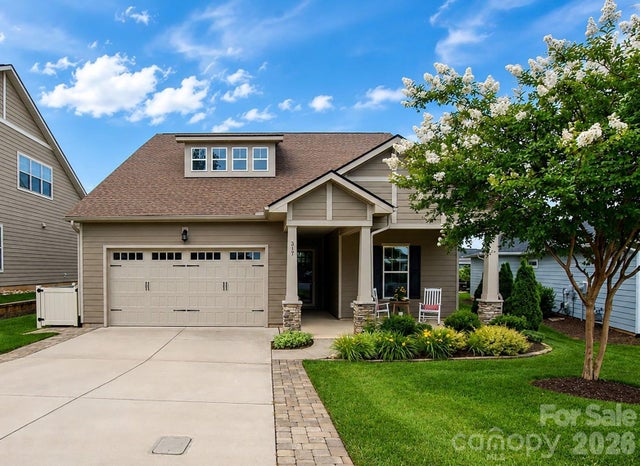
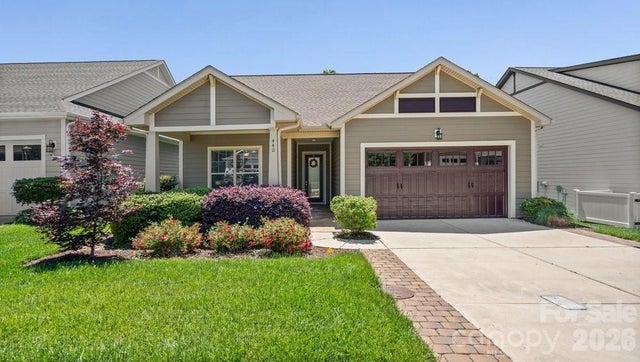
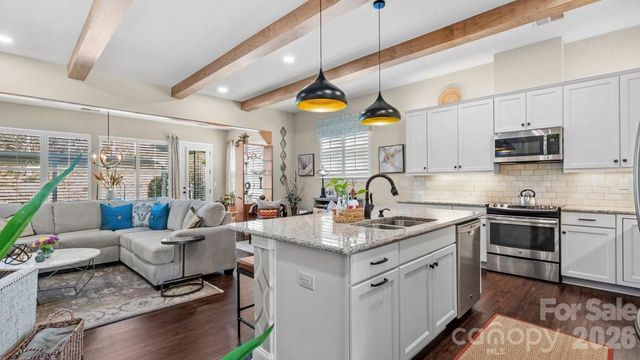

Similar Homes Nearby

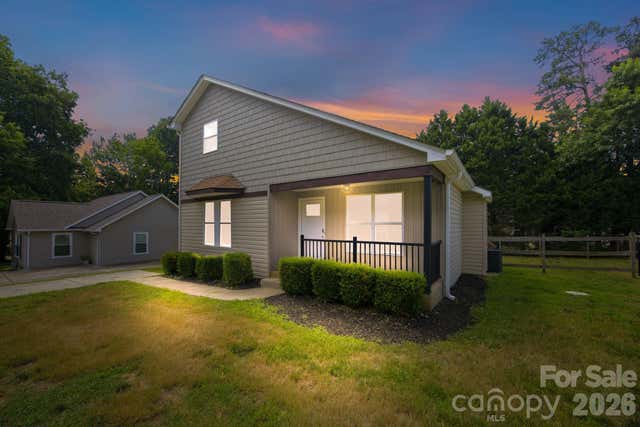

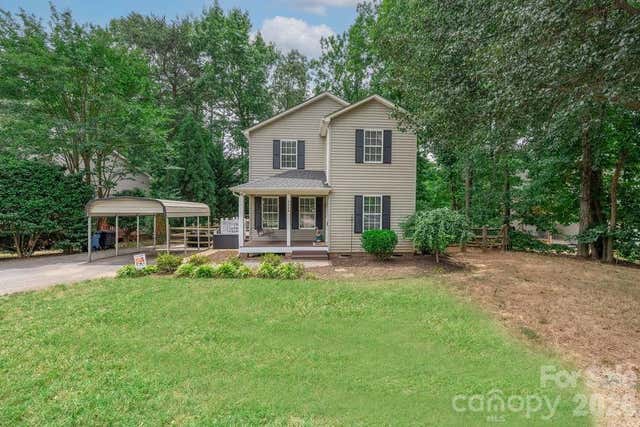

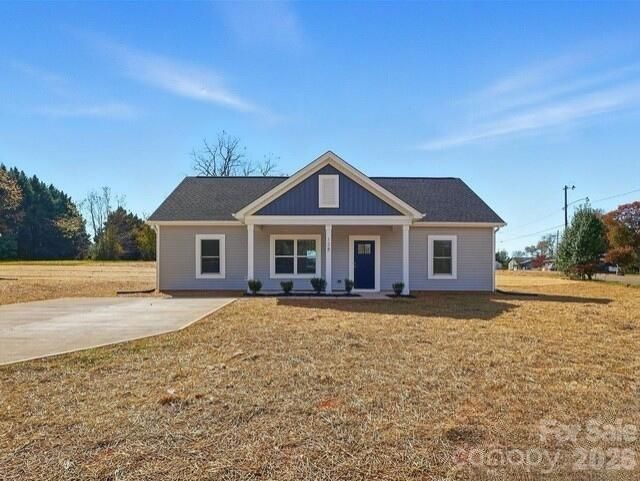
Similar Home Values
Comparable nearby listings and their asking prices.
| Address | Price | Beds | Baths | Sq Ft |
|---|---|---|---|---|
| 7593 Bluff Point Lane, Denver, NC | $315,000 | 3 | 3 | 1,822 |
| 7564 Katherine Drive, Denver, NC | $325,000 | 3 | 2 | 1,317 |
| 00 Campground Road, Denver, NC | $325,000 | 2 | 1 | — |
| 7734 Red Robin Trail, Denver, NC | $325,000 | 3 | 2 | 1,292 |
| 177 Highland Woods Court, Denver, NC | $339,000 | 3 | 2 | 1,240 |
| 7588 Sarah Drive, Denver, NC | $345,000 | 3 | 2 | 1,311 |
Moving Cost Estimate
EXIT Agents in Denver


Listing Courtesy: Homes of the South Inc. - kevin@charlottehomes.com
Last Updated: 2017-01-29
1