

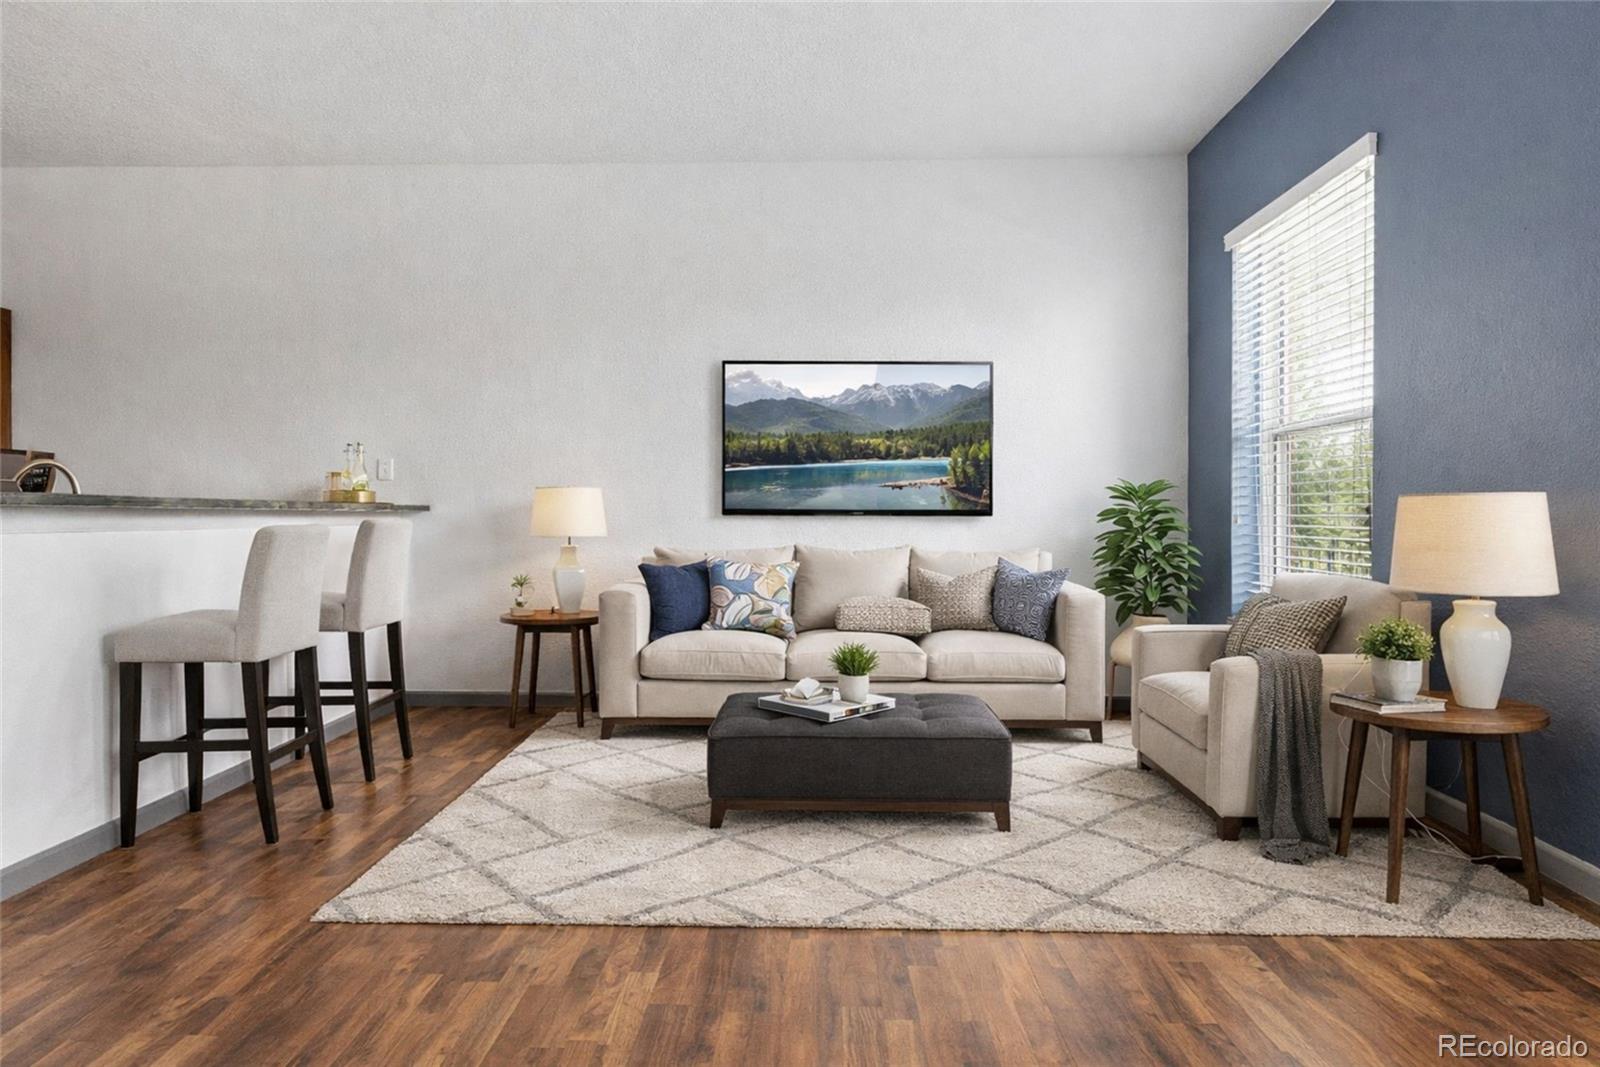
15475 Andrews Drive 204, Denver, CO 80239
Green Valley Ranch · Denver County
Key Facts
Description
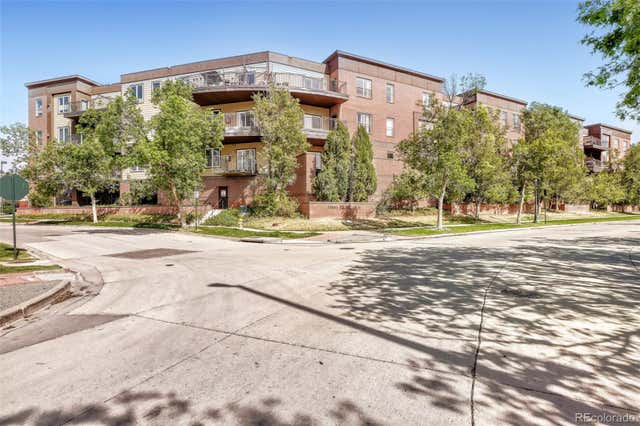
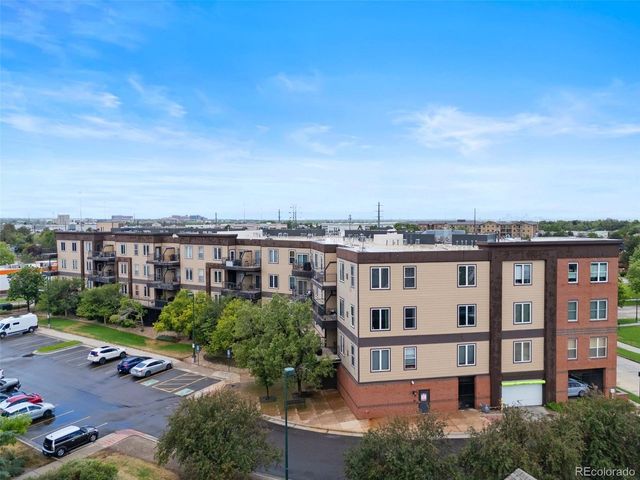
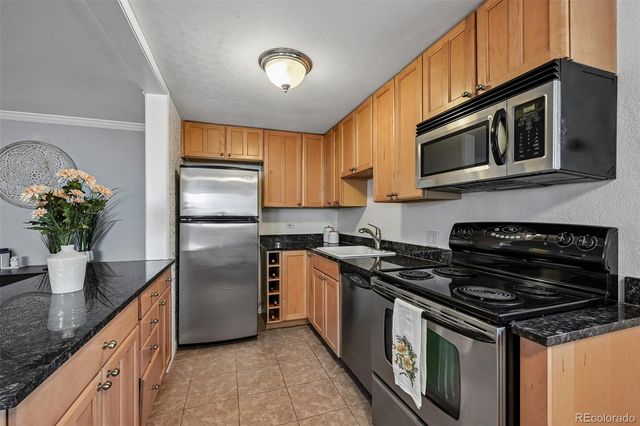
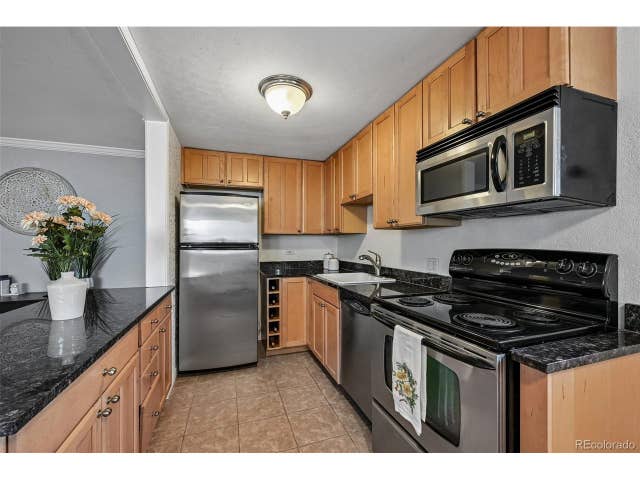
Modern, light-filled condo with soaring 10-foot ceilings, oversized private balcony, and unbeatable access to DIA, Downtown Denver, and Anschutz Medical Campus. This move-in ready home features an open floor plan with a wall of windows that fills the living space with natural light and seamlessly connects to the kitchen and outdoor living area. The updated kitchen includes newer LG appliances, granite countertops, tile backsplash, soft-close cabinetry, upgraded hardware, and a breakfast bar ideal for everyday living or entertaining. Thoughtful upgrades throughout include water-resistant cherry laminate flooring, tile floors in kitchen and baths, EcoBee smart thermostat, central A/C, dimmer switches, USB/USB-C outlets, and a newer full-sized stacked washer and dryer conveniently located in-unit. Enjoy one of the largest balconies in the building, stretching the full width of the unit and featuring a natural gas hookup—perfect for grilling, outdoor dining, or relaxing. Located in a secure building with garage parking and two oversized elevators, this home offers true lock-and-leave convenience. HOA includes water, heat, gas, trash, and recycling. Ideally situated near the Rocky Mountain Arsenal National Wildlife Refuge, Green Valley Ranch Golf Club, Dick’s Sporting Goods Park, and the future Colorado Aerotropolis. Easy access to I-70, I-225, light rail at Peoria Station, Train to the Plane Gateway Station, and Downtown Denver. Great opportunity for owner-occupants or investors seeking a low-maintenance home in a rapidly growing area. Move-in ready and available for quick possession.
Property Information
Property Type
Residential
Sub-Type
Condominium
Style
Contemporary / Loft / Urban Contemporary
Year Built
2001
Living Area
972 sq ft
Lot Size
2.21 acres
Parking Spaces
3
Ownership
Individual
Days on Market
68
MLS® Listing#
3235536
Property Features
Interior
Exterior
Appliances
Cooling
Heating
Flooring
Parking
Laundry
Patio
Construction
Foundation
Roof
Windows
Security
Utilities
Sewer
Water Source
Rooms
- Main
- Main
- BedroomMain
- BedroomMain
- Dining RoomMain
- KitchenMain
- LaundryMain
- Living RoomMain
Schools
- Elementary:
- Lena Archuleta
- Middle:
- Noel Community Arts School
- High:
- DSST: Green Valley Ranch
Financial Details
HOA
$544 / Monthly
True North Management Company
Annual Taxes
$1,717
Tax year 2024
Parcel Number
203-03-012
Directions
North on Chambers from I-70, first right onto E 40th Ave, first left onto Andrews Dr, second right onto E Andrews Drivem right into parking lot.
Affordability Calculator
$55,000
Estimated monthly payment
$1,464/mo
Principal $220,000 · Est. interest $306,920 over 30 yrs
Neighborhood Market Statistics
How this home compares to active listings in Denver, CO
- $527,515
- Median Listing Price
- 72
- Median Days on Market
- 1,332
- Median Sq Ft
- $369
- Median Price / Sq Ft
- 8,107
- Active Listings
- This home’s price is 48% below the area median.
- Its price per sq ft is 23% below the area median.
Market statistics compiled from active EXIT Realty® and MLS listings in Denver, CO.
Location

Points of Interest in Denver, CO
Showing the Denver area map.
Nearby Schools
Montbello Career and Technical High School
Secondary · 0.6 mi away
Roca Fuerte Learning Academy
School · 0.6 mi away
Oakland Elementary School
Elementary · 0.7 mi away
Early Success Academy
School · 0.8 mi away
Marie L. Greenwood Early - 8
Elementary · 1.0 mi away
Montbello Middle School
Secondary · 1.1 mi away
Rocky Mountain Prep Noel
School · 1.1 mi away
Maxwell Elementary School
Elementary · 1.2 mi away
Farrell B. Howell Ece-8 School
Elementary · 1.3 mi away
Dcis at Ford
Elementary · 1.4 mi away
Archuleta Elementary School
Elementary · 1.4 mi away
Escalante-Biggs Academy
School · 1.4 mi away
Montbello High School
Secondary · 1.4 mi away
Sable Elementary School
Elementary · 1.6 mi away
West Denver Preparatory School
School · 1.6 mi away
Vista Academy
School · 1.6 mi away
Foundation for Educational Excelence
School · 1.6 mi away
Rocky Mountain Prep Green Valley Ranch
Secondary · 1.6 mi away
Soar
Elementary · 1.6 mi away
Kipp Northeast Denver Middle School
Elementary · 1.6 mi away
Commute Calculator
Nearby Homes



Similar Homes Nearby


Similar Home Values
Comparable nearby listings and their asking prices.
| Address | Price | Beds | Baths | Sq Ft |
|---|---|---|---|---|
| 1151 N Marion Street 104, Denver, CO | $194,000 | 1 | 1 | 621 |
| 1151 N Marion St 104, Denver, CO | $194,000 | 1 | 1 | 621 |
| 2575 S Syracuse Way J102, Denver, CO | $194,900 | 1 | 1 | 624 |
| 2575 S Syracuse Way J102, Denver, CO | $194,900 | 1 | 1 | 624 |
| 370 S Stuart Street, Denver, CO | $194,900 | 1 | 1 | 723 |
| 370 S Stuart St, Denver, CO | $194,900 | 1 | 1 | 723 |
Moving Cost Estimate
EXIT Agents in Denver


Listing Courtesy: Kentwood Real Estate Cherry Creek - Greg@KentwoodCity.com,303-875-4879
This publication is designed to provide information with regard to the subject matter covered. It is displayed with the understanding that the publisher and authors are not engaged in rendering real estate, legal, accounting, tax, or other professional services and that the publisher and authors are not offering such advice in this publication. If real estate, legal, or other expert assistance is required, the services of a competent, professional person should be sought. The information contained in this publication is subject to change without notice. METROLIST, INC., DBA RECOLORADO MAKES NO WARRANTY OF ANY KIND WITH REGARD TO THIS MATERIAL, INCLUDING, BUT NOT LIMITED TO, THE IMPLIED WARRANTIES OF MERCHANTABILITY AND FITNESS FOR A PARTICULAR PURPOSE. METROLIST, INC., DBA RECOLORADO SHALL NOT BE LIABLE FOR ERRORS CONTAINED HEREIN OR FOR ANY DAMAGES IN CONNECTION WITH THE FURNISHING, PERFORMANCE, OR USE OF THIS MATERIAL.
PUBLISHER'S NOTICE: All real estate advertised herein is subject to the Federal Fair Housing Act and the Colorado Fair Housing Act, which Acts make it illegal to make or publish any advertisement that indicates any preference, limitation, or discrimination based on race, color, religion, sex, handicap, familial status, or national origin.
METROLIST, INC., DBA RECOLORADO will not knowingly accept any advertising for real estate that is in violation of the law. All persons are hereby informed that all dwellings advertised are available on an equal opportunity basis.
Licensed in the state of Colorado
Data Terms of Use
The information contained in this publication is subject to change without notice. METROLIST, INC. MAKES NO WARRANTY OF ANY KIND WITH REGARD TO THIS MATERIAL, INCLUDING, BUT NOT LIMITED TO, THE IMPLIED WARRANTIES OF MERCHANTABILITY AND FITNESS FOR A PARTICULAR PURPOSE. METROLIST, INC. SHALL NOT BE LIABLE FOR ERRORS CONTAINED HEREIN OR FOR ANY DAMAGES IN CONNECTION WITH THE FURNISHING, PERFORMANCE, OR USE OF THIS MATERIAL.
 PUBLISHER'S NOTICE: All real estate advertised herein is subject to the Federal Fair Housing Act and the Colorado Fair Housing Act, which Acts make it illegal to make or publish any advertisement that indicates any preference, limitation, or discrimination based on race, color, religion, sex, handicap, familial status, or national origin.
METROLIST, INC. will not knowingly accept any advertising for real estate that is in violation of the law. All persons are hereby informed that all dwellings advertised are available on an equal opportunity basis.
©2017 METROLIST, INC. All Rights Reserved 7100 E. Belleview Ave. #110 Greenwood Village, CO 80111 USA
ALL RIGHTS RESERVED WORLDWIDE. No part of this publication may be reproduced, adapted, translated, stored in a retrieval system or transmitted in any form or by any means, electronic, mechanical, photocopying, recording, or otherwise, without the prior written permission of the publisher. The information contained herein including but not limited to all text, photographs, digital images, virtual tours, may be seeded and monitored for protection and tracking.