

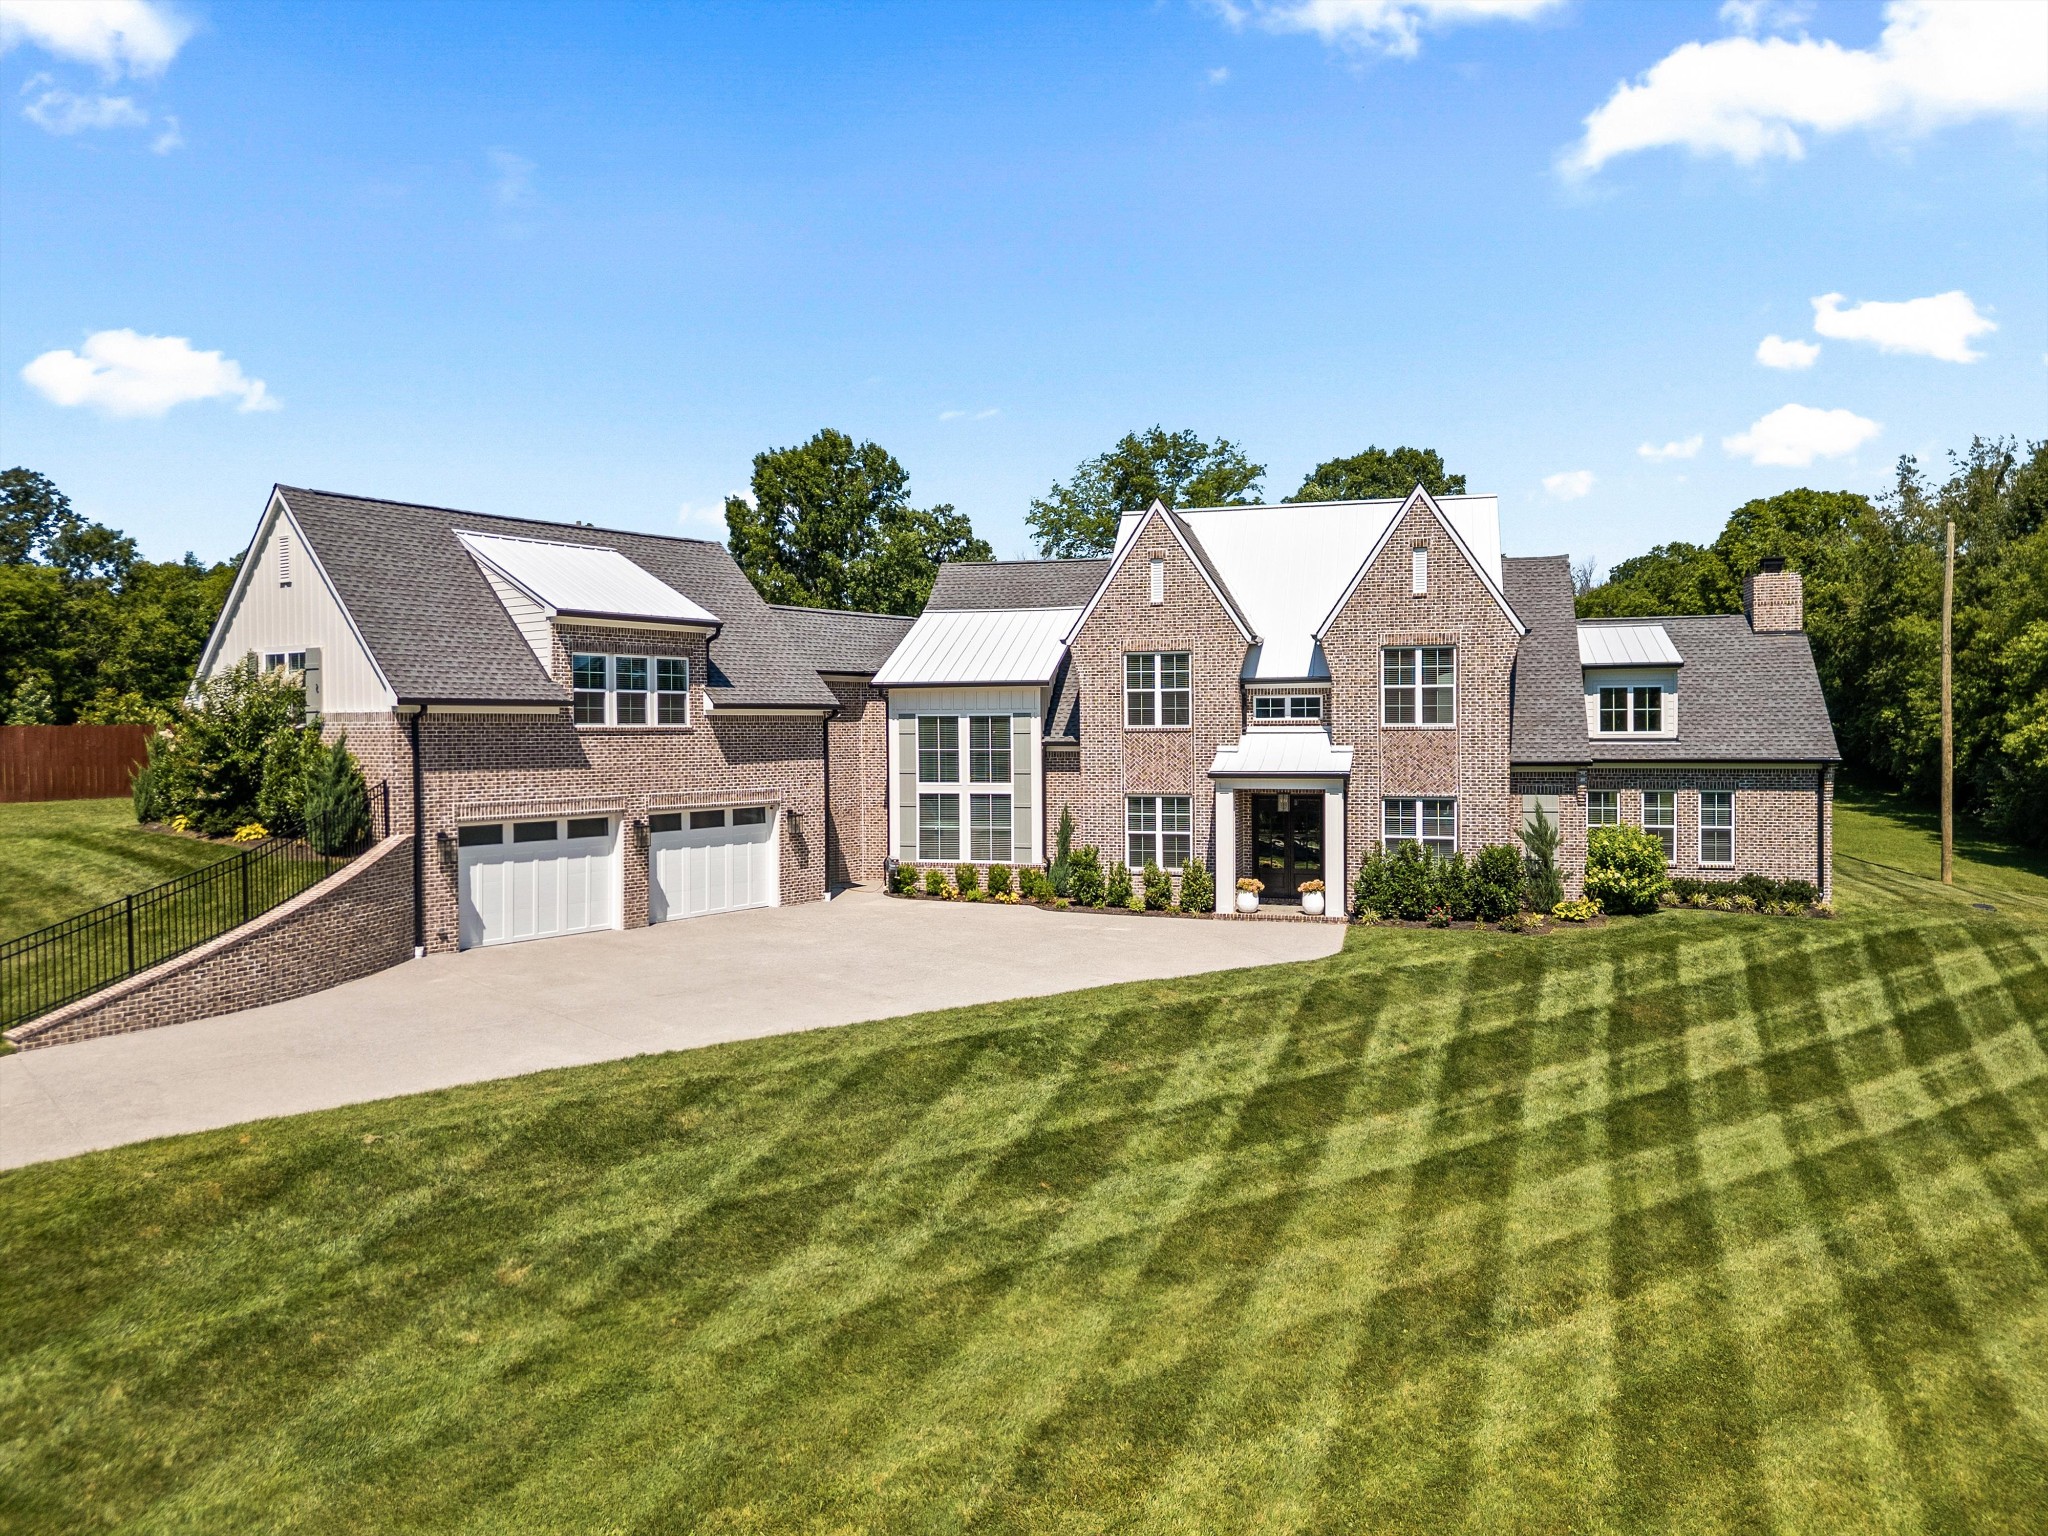
1510 Martha Leeville Rd, Lebanon, TN 37090
Samuel Short Property · Wilson County
Key Facts
Description
Grandly positioned at the end of a sweeping drive, this custom-built manse is a modern take on Tudor-Revival architecture offering approximately 5,200 gracious square feet of thoughtfully designed living space on 1.45 rolling acres, convenient to Nashville, shopping, dining, & a short commute to the Nashville International Airport. The main level is an entertainer’s dream centered on an open gourmet Kitchen equipped with quartz countertops, soft-close cabinetry, stainless steel Jenn-Air appliances, & generous workspace that lends itself to hosting with style in the adjacent Dining & Great Room each with custom built-in elements that set the scene for a grand evening with invited guests or a movie in with loved ones. Continuing on the main is the spacious Primary Suite with bespoke closets, a dedicated office, additional bedroom, built-in drop zone & large laundry room with direct access also from the primary closet. Up the thoughtfully crafted stairs with wrought iron rails and a wall of windows, you'll find 3 additional bedrooms with 2 full baths, & a beyond-expansive bonus room providing flexible space for a variety of uses. Custom craftsmanship is evident throughout the home with upgraded millwork, built-in storage, high ceilings, quality finishes, & wrapped in windows affording a light-filled experience. Additional highlights include custom shelving throughout, smart home features, & a three-car carriage wing behind two oversized garage doors, epoxy garage floors. This highly desirable property is a sanctuary for the discerning entertainer offering a unique combination of space, privacy, & convenience with no HOA. The neighboring property owner has also indicated a willingness to discuss the sale of additional land. This truly is a rare offering that combines custom construction, modern amenities, & a desirable Middle TN location!
Property Information
Property Type
Residential
Sub-Type
Single Family Residence
Style
Other
Year Built
2024
Stories
2
Living Area
5,200 sq ft
Lot Size
1.45 acres
Garage Spaces
4
Parking Spaces
8
Days on Market
26
MLS® Listing#
3232562
Property Features
Interior
Exterior
Appliances
Cooling
Heating
Flooring
Fireplace
Basement
Parking
Patio
Lot Features
Construction
Roof
Utilities
Sewer
Water Source
Rooms
- 16x35
- Bedroom 118x14
- Bedroom 211x11
- Bedroom 311x15
- Bedroom 412x16
- Kitchen22x11
- Living Room27x21
- Master Bathroom
Schools
- Elementary:
- Southside Elementary
- Middle:
- Southside Elementary
- High:
- Wilson Central High School
Financial Details
HOA
None
Annual Taxes
$3,984
Parcel Number
070 01502 000
Directions
From Nashville: I-40 E to exit 232B to merge onto TN-109 N toward Gallatin, R onto Martha Leeville Rd. House on R.
Affordability Calculator
$320,000
Estimated monthly payment
$8,516/mo
Principal $1,280,000 · Est. interest $1,785,714 over 30 yrs
Neighborhood Market Statistics
How this home compares to active listings in Lebanon, TN
- $516,176
- Median Listing Price
- 37
- Median Days on Market
- 2,290
- Median Sq Ft
- $221
- Median Price / Sq Ft
- 563
- Active Listings
- This home’s price is 210% above the area median.
- Its price per sq ft is 39% above the area median.
Market statistics compiled from active EXIT Realty® and MLS listings in Lebanon, TN.
Location

Points of Interest in Lebanon, TN
Showing the Lebanon area map.
Nearby Schools
Happy Place Preschool
School · 3.8 mi away
West Elementary School
Elementary · 4.0 mi away
Mt Juliet High School
Secondary · 4.5 mi away
Rutland Elementary School
Elementary · 4.5 mi away
Lebanon High School
Secondary · 4.6 mi away
Wilson Central High School
Secondary · 5.2 mi away
Winfree Bryant Middle School
Secondary · 5.3 mi away
Elzie D. Patton Elementary School
Elementary · 5.3 mi away
Primrose Schools
Elementary · 5.4 mi away
Byars Dowdy Elementary
Elementary · 5.4 mi away
West Wilson Middle School
Secondary · 5.5 mi away
Stoner Creek Elementary School
Elementary · 5.5 mi away
Mt. Juliet Middle School
Secondary · 5.6 mi away
Mt Juliet Christian Academy
School · 5.6 mi away
Mount Juliet Elementary School
Elementary · 5.8 mi away
Jones Brummett Elementary School
Elementary · 6.2 mi away
Lebanon Special School District
School · 6.4 mi away
Cedars Preparatory Academy
School · 6.4 mi away
Gladeville Middle School
Secondary · 6.5 mi away
Castle Heights Elementary School
Elementary · 6.6 mi away
Commute Calculator
Nearby Homes

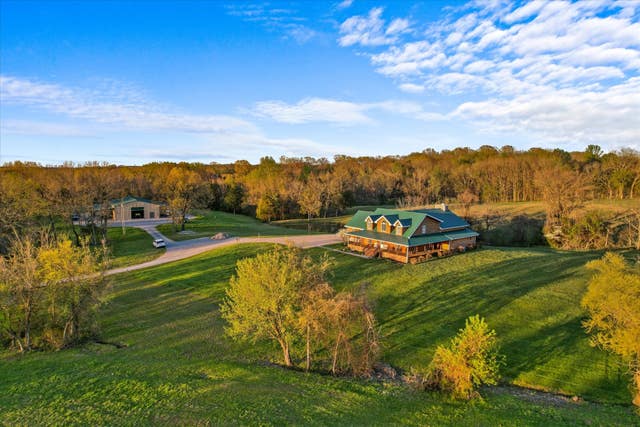


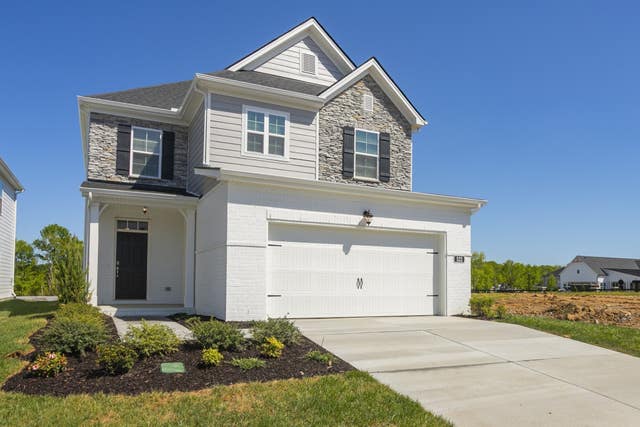
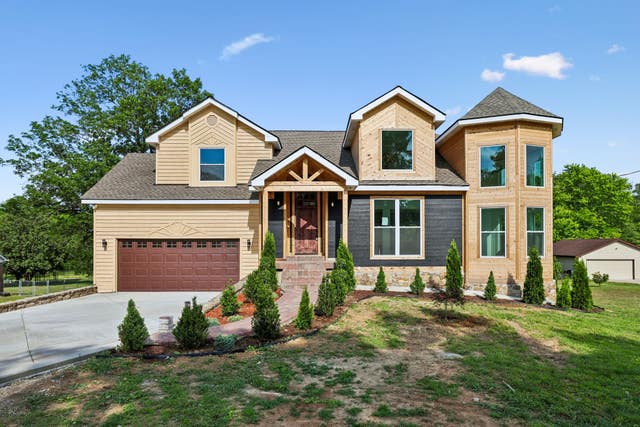
Similar Homes Nearby


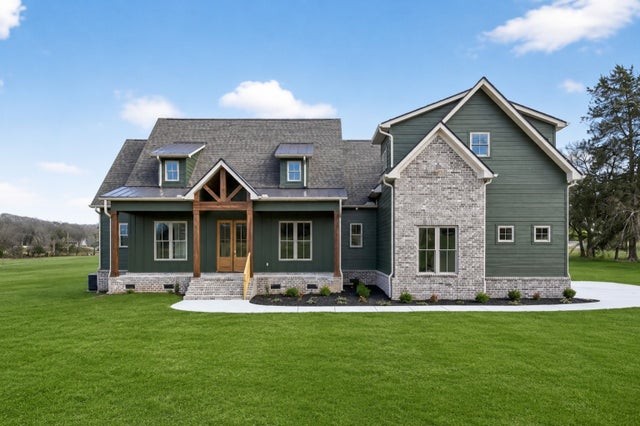
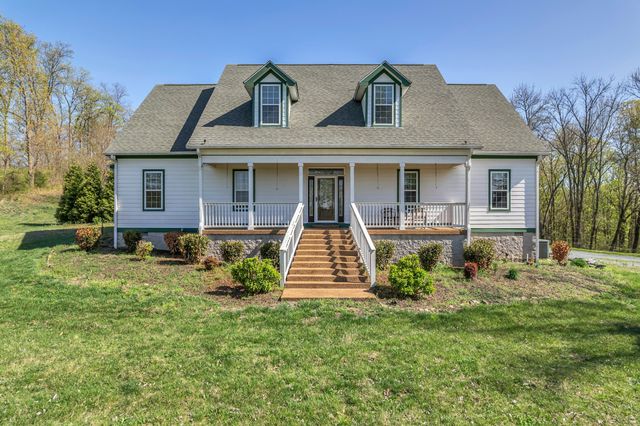
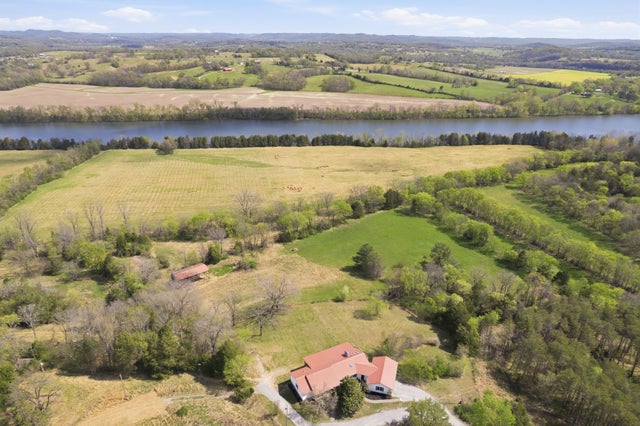
Similar Home Values
Comparable nearby listings and their asking prices.
| Address | Price | Beds | Baths | Sq Ft |
|---|---|---|---|---|
| 14620 Cainsville Rd, Lebanon, TN | $1,143,000 | 3 | 2 | 1,828 |
| 165 Bellwood Rd, Lebanon, TN | $1,149,000 | 4 | 5 | 3,410 |
| 859 Brook Trl, Lebanon, TN | $1,150,000 | 4 | 4 | 3,990 |
| 8187 Cainsville Rd, Lebanon, TN | $1,169,900 | 4 | 3 | 3,550 |
| 3663 Cainsville Rd, Lebanon, TN | $1,180,000 | 3 | 4 | 3,502 |
| 579 Ford Rd, Lebanon, TN | $1,199,000 | 4 | 4 | 3,973 |
Moving Cost Estimate
EXIT Agents in Lebanon



Listing Courtesy: CHORD Real Estate - 6158810610
Last Updated: 2026-05-24