

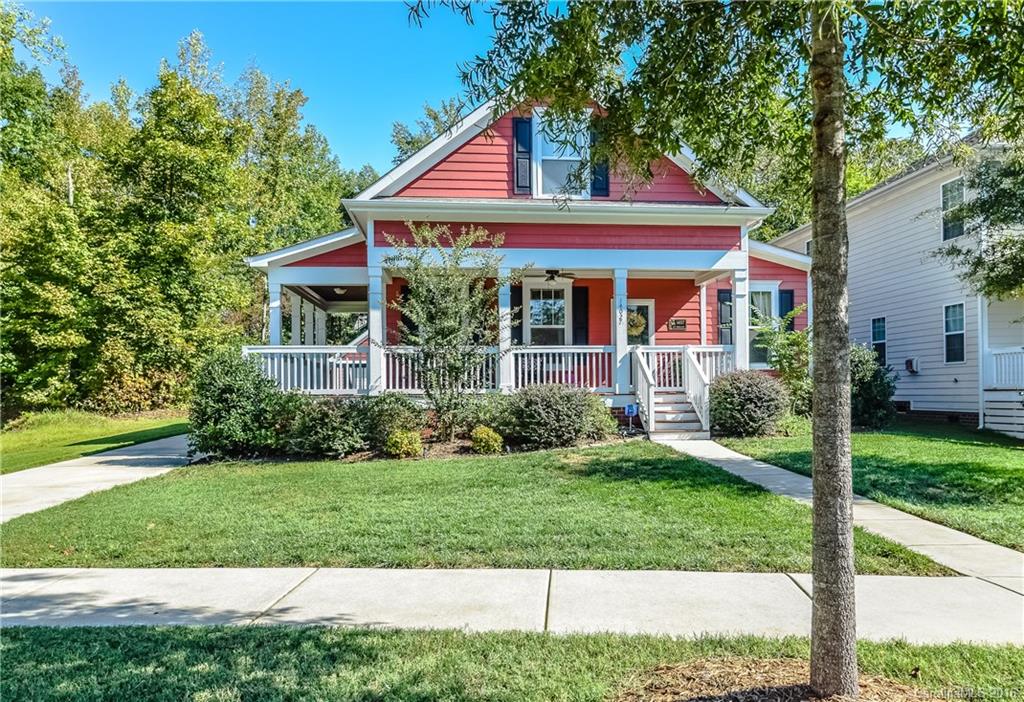
14027 Old Vermillion Drive 166, Huntersville, NC 28078
Vermillion · Mecklenburg County
Key Facts
Description
Beautiful bungalow/craftsman style home in desirable Vermillion neighborhood. Quiet setting on this lot just steps away from the pool, playground, & clubhouse. Wrap-around porch greets you as you enter home. Open floorplan as huge kitchen overlooks dining and living room. First floor master suite split from remaining bedrooms. Wonderful outdoor space including screened in covered porch and deck for relaxing around a firepit. A must see that will make you feel at home from the moment you walk in.
Property Information
Property Type
Residential
Sub-Type
Single Family Residence
Style
Cottage
Year Built
2010
Living Area
2,368 sq ft
Lot Size
0.25 acres
Lot Dimensions
60x190x58x195
Garage Spaces
2
Zoning
TND
Days on Market
6
MLS® Listing#
3220749
Property Features
Interior
Appliances
Cooling
Heating
Flooring
Fireplace
Basement
Laundry
Patio
Fencing
Construction
Roof
Other Structures
Community
Sewer
Schools
- Elementary:
- Unspecified
- Middle:
- Unspecified
- High:
- Unspecified
Financial Details
HOA
$550 / Annually
Kuester
Assessed Value
$279,600
Parcel Number
019-051-31
Directions
Huntersville-Concord Road to right on Eastgate Drive to right on Old Vermillion
Affordability Calculator
$63,800
Estimated monthly payment
$1,698/mo
Principal $255,200 · Est. interest $356,027 over 30 yrs
Neighborhood Market Statistics
How this home compares to active listings in Huntersville, NC
- $567,763
- Median Listing Price
- 59
- Median Days on Market
- 2,543
- Median Sq Ft
- $229
- Median Price / Sq Ft
- 359
- Active Listings
- This home’s price is 44% below the area median.
- Its price per sq ft is 41% below the area median.
Market statistics compiled from active EXIT Realty® and MLS listings in Huntersville, NC.
Location

Points of Interest in Huntersville, NC
Showing the Huntersville area map.
Nearby Schools
Lakeside Preparatory
School · 0.9 mi away
Huntersville Elementary School
Elementary · 1.0 mi away
Lake Norman Charter School
Secondary · 1.5 mi away
Christian Montessori School
Elementary · 1.7 mi away
Christian Huntersville Academy
School · 1.8 mi away
Center for Montessori Teacher Education North Carolina
Elementary · 1.9 mi away
Forrestal Academy
School · 2.1 mi away
J.M. Alexander Middle School
Elementary · 2.3 mi away
Primrose Schools
Elementary · 2.3 mi away
Goddard School
School · 2.3 mi away
St Mark Catholic School
School · 2.4 mi away
J. M. Alexander Middle
Secondary · 2.5 mi away
Blythe Elementary
Elementary · 2.5 mi away
Torrence Creek Elementary
Elementary · 2.5 mi away
Ambassador Christian School
Secondary · 2.6 mi away
North Mecklenburg High School
Secondary · 2.7 mi away
Playwise Preschool Academy
School · 2.7 mi away
Grand Oak Elementary
Elementary · 2.7 mi away
Cadence Academy Preschool
School · 2.9 mi away
Primrose Schools
Elementary · 3.0 mi away
Commute Calculator
Nearby Homes
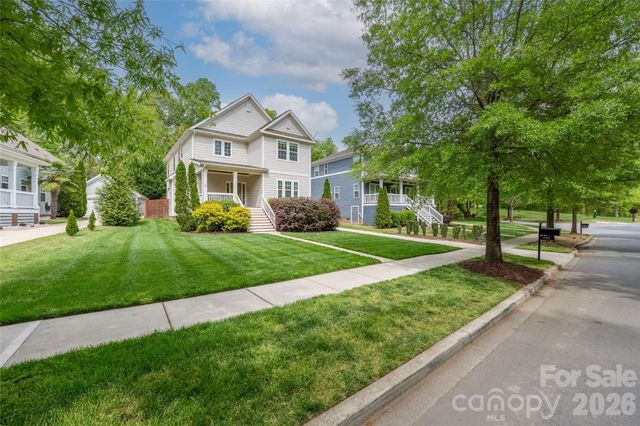
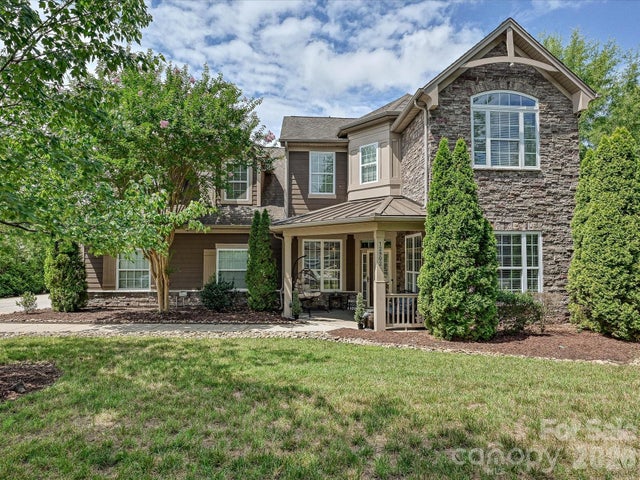
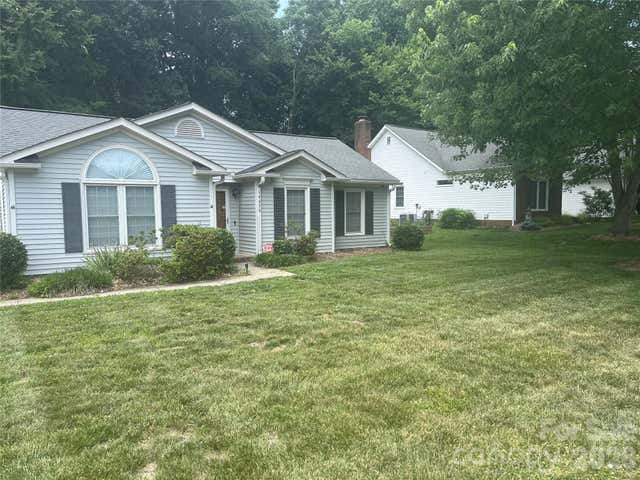
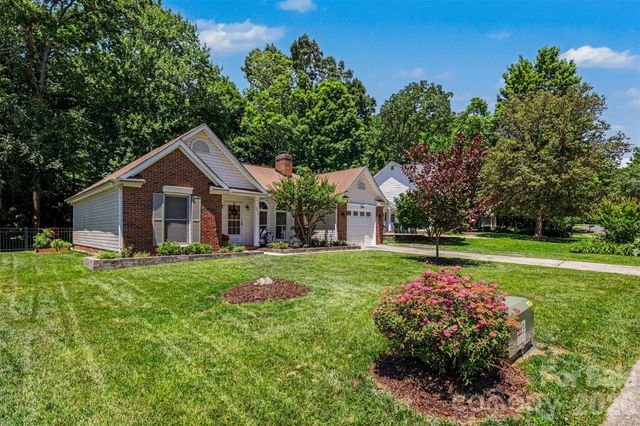

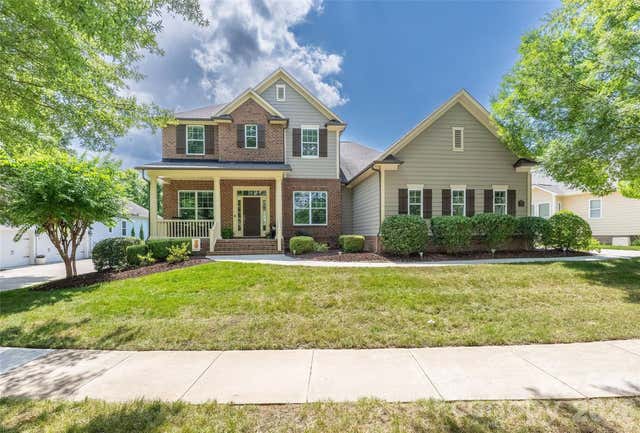
Similar Homes Nearby

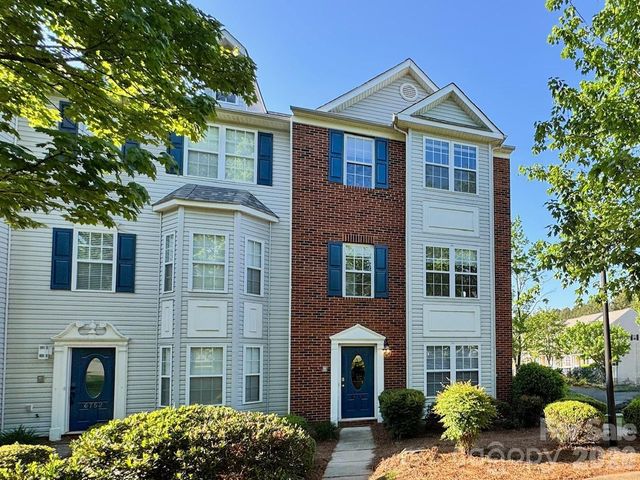
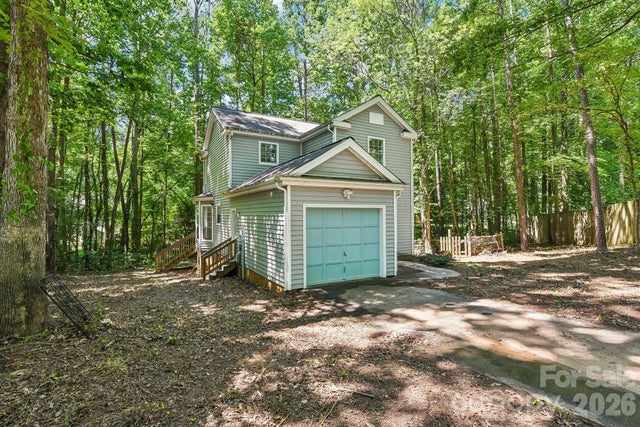
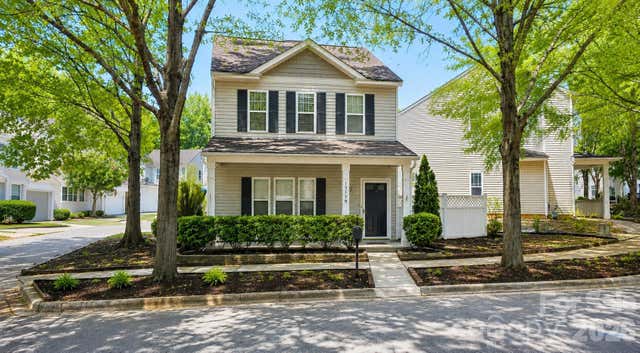

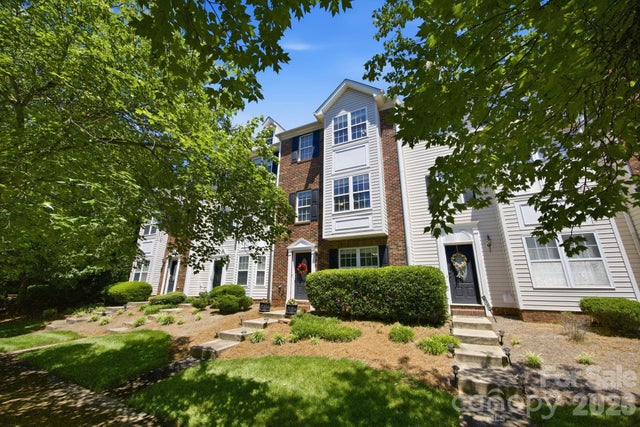
Similar Home Values
Comparable nearby listings and their asking prices.
| Address | Price | Beds | Baths | Sq Ft |
|---|---|---|---|---|
| 12523 Asbury Chapel Road, Huntersville, NC | $275,000 | 3 | 2 | 1,349 |
| 6748 Mountain Majesty Way, Huntersville, NC | $299,900 | 3 | 4 | 1,946 |
| 103 Worden Court, Huntersville, NC | $300,000 | 3 | 3 | 1,304 |
| 13129 Windy Lea Lane, Huntersville, NC | $314,900 | 3 | 3 | 1,348 |
| 11344 Winding Gorge Drive, Huntersville, NC | $320,000 | 3 | 3 | 1,437 |
| 6721 Mountain Majesty Way, Huntersville, NC | $334,900 | 3 | 4 | 1,805 |
Moving Cost Estimate
EXIT Agents in Huntersville


Listing Courtesy: Southern Homes of the Carolinas, Inc - ryan@mingesclinehomes.com
Last Updated: 2016-10-04
1