

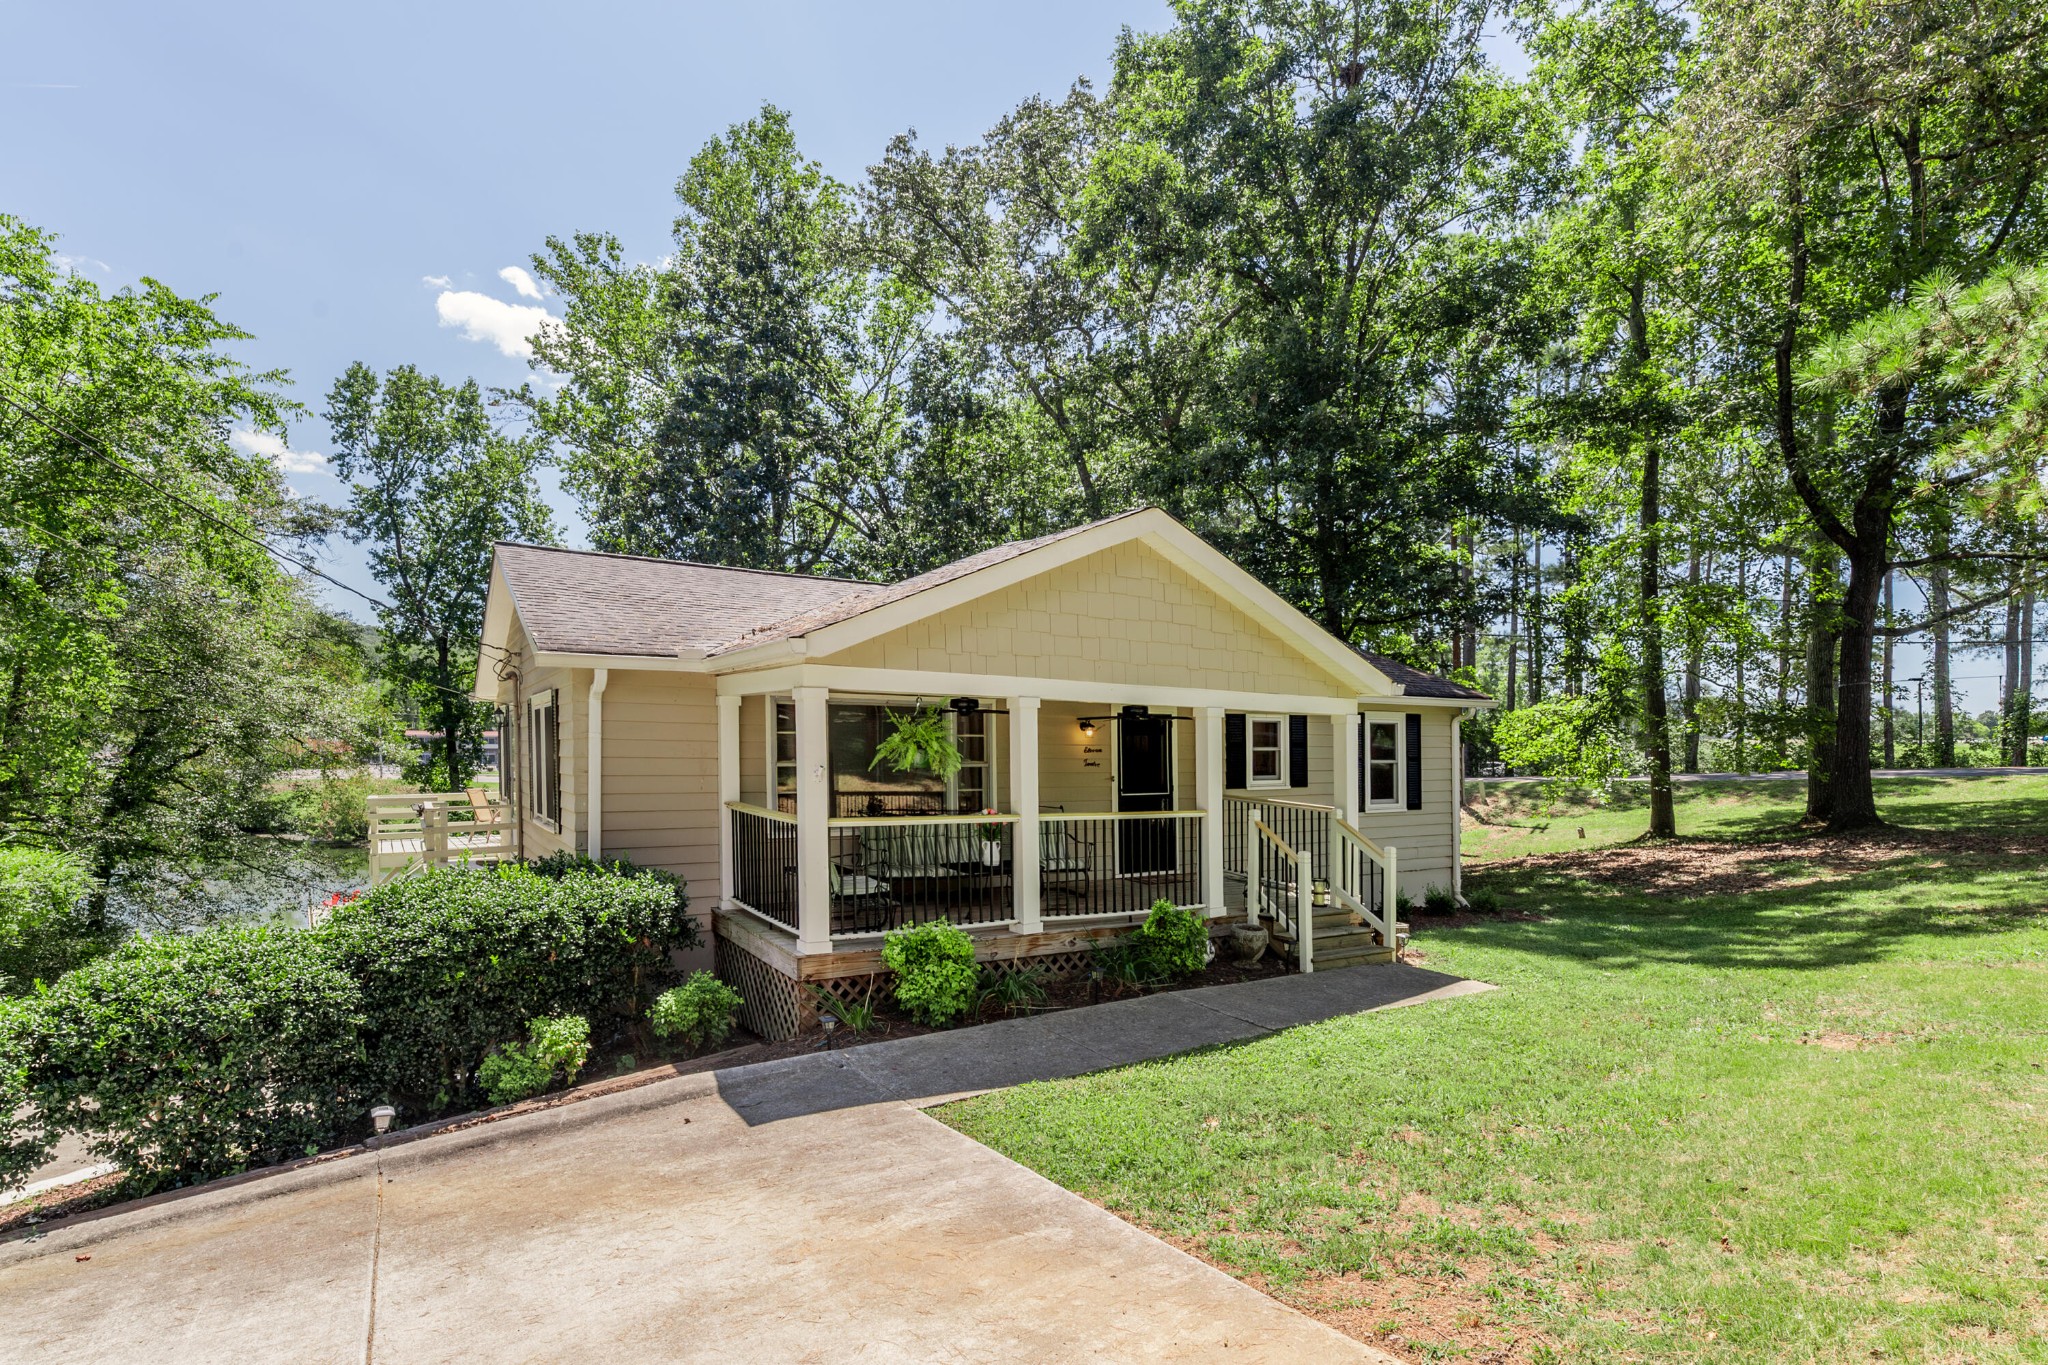
1112 Dogwood Drive, Kingston, TN 37763
Woodhaven · Roane County
Key Facts
Description
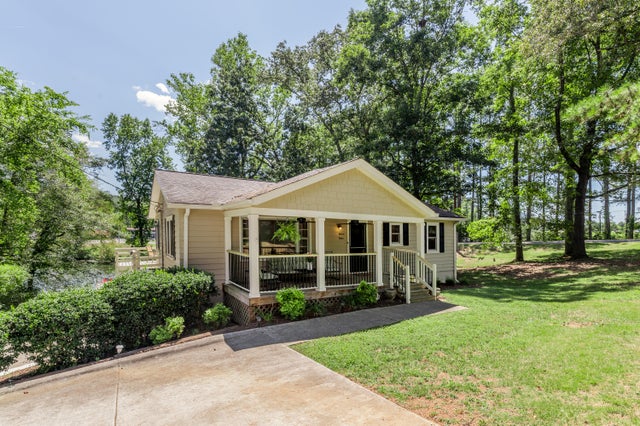
How Convenient.. A lovely Lake Home right in town with gleaming newly refinished hardwood flooring. A retro vibe with such a cool view, deck and dock. Covered front porch with new ceiling fans. Spacious living room and dinning area. Super cool yard with a gentle slop to beautiful Watts Bar lake at the Emory River. Dock ready for fishing, your boat, or just enjoying the peaceful atmosphere. 3 bedroom up stairs and finished basement offers large den, additional bedroom and work out area or your personal home office. Make your appointment and enjoy your life at the lake. Buyer to verify property lines. Aerial photos and tax maps are not guaranteed.
Property Information
Property Type
Residential
Sub-Type
Single Family Residence
Style
Other
Year Built
1955
Stories
2
Living Area
2,288 sq ft
Lot Size
0.43 acres
Lot Dimensions
84 x 126 IRR
Garage Spaces
1
Parking Spaces
1
Days on Market
314
MLS® Listing#
3218383
Property Features
Interior
Exterior
Appliances
Cooling
Heating
Flooring
Basement
Parking
Patio
Lot Features
Construction
Roof
Utilities
Sewer
Water Source
Financial Details
HOA
None
Annual Taxes
$1,625
Parcel Number
047K C 00100 000
Directions
From I40 exit Kingston at #352, at the bottom of the ramp go left, then left onto Dogwood Ct, which is across from Kingston Chiropractic. Home on the right, first home on the water
Affordability Calculator
$104,800
Estimated monthly payment
$2,789/mo
Principal $419,200 · Est. interest $584,821 over 30 yrs
Neighborhood Market Statistics
How this home compares to active listings in Kingston, TN
- $573,529
- Median Listing Price
- 67
- Median Days on Market
- 2,286
- Median Sq Ft
- $238
- Median Price / Sq Ft
- 125
- Active Listings
- This home’s price is 9% below the area median.
- Its price per sq ft is 4% below the area median.
Market statistics compiled from active EXIT Realty® and MLS listings in Kingston, TN.
Location

Points of Interest in Kingston, TN
Showing the Kingston area map.
Nearby Schools
Calvary Baptist School
School · 0.3 mi away
Roane County High School
Secondary · 0.9 mi away
Roane County Schools TN
School · 1.3 mi away
Cherokee Middle School
Secondary · 1.8 mi away
Kingston Elementary School
Elementary · 2.0 mi away
Midtown Elementary School
Elementary · 3.3 mi away
Raymond Bowers Elementary School
Elementary · 3.8 mi away
Midtown Educational Center
Secondary · 4.0 mi away
Harriman Middle School
Secondary · 4.2 mi away
Harriman High School
Secondary · 4.3 mi away
Harriman Pentecostal Lighthouse Church
School · 6.3 mi away
Kingston Academy
School · 6.3 mi away
Midway Elementary School
Elementary · 7.6 mi away
Midway High School
Secondary · 7.8 mi away
Midway Middle School
Secondary · 7.8 mi away
Oakdale School
School · 7.9 mi away
Rockwood Middle School
Secondary · 10.2 mi away
Rockwood High School
Secondary · 10.2 mi away
Mount Pisgah Christian Academy
School · 10.6 mi away
Coalfield School
School · 11.0 mi away
Commute Calculator
Nearby Homes
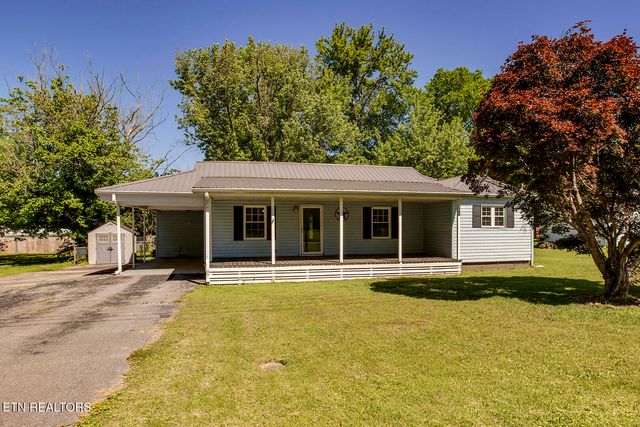

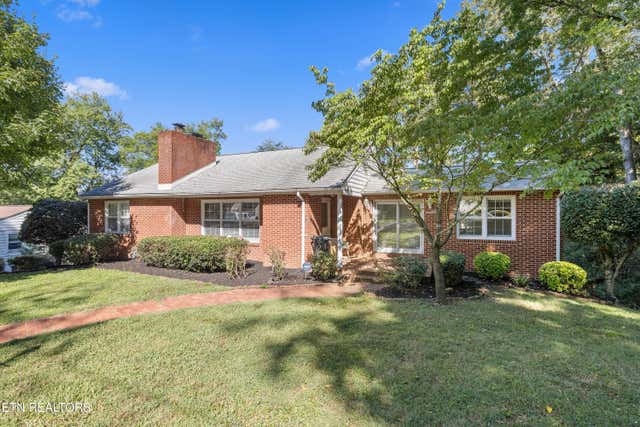

Similar Homes Nearby


Similar Home Values
Comparable nearby listings and their asking prices.
| Address | Price | Beds | Baths | Sq Ft |
|---|---|---|---|---|
| 319 De Armond Rd, Kingston, TN | $380,000 | 3 | 2 | 4,160 |
| 941 Rosedale Ave, Kingston, TN | $396,900 | 4 | 2 | 2,132 |
| 812 Brown Ave, Kingston, TN | $399,000 | 3 | 3 | 1,327 |
| 203 Martin St, Kingston, TN | $399,500 | 3 | 2 | 1,581 |
| 1174 Anna Rebecca Ct, Kingston Springs, TN | $415,900 | 3 | 2 | 1,426 |
| 180 Huckleberry Hollow, Kingston, TN | $425,000 | 3 | 2 | 1,491 |
Moving Cost Estimate
EXIT Agents in Kingston



Listing Courtesy: Coldwell Banker Jim Henry & Assoc. - 8653762121
Last Updated: 2025-08-29