

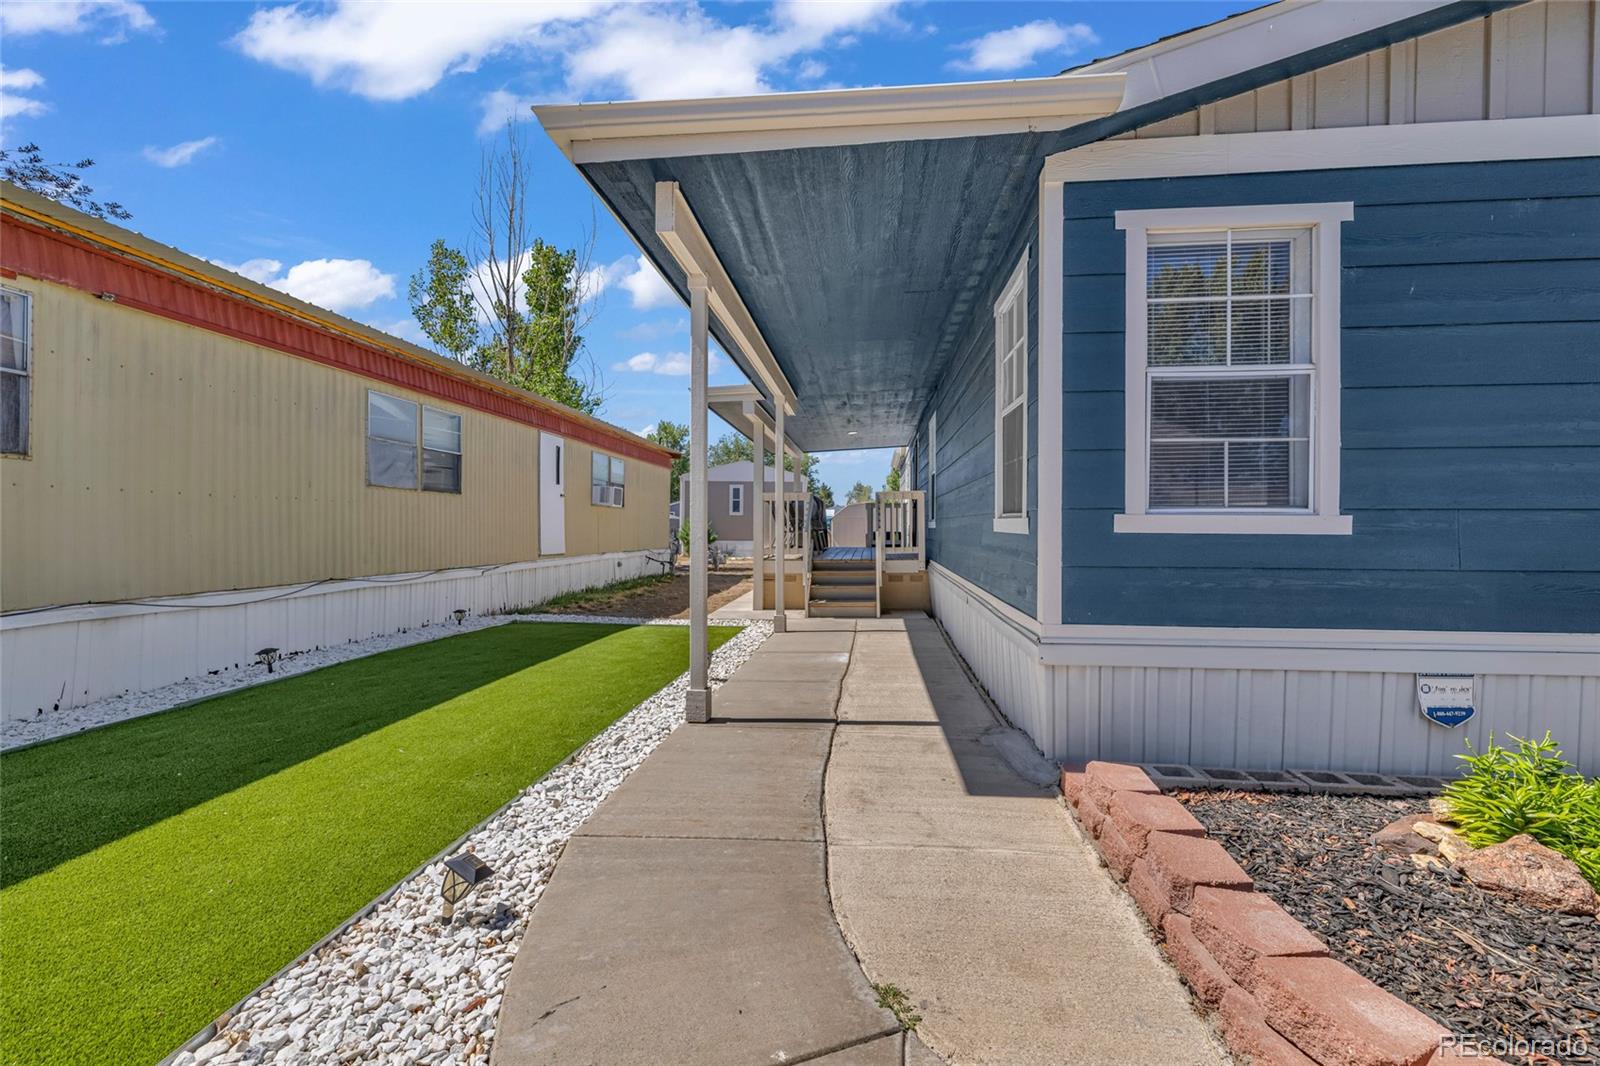
3060 E Bridge Street, Brighton, CO 80601
Adams County
Key Facts
Description
Modern, spacious, and completely move-in ready. This beautifully updated 3-bedroom, 2-bathroom home offers 1,680 square feet of stylish living with all the big-ticket updates already taken care of. Inside, you'll find a bright and open layout with fresh carpet (2025), updated laminate countertops (2025), tile bathrooms, and generous living spaces that make the home feel even larger. Whether you're working from home, entertaining friends, or just looking for a spacious home, this one checks all the boxes. The exterior is designed for easy living with artificial turf, decorative rock landscaping, a covered front porch and deck (2024), a private garden area, and a storage shed for all your tools, bikes, or seasonal items. Your vehicles will be nicely shaded under a detached two-car carport. It's the perfect setup for anyone who wants a beautiful yard without spending every weekend maintaining it. You'll also have peace of mind knowing the major updates have already been completed, including a new A/C and furnace (2024), new siding and exterior paint (2025), and numerous interior upgrades throughout. This home is located in a sought-after community with great amenities including a heated pool, fitness center, clubhouse, basketball court, billiards room, playgrounds, picnic areas, free RV storage, community events, pet-friendly spaces, and professionally maintained grounds. Conveniently located near shopping, grocery stores, restaurants, parks, and everyday essentials, you'll enjoy having everything you need just minutes from home while still enjoying the comfort and amenities of the community. This home truly stands out with its modern finishes, spacious floor plan, and low-maintenance lifestyle. Just move in and start enjoying everything it has to offer. Schedule your showing today!
Property Information
Property Type
Manufactured In Park
Sub-Type
Manufactured Home
Style
Modular / Traditional
Year Built
1997
Living Area
1,680 sq ft
Parking Spaces
2
Ownership
Individual
MLS® Listing#
3201407
Property Features
Interior
Exterior
Appliances
Cooling
Heating
Flooring
Fireplace
Patio
Fencing
Lot Features
Construction
Roof
Windows
Utilities
Sewer
Water Source
Schools
- Elementary:
- Mary E Pennock
- Middle:
- Overland Trail
- High:
- Brighton
Financial Details
HOA
Yes
Eastgate Village
Annual Taxes
$507
Tax year 2025
Parcel Number
M0014267
Directions
**GPS will ONLY take you to the park. The fastest route is to turn south from Bridge St. onto Village Garden Dr. Take your first right onto W. Village Dr., then an immediate right onto W. Village Dr. The home is halfway down the block on the south side and is blue.
Affordability Calculator
$30,000
Estimated monthly payment
$798/mo
Principal $119,999 · Est. interest $167,410 over 30 yrs
Neighborhood Market Statistics
How this home compares to active listings in Brighton, CO
- $560,486
- Median Listing Price
- 51
- Median Days on Market
- 2,246
- Median Sq Ft
- $264
- Median Price / Sq Ft
- 640
- Active Listings
- This home’s price is 73% below the area median.
- Its price per sq ft is 66% below the area median.
Market statistics compiled from active EXIT Realty® and MLS listings in Brighton, CO.
Location

Points of Interest in Brighton, CO
Showing the Brighton area map.
Nearby Schools
Eagle Ridge Academy
School · 0.4 mi away
Mary E Pennock Elementary School
Elementary · 0.5 mi away
Southeast Elementary School
Elementary · 0.9 mi away
27j Schools
School · 0.9 mi away
Zion Lutheran School
Secondary · 1.0 mi away
Overland Trail Middle School
Secondary · 1.0 mi away
Northeast Elementary School
Elementary · 1.0 mi away
Brighton Heritage Academy
School · 1.4 mi away
Innovations & Options
Secondary · 1.4 mi away
Vikan Middle School
Secondary · 1.4 mi away
Firstart Preschool
School · 1.5 mi away
South Elementary School
Elementary · 1.7 mi away
Brighton Montessori School
Elementary · 1.8 mi away
Bromley East Charter School
Elementary · 2.1 mi away
Padilla Elementary School
Elementary · 2.3 mi away
Meadow Ridge Elementary School
Elementary · 2.6 mi away
Lochbuie Elementary School
Elementary · 3.6 mi away
Henderson Elementary School
Elementary · 5.3 mi away
Prairie View Middle School
Secondary · 5.4 mi away
Prairie View High School
Secondary · 5.5 mi away
Commute Calculator
Nearby Homes


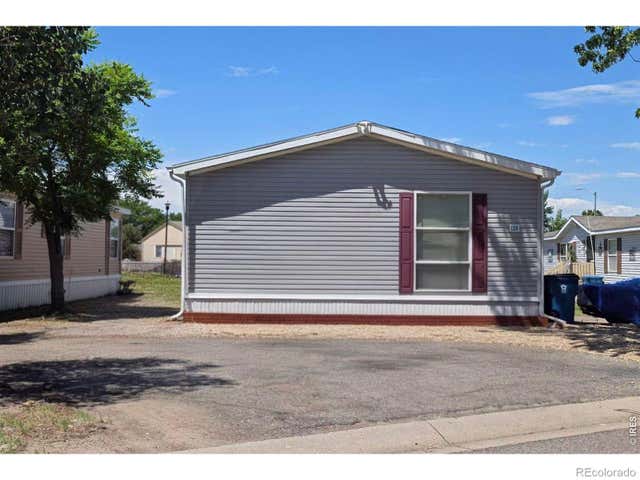
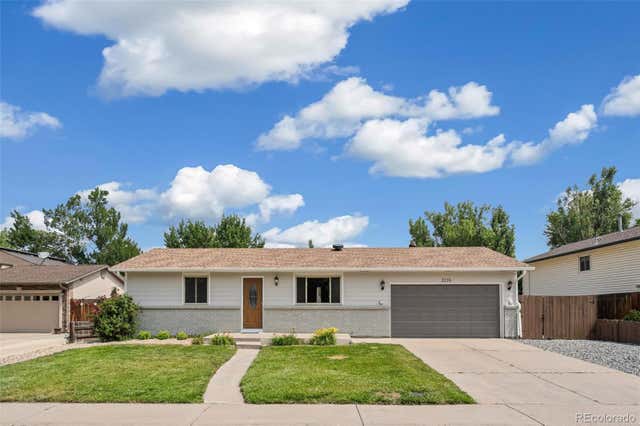

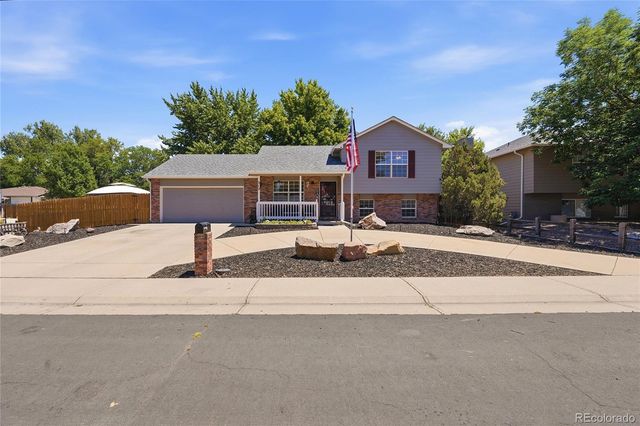
Similar Homes Nearby
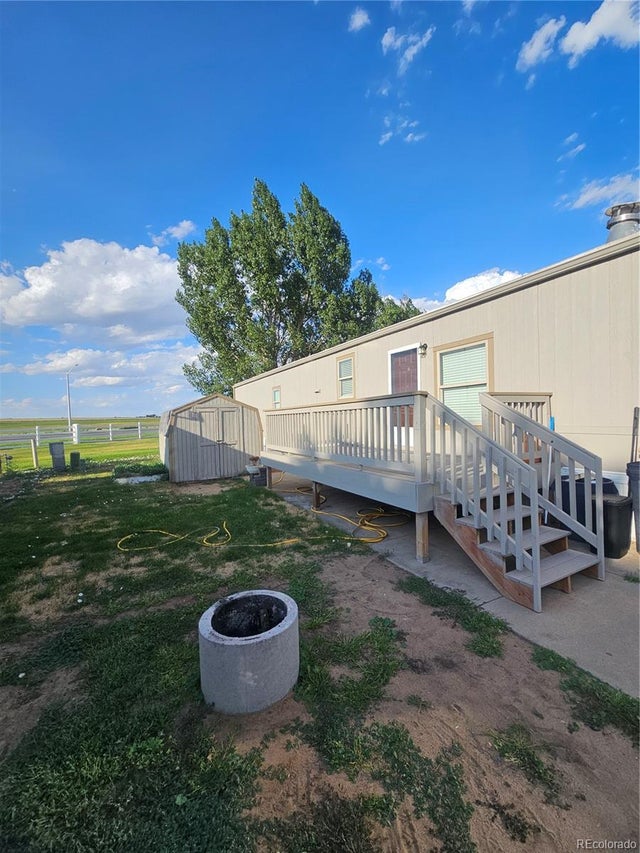
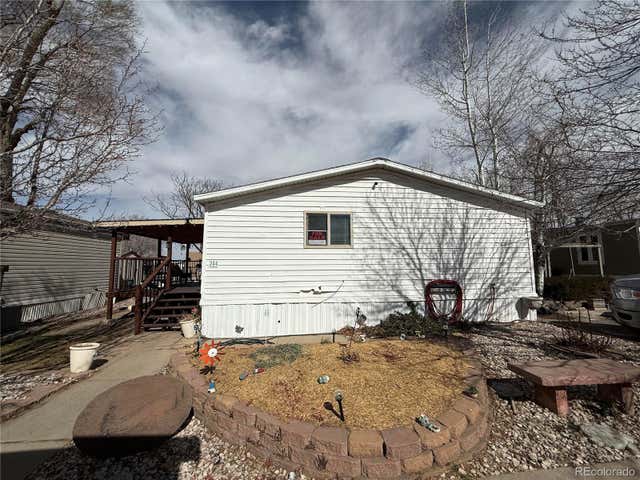
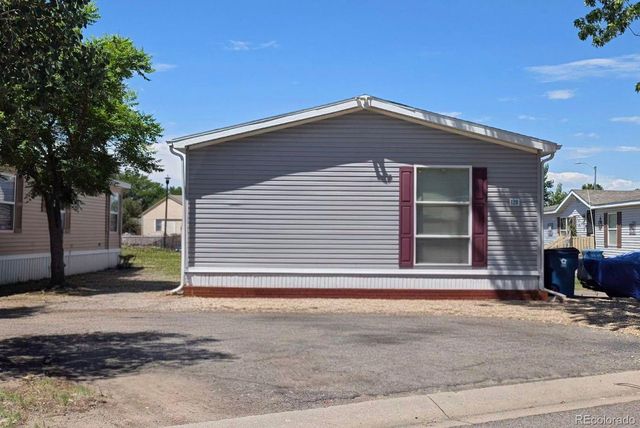

Similar Home Values
Comparable nearby listings and their asking prices.
| Address | Price | Beds | Baths | Sq Ft |
|---|---|---|---|---|
| 3060 E Bridge Street, Brighton, CO | $110,000 | 3 | 2 | 1,216 |
| 3060 E Bridge Street, Brighton, CO | $130,000 | 3 | 2 | 1,188 |
| 3060 E Bridge Street, Brighton, CO | $146,000 | 3 | 2 | 1,344 |
| 3060 E Bridge St E 120, Brighton, CO | $146,000 | 3 | 2 | — |
| 3060 E Bridge Street 120, Brighton, CO | $146,000 | 3 | 2 | 1,344 |
| 3060 E Bridge St 120, Brighton, CO | $146,000 | 3 | 2 | 1,344 |
Moving Cost Estimate
EXIT Agents in Brighton


Listing Courtesy: PAK Home Realty - veronicacarcamorealtor@gmail.com,720-331-7402
This publication is designed to provide information with regard to the subject matter covered. It is displayed with the understanding that the publisher and authors are not engaged in rendering real estate, legal, accounting, tax, or other professional services and that the publisher and authors are not offering such advice in this publication. If real estate, legal, or other expert assistance is required, the services of a competent, professional person should be sought. The information contained in this publication is subject to change without notice. METROLIST, INC., DBA RECOLORADO MAKES NO WARRANTY OF ANY KIND WITH REGARD TO THIS MATERIAL, INCLUDING, BUT NOT LIMITED TO, THE IMPLIED WARRANTIES OF MERCHANTABILITY AND FITNESS FOR A PARTICULAR PURPOSE. METROLIST, INC., DBA RECOLORADO SHALL NOT BE LIABLE FOR ERRORS CONTAINED HEREIN OR FOR ANY DAMAGES IN CONNECTION WITH THE FURNISHING, PERFORMANCE, OR USE OF THIS MATERIAL.
PUBLISHER'S NOTICE: All real estate advertised herein is subject to the Federal Fair Housing Act and the Colorado Fair Housing Act, which Acts make it illegal to make or publish any advertisement that indicates any preference, limitation, or discrimination based on race, color, religion, sex, handicap, familial status, or national origin.
METROLIST, INC., DBA RECOLORADO will not knowingly accept any advertising for real estate that is in violation of the law. All persons are hereby informed that all dwellings advertised are available on an equal opportunity basis.
Licensed in the state of Colorado
Data Terms of Use
The information contained in this publication is subject to change without notice. METROLIST, INC. MAKES NO WARRANTY OF ANY KIND WITH REGARD TO THIS MATERIAL, INCLUDING, BUT NOT LIMITED TO, THE IMPLIED WARRANTIES OF MERCHANTABILITY AND FITNESS FOR A PARTICULAR PURPOSE. METROLIST, INC. SHALL NOT BE LIABLE FOR ERRORS CONTAINED HEREIN OR FOR ANY DAMAGES IN CONNECTION WITH THE FURNISHING, PERFORMANCE, OR USE OF THIS MATERIAL.
 PUBLISHER'S NOTICE: All real estate advertised herein is subject to the Federal Fair Housing Act and the Colorado Fair Housing Act, which Acts make it illegal to make or publish any advertisement that indicates any preference, limitation, or discrimination based on race, color, religion, sex, handicap, familial status, or national origin.
METROLIST, INC. will not knowingly accept any advertising for real estate that is in violation of the law. All persons are hereby informed that all dwellings advertised are available on an equal opportunity basis.
©2017 METROLIST, INC. All Rights Reserved 7100 E. Belleview Ave. #110 Greenwood Village, CO 80111 USA
ALL RIGHTS RESERVED WORLDWIDE. No part of this publication may be reproduced, adapted, translated, stored in a retrieval system or transmitted in any form or by any means, electronic, mechanical, photocopying, recording, or otherwise, without the prior written permission of the publisher. The information contained herein including but not limited to all text, photographs, digital images, virtual tours, may be seeded and monitored for protection and tracking.