

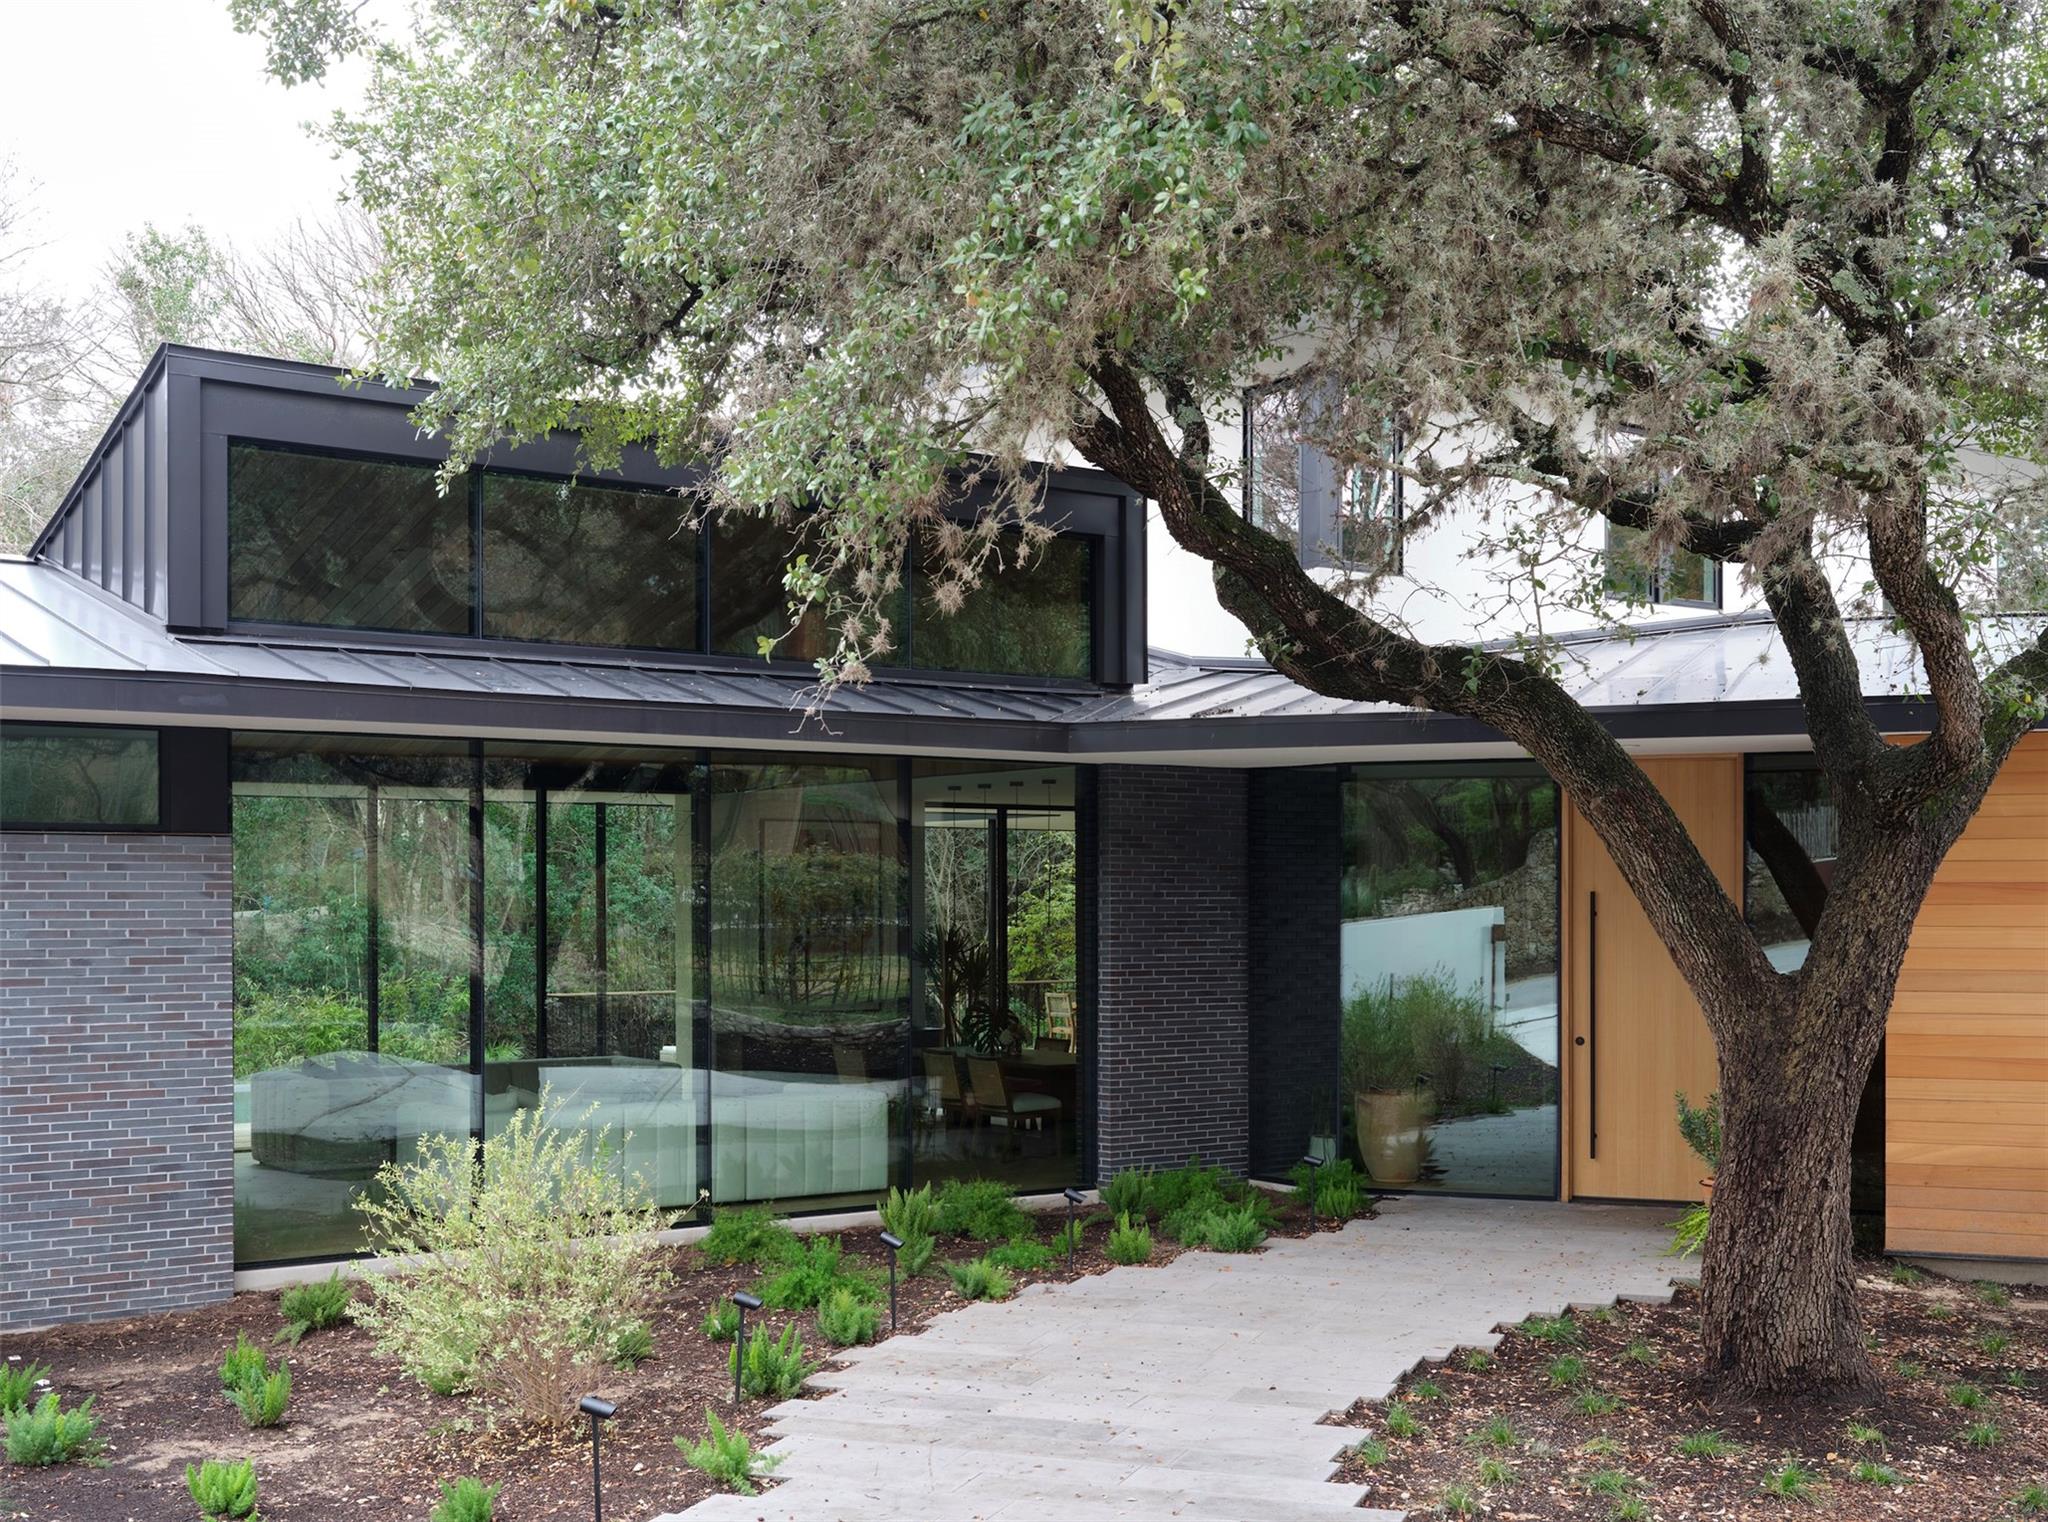
2705 1/2 Stratford DR, Austin, TX 78746
Bluffington Sec 02 Resub · Travis County
Key Facts
Description
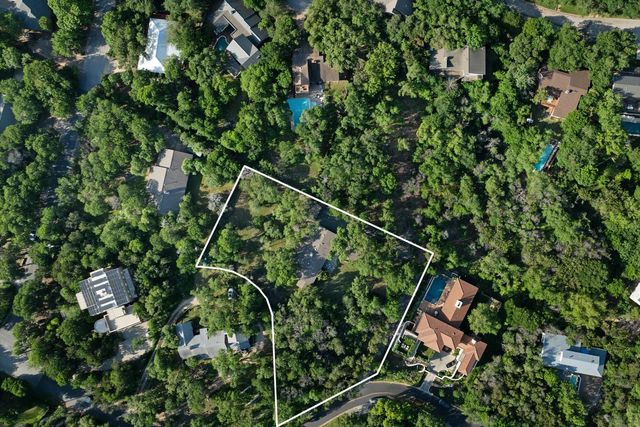
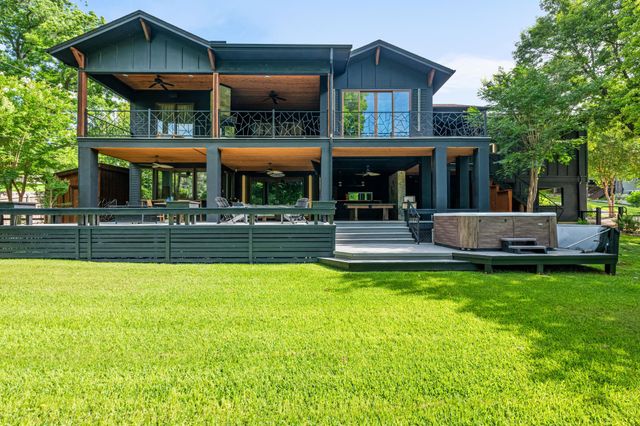
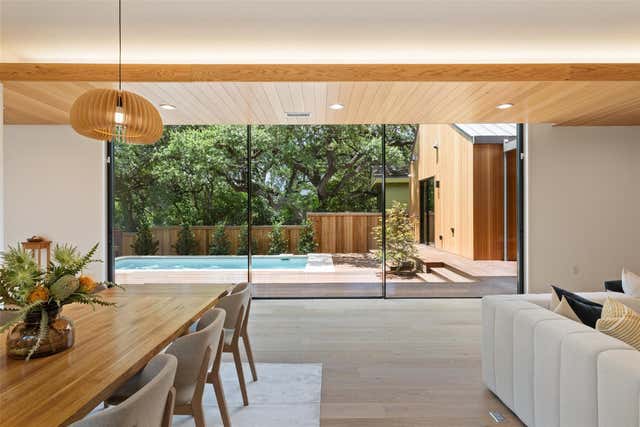
New construction, completed March 2024. Inquire with agent on furnishings available to lease or buy and seller financing below market rate. Immerse yourself in luxury at 2705 1/2 Stratford Dr, an architectural masterpiece in Westlake designed by Breckstudio Architecture. This exquisite residence sits on nearly half an acre, providing a tranquil oasis just moments from the heart of downtown Austin and walking distance to Zilker Park. Meticulously designed with a bridge over property's wet creek for a priceless view. Embrace the elegance of white oak flooring and cabinetry, accented by Calcutta Umber marble, within a home of sleek lines and complimentary textures. This property boasts high ceilings and light-filled rooms, ensuring a spacious and seamless connection to nature. The residence features five bedrooms, including two on the main level, and four full bathrooms, providing ample space for comfort and privacy. Luxurious modern interiors, a testament to sophistication and refined living. The high-quality finishes, from the Calcutta marble counters to the beamed and high ceilings, underscore the residence’s modern luxury. The property also features a fence & stucco property wall, driveway gate, parcel dropbox, and flush drapery track, ensuring privacy and convenience. Step outside to a private oasis, where a heated pool/spa awaits amidst a backdrop of lush landscaping and towering trees. The property's expansive outdoor area includes a balcony with long lasting IPE flooring, outdoor kitchen, a covered deck, and a private patio, perfect for entertaining or unwinding in nature. The property offers a unique blend of tranquility and accessibility. Experience the best of both worlds: a peaceful, natural setting and proximity to Austin's vibrant city.
Property Information
Property Type
Residential
Sub-Type
Single Family Residence
Style
1st Floor Entry
Year Built
2024
Stories
2
Living Area
4,776 sq ft
Lot Size
0.46 acres
Garage Spaces
3
Parking Spaces
6
Ownership
Fee-Simple
Days on Market
26
MLS® Listing#
3170824
Property Features
Interior
Exterior
Appliances
Cooling
Heating
Flooring
Fireplace
Pool
Parking
Laundry
Patio
Fencing
Lot Features
Construction
Foundation
Roof
Windows
Security
Other Structures
Community
Utilities
Sewer
Water Source
Rooms
- Main
- Main
- BathroomSecond
- BathroomMain
- BathroomMain
- BathroomSecond
- BedroomSecond
- BedroomMain
- BedroomSecond
- BedroomSecond
- Dining RoomMain
- Exercise RoomMain
- KitchenMain
- LaundryMain
- Living RoomMain
- Living RoomSecond
- OfficeMain
Schools
- Elementary:
- Barton Hills
- Middle:
- O Henry
- High:
- Austin
Financial Details
HOA
None
Annual Taxes
$32,850
Tax year 2023
Assessed Value
$1,815,660
Parcel Number
01110902180000
Directions
Stratford Drive can be accessed from Redbud Trail, through Rollingwood or from Barton Springs Rd in Zilker Park.
Affordability Calculator
$1,099,000
Estimated monthly payment
$29,247/mo
Principal $4,396,000 · Est. interest $6,132,811 over 30 yrs
Neighborhood Market Statistics
How this home compares to active listings in Austin, TX
- $550,927
- Median Listing Price
- 75
- Median Days on Market
- 1,740
- Median Sq Ft
- $327
- Median Price / Sq Ft
- 5,353
- Active Listings
- This home’s price is 897% above the area median.
- Its price per sq ft is 252% above the area median.
Market statistics compiled from active EXIT Realty® and MLS listings in Austin, TX.
Location

Points of Interest in Austin, TX
Showing the Austin area map.
Nearby Schools
Casa Montessori Child Development Center
Elementary · 0.7 mi away
O. Henry Middle School PTA
Secondary · 0.7 mi away
Austin High School
Secondary · 1.0 mi away
University of Texas
Secondary School · 1.0 mi away
Alpha School - Austin
Elementary · 1.1 mi away
Adult Transition Services
Secondary · 1.2 mi away
Mathews Elementary Pta
Elementary · 1.3 mi away
Primrose Schools
Elementary · 1.3 mi away
Hill Country Middle School
Secondary · 1.4 mi away
Young Peoples Workshops
School · 1.4 mi away
Good Shepherd Episcopal School
School · 1.5 mi away
The Girls' School of Austin
Secondary · 1.5 mi away
Cedar Creek Elementary
Elementary · 1.6 mi away
Austin Independent School District
School · 1.6 mi away
Trinity Episcopal School
Secondary · 1.7 mi away
Barton Hills Elementary
Elementary · 1.7 mi away
Eanes Elementary
Elementary · 1.8 mi away
St Mark's Episcopal Day School
School · 1.8 mi away
Mi Casita Montessori
Elementary · 1.9 mi away
Westlake High School
Secondary · 1.9 mi away
Commute Calculator
Nearby Homes
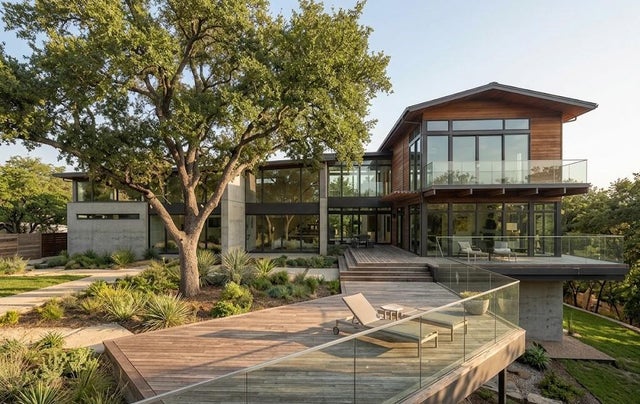

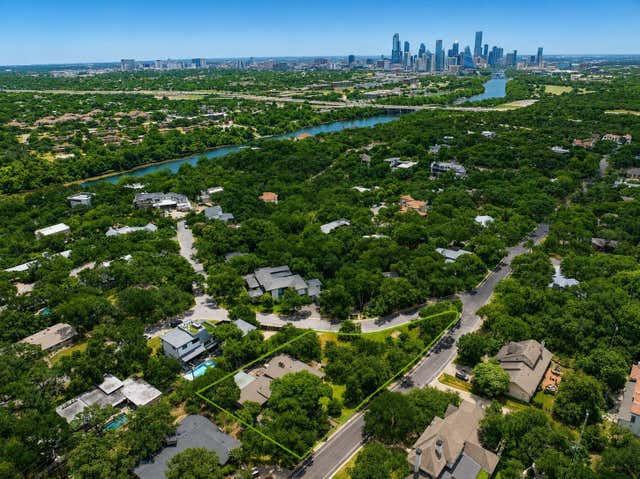
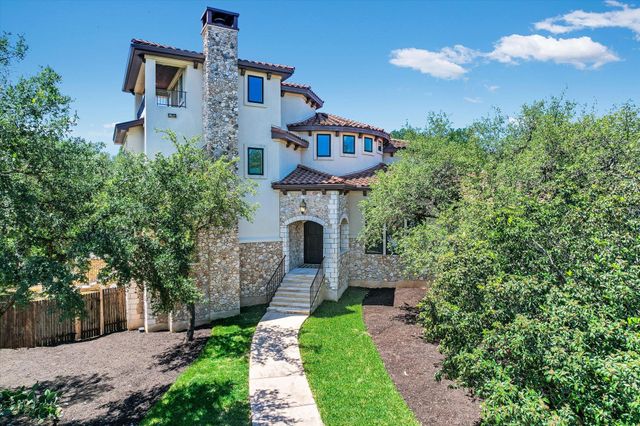

Similar Homes Nearby


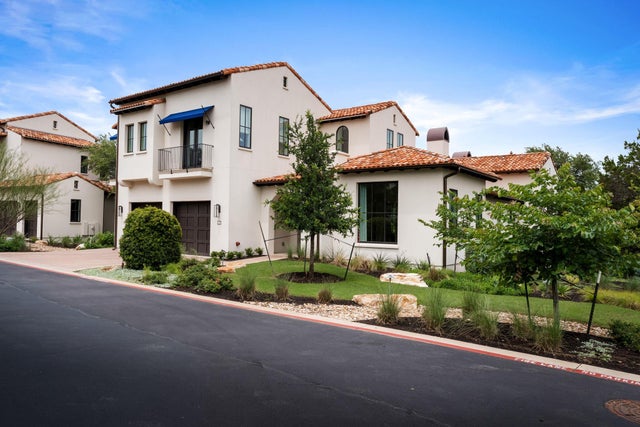
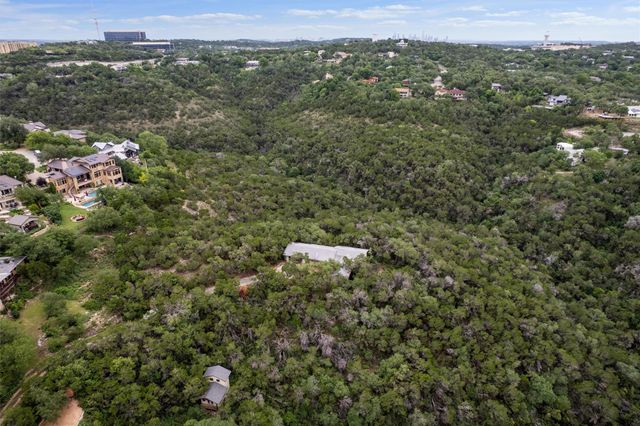
Similar Home Values
Comparable nearby listings and their asking prices.
| Address | Price | Beds | Baths | Sq Ft |
|---|---|---|---|---|
| 12417 River BND 8, Austin, TX | $3,850,000 | 5 | 5 | 3,560 |
| 18 Sundown PKWY, Austin, TX | $3,875,000 | 4 | 4 | 4,126 |
| 4701 Via Media, Austin, TX | $3,897,000 | 4 | 5 | 5,107 |
| 4401 Amarra DR 17, Austin, TX | $3,899,000 | 4 | 5 | 3,890 |
| 501 Drawbridge RD, Austin, TX | $3,900,000 | 5 | 2 | 2,466 |
| 1319 Bonham TER, Austin, TX | $3,950,000 | 5 | 6 | 4,933 |
Moving Cost Estimate
EXIT Agents in Austin


Listing Courtesy: Nan & Company Properties - (713) 714-6454
Last Updated: 2024-05-08