

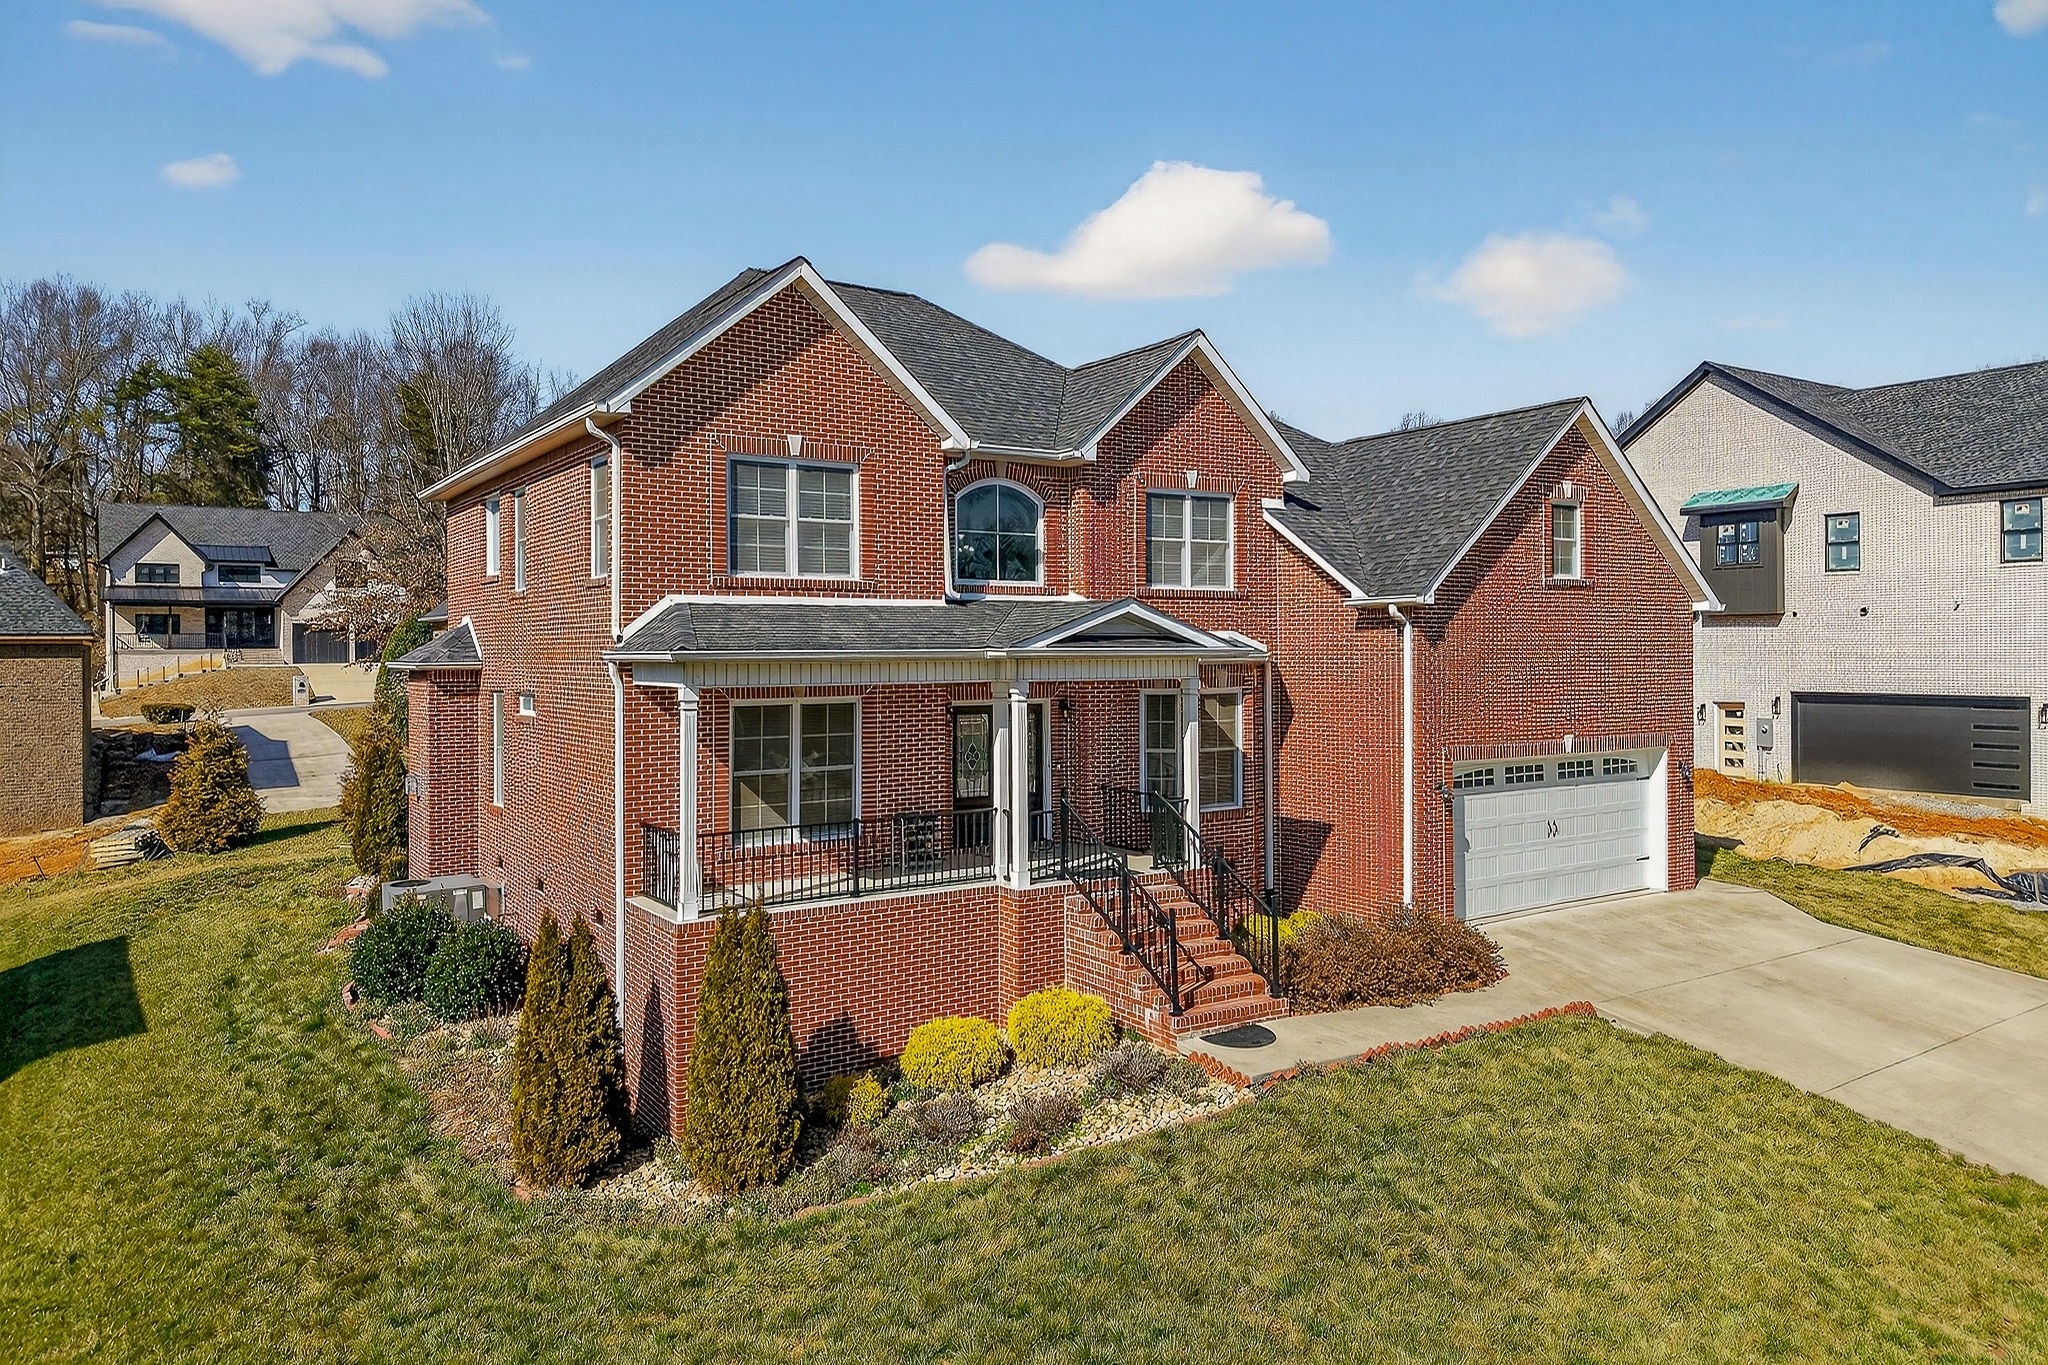
1312 Bridle Path, Cookeville, TN 38501
Buckingham Park Subd · Putnam County
Key Facts
Description
This beautiful home offers the perfect blend of luxury, space and functionality, spanning over 3,800 square feet. The two-story foyer complete with gorgeous flooring and a curved staircase, sets the tone for the home. Featuring five spacious bedrooms with most having walk-in closets, three and a half bathrooms and a formal dining room, this home provides ample room for all. The expansive kitchen boasts a breakfast bar island, spacious walk-in pantry, double ovens, generous cabinet & counter space, flowing smoothly into the living room with a fireplace for effortless entertaining. The property boasts two primary suites, one situated on the main level + another on the upper level, complemented by two bonus rooms, one on each level. The home's 5-minute proximity to TN Tech University & the City of Cookeville, makes it an attractive option for those seeking convenience. The all-brick exterior showcases, a charming covered front porch and covered back patio perfect for relaxation. Oversized main level two-car garage. Contact us today to view this home located in Cookeville City with no HOA dues!
Property Information
Property Type
Residential
Sub-Type
Single Family Residence
Style
Traditional
Year Built
2019
Stories
2
Living Area
3,810 sq ft
Lot Size
0.24 acres
Lot Dimensions
100 X 110
Garage Spaces
2
Parking Spaces
2
Days on Market
78
MLS® Listing#
3130924
Property Features
Interior
Appliances
Cooling
Heating
Flooring
Fireplace
Basement
Parking
Laundry
Patio
Lot Features
Construction
Foundation
Roof
Security
Utilities
Sewer
Water Source
Rooms
- Bedroom 1
- Bedroom 2
- Bedroom 3
- Bedroom 4
- Dining Room
- Kitchen
- Master Bathroom
Schools
- Elementary:
- Sycamore Elementary
- Middle:
- Avery Trace Middle School
- High:
- Cookeville High School
Financial Details
HOA
None
Annual Taxes
$3,557
Parcel Number
040H B 04700 000
Directions
FROM PCCH: W. on Spring St. Right onto Willow Ave. Left onto 12th Street / Gainesboro Grade Rd. Right onto Buckingham, veer left. Right onto Bridle Path. Home on left.
Affordability Calculator
$141,980
Estimated monthly payment
$3,778/mo
Principal $567,920 · Est. interest $792,299 over 30 yrs
Neighborhood Market Statistics
How this home compares to active listings in Cookeville, TN
- $384,146
- Median Listing Price
- 61
- Median Days on Market
- 2,057
- Median Sq Ft
- $198
- Median Price / Sq Ft
- 669
- Active Listings
- This home’s price is 85% above the area median.
- Its price per sq ft is 6% below the area median.
Market statistics compiled from active EXIT Realty® and MLS listings in Cookeville, TN.
Location

Points of Interest in Cookeville, TN
Showing the Cookeville area map.
Nearby Schools
Sycamore Elementary School
Elementary · 0.8 mi away
Jere Whitson Elementary School
Elementary · 1.0 mi away
Best Beginnings
School · 1.0 mi away
Prescott Central Middle School
School · 1.3 mi away
Highland Rim Academy
School · 1.4 mi away
Cane Creek Elementary School
Elementary · 1.5 mi away
First Cumberland Presbyterian Church
School · 1.7 mi away
Avery Trace Football Field House
Elementary · 1.9 mi away
Cookeville High School
Secondary · 2.0 mi away
Nannies of Cookeville
School · 2.0 mi away
Park View Elementary School
Elementary · 2.2 mi away
Capshaw Elementary School
Elementary · 2.3 mi away
Heavenly Host Lutheran School
School · 2.5 mi away
Avery Trace Middle School
Secondary · 2.7 mi away
Noah's Ark
School · 2.8 mi away
Northeast Elementary School
Elementary · 3.1 mi away
Kids Putnam
School · 3.2 mi away
Algood Elementary School
Elementary · 3.5 mi away
Algood Middle School
Secondary · 3.8 mi away
Algood Elementary School
Elementary · 3.8 mi away
Commute Calculator
Nearby Homes
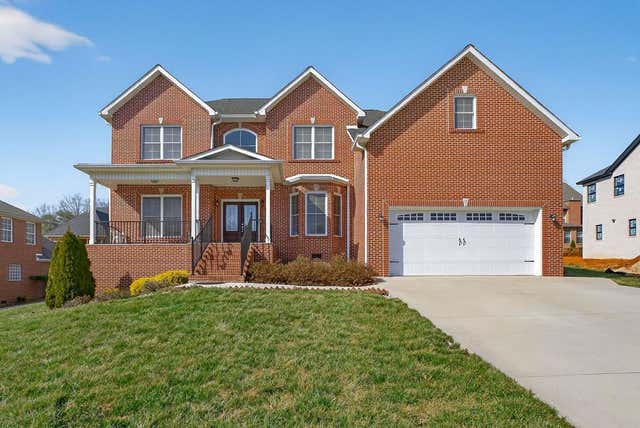

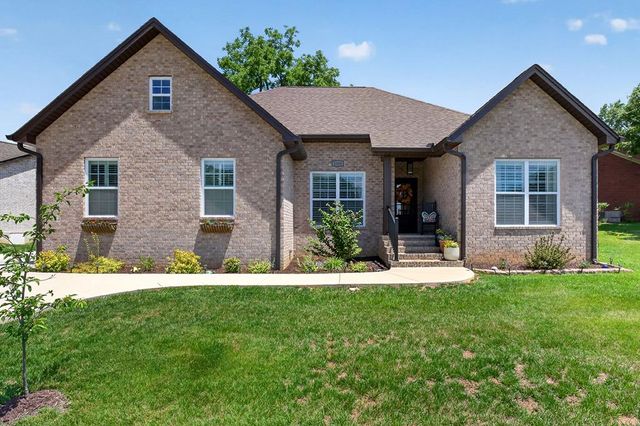

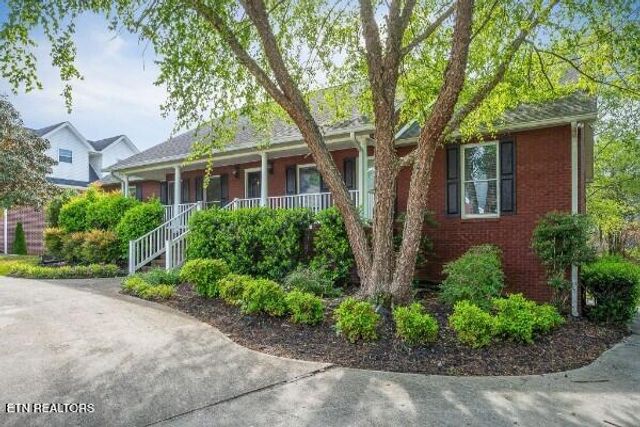
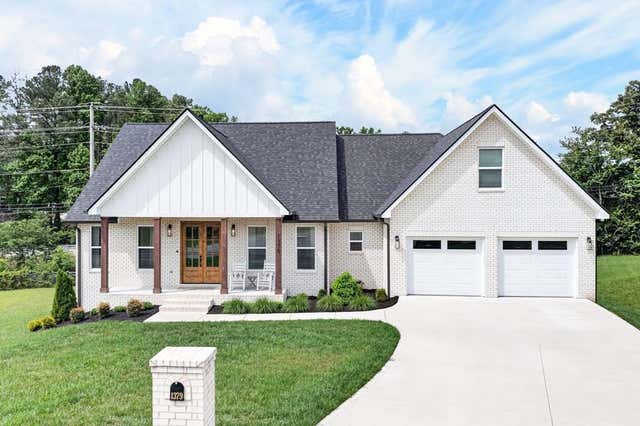
Similar Homes Nearby


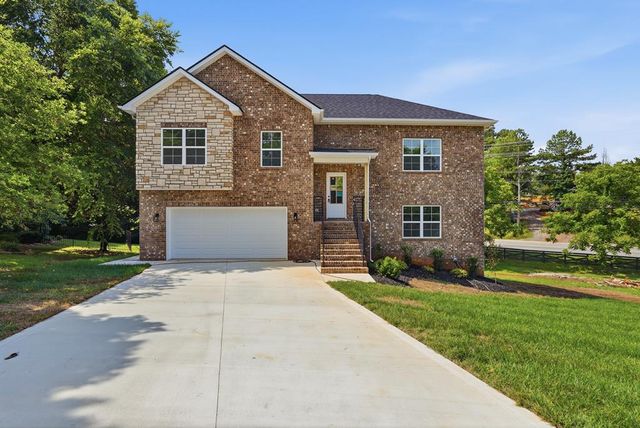
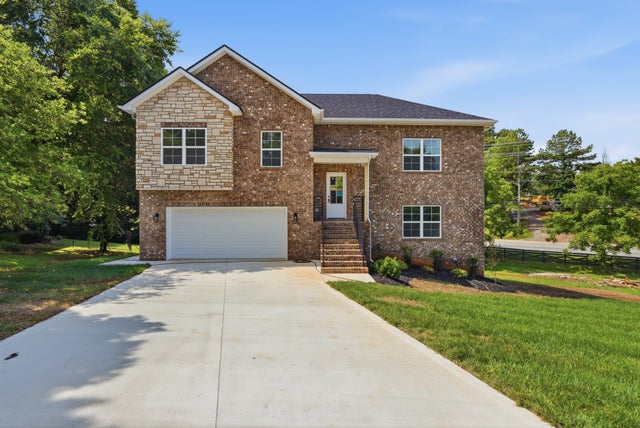

Similar Home Values
Comparable nearby listings and their asking prices.
| Address | Price | Beds | Baths | Sq Ft |
|---|---|---|---|---|
| 2260 Browns Mill Rd, Cookeville, TN | $499,900 | 4 | 3 | 2,616 |
| 2647 Cummins Mill Road, Cookeville, TN | $499,900 | 4 | 3 | 2,024 |
| 610 Falling Water Rd, Cookeville, TN | $505,000 | 6 | 4 | 4,086 |
| 1205 Buckingham Place, Cookeville, TN | $509,900 | 4 | 3 | 2,103 |
| 1205 Buckingham Place, Cookeville, TN | $509,900 | 4 | 3 | 2,103 |
| 4055 S Bunker Hill Rd, Cookeville, TN | $515,000 | 4 | 2 | 2,016 |
Moving Cost Estimate
EXIT Agents in Cookeville



Listing Courtesy: American Way Real Estate - 9315104143
Last Updated: 2026-02-13