

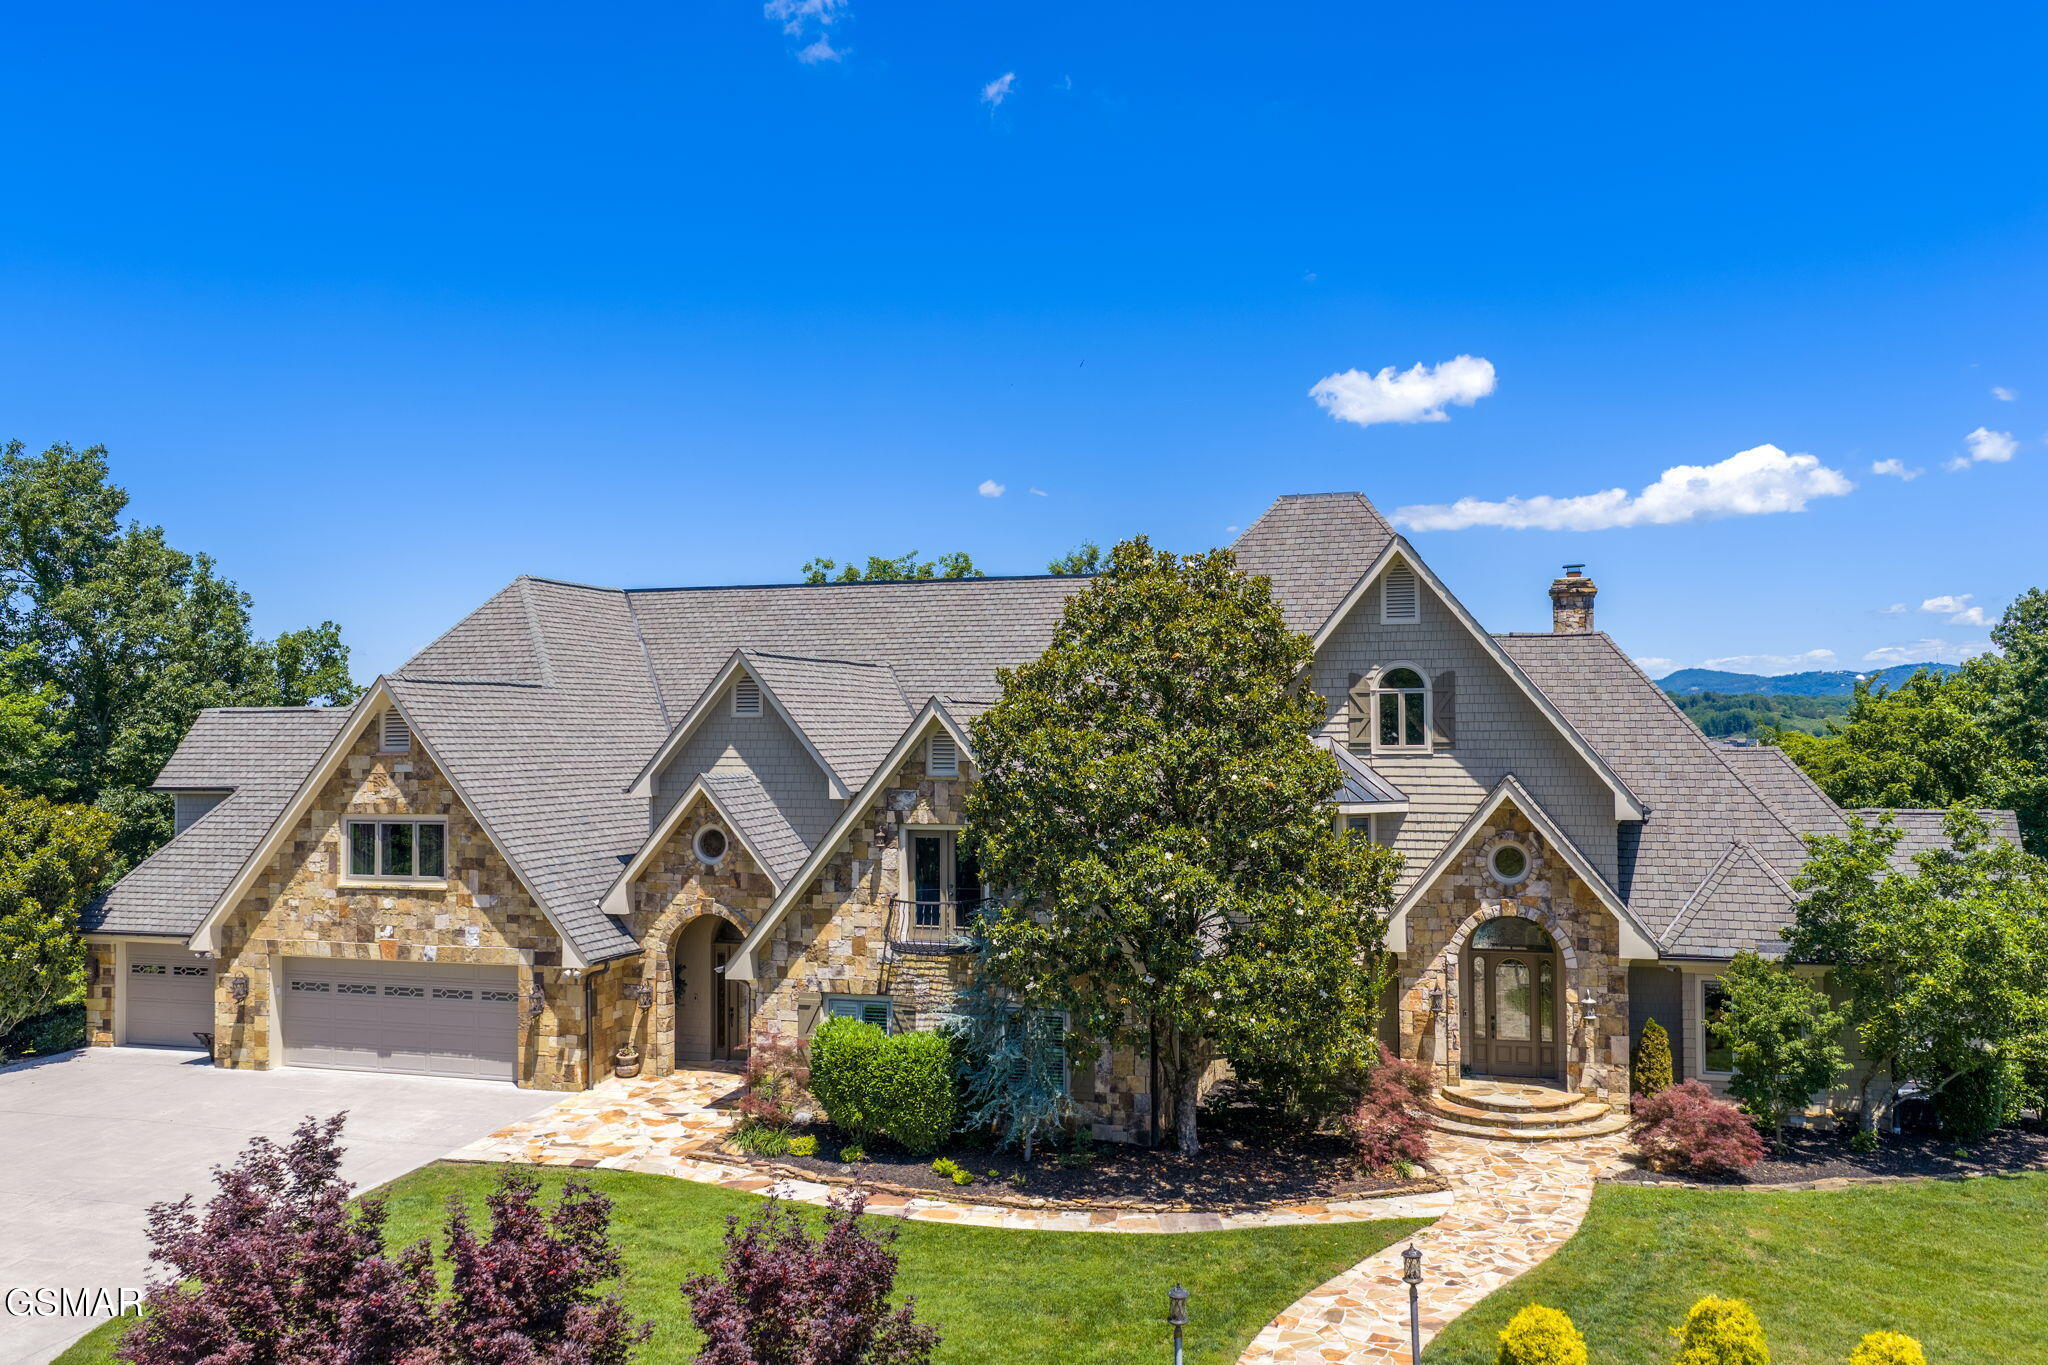
2205 Battle Hill Road, Pigeon Forge, TN 37863
None · Sevier County
Key Facts
Description
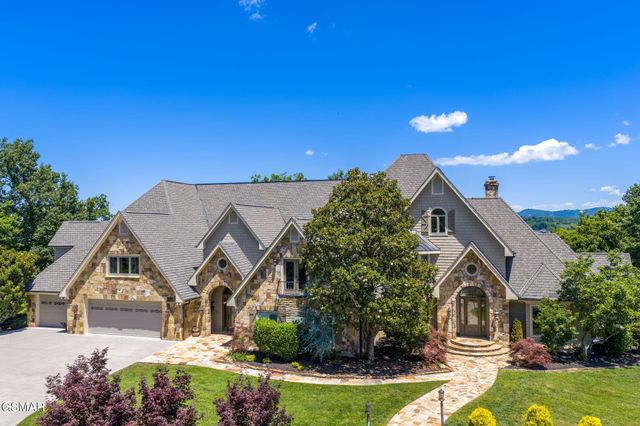
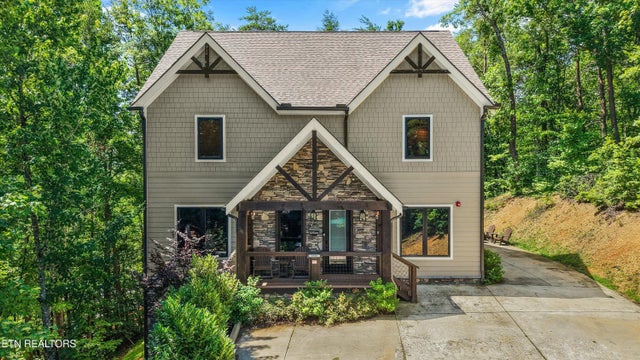
THIS MAGNIFICENT SMOKY MOUNTAIN ESTATE BOASTS 11,312 SQ FT OF LUXURIOUS LIVING SPACE, NESTLED ON 5.09 ACRES OF BEAUTIFULLY MANICURED GROUNDS! WITH SEAMLESS TRANSITIONS BETWEEN INDOOR AND OUTDOOR AREAS, THIS PROPERTY IS PERFECT FOR EFFORTLESS ENTERTAINING. FULLY FURNISHED AND METICULOUSLY MAINTAINED IT FEATURES ON THE MAIN - NOT 1 BUT 2 GRAND FOYERS, LIVING AREA WITH A HUGE FIREPLACE, WET BAR, AQUARIUM WALL, SMALL BAR / UTILITY KITCHEN, REC ROOM, MAIN KITCHEN WITH BREAKFAST NOOK, DINING ROOM, OFFICE, 2ND LIVING AREA THAT WOULD MAKE A FABULOUS GRAND DINING AREA WITH THE MASSIVE FIREPLACE, PRIMARY ENSUITE WITH FIREPLACE HUGE WALK IN SHOWER, SAUNA, MASSIVE JETTED TUB, ENTRANCE TO SCREEN PORCH AND COVERED HOT TUB AREA, 2ND ENSUITE ON MAIN LEVEL, UPSTAIRS TO - 4 MORE BEDROOMS AND 4 MORE BATHS, A SITTING AREA, DRY SAUNA AND TANNING BED ROOM, DOWNSTAIRS TO - A SAFE ROOM WITH SITTING AREA AND HUGE STORAGE SPACE, 3+ CAR GARAGE, OUTDOORS - YOU WILL FIND A MASSIVE PLAY / OUTDOOR ENTERTAINMENT AREA WITH AN OUTDOOR FIREPLACE, SITTING AREAS, BIG BEAUTIFUL POOL WITH HOT TUB, SWIM UP BAR, FIRE FEATURES AND WATER FEATURES. GENEROUS PARKING AND IS TRULY RARE. A SHOWSTOPPER PROPERTY, IDEAL FOR HOSTING LARGE GROUP GATHERINGS. MOUNTAIN AND PIGEON FORGE VIEWS! CONVENIENT PIGEON FORGE LOCATION.....MINUTES FROM THE PIGEON FORGE STRIP, YET ISOLATED / EASY ACCESS. PRICED TO SELL @ $3,300,000. **PLEASE SCAN THE QR CODE TO SEE THE VIDEO**
Property Information
Property Type
Residential
Sub-Type
Single Family Residence
Style
Traditional
Year Built
1998
Stories
2
Living Area
11,312 sq ft
Lot Size
5.09 acres
Garage Spaces
3
Zoning
R 1
MLS® Listing#
312151
Property Features
Interior
Exterior
Appliances
Cooling
Heating
Flooring
Fireplace
Basement
Pool
Parking
Laundry
Patio
Fencing
Lot Features
Construction
Windows
Security
Utilities
Sewer
Water Source
Financial Details
HOA
None
Annual Taxes
$8,722
Tax year 2025
Parcel Number
082 07600 000
Directions
From Pigeon Forge - Follow the Parkway (U.S. Hwy. 441), Turn at Traffic Light #3 onto Wears Valley Road (U.S. Hwy. 321). Follow Wears Valley Road for approx. 0.6 mi., & then turn right onto Hende
Affordability Calculator
$660,000
Estimated monthly payment
$17,564/mo
Principal $2,640,000 · Est. interest $3,683,035 over 30 yrs
Neighborhood Market Statistics
How this home compares to active listings in Pigeon Forge, TN
- $577,181
- Median Listing Price
- 96
- Median Days on Market
- 1,710
- Median Sq Ft
- $365
- Median Price / Sq Ft
- 501
- Active Listings
- This home’s price is 472% above the area median.
- Its price per sq ft is 20% below the area median.
Market statistics compiled from active EXIT Realty® and MLS listings in Pigeon Forge, TN.
Location

Points of Interest in Pigeon Forge, TN
Showing the Pigeon Forge area map.
Nearby Schools
Pigeon Forge High School
Secondary · 0.5 mi away
Pigeon Forge Middle School
School · 0.5 mi away
Pigeon Forge Intermediate School
Secondary · 0.9 mi away
Pigeon Forge Primary
Elementary · 2.5 mi away
T Lawson Early Childhood Education Center
School · 4.1 mi away
Sevierville Primary
Elementary · 4.1 mi away
Sevierville Intermediate School
Secondary · 4.1 mi away
Sevier County School District
Elementary · 4.2 mi away
Whites Adult High School
Secondary · 4.2 mi away
Sevier County High School
Secondary · 5.3 mi away
Douglas Dam Head Start
School · 6.5 mi away
Wearwood Elementary
Elementary · 6.6 mi away
Catlettsburg Elementary School
Elementary · 6.9 mi away
Catons Chapel Elementary
Elementary · 7.7 mi away
St Andrew's School
School · 8.0 mi away
PI Beta Phi Elementary
Elementary · 8.2 mi away
Gary Hardin Academy
School · 8.7 mi away
Little Greenbrier School
School · 9.2 mi away
Boyd's Creek Elementary School
Elementary · 9.5 mi away
Seymour Middle School
School · 9.5 mi away
Commute Calculator
Nearby Homes


Similar Homes Nearby


Similar Home Values
Comparable nearby listings and their asking prices.
| Address | Price | Beds | Baths | Sq Ft |
|---|---|---|---|---|
| 3533 Sand Ridge Way, Pigeon Forge, TN | $2,350,000 | 6 | 6 | 5,248 |
| 3411 Pebble Stone Way, Pigeon Forge, TN | $2,500,000 | 6 | 7 | 5,612 |
| 479 Mill Creek Rd, Pigeon Forge, TN | $2,890,000 | 5 | 4 | 10,920 |
| 2205 Battle Hill Road, Pigeon Forge, TN | $3,300,000 | 6 | 8 | 11,312 |
Moving Cost Estimate
EXIT Agents in Pigeon Forge


Listing Courtesy: RE/MAX Preferred Properties Pigeon Forge - 8654010618