

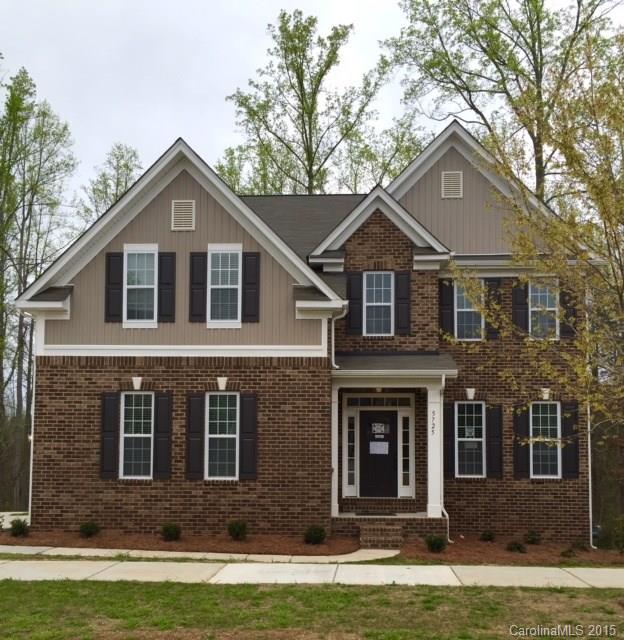
5725 Mcdowell Run Drive 1026, Huntersville, NC 28078
Riverdale · Mecklenburg County
Key Facts
Description
This dramatic two story home features cathedral ceiling foyer, formal dining room, spacious kitchen that opens into the breakfast nook area and a large family room. The first floor also features a full bedroom and full bath down. 3 full bedrooms and the Owner's suite is up. This home also features an UNFINISHED WALK OUT BASEMENT. Plus an oversized deck that overlooks an heavily wooded back yard. This home is loaded with hardwoods, tiles, granite and heavy mouldings thru out the home.
Property Information
Property Type
Residential
Sub-Type
Single Family Residence
Style
Traditional / Transitional
Year Built
2014
Living Area
2,560 sq ft
Lot Size
0.16 acres
Lot Dimensions
80x93.35
Garage Spaces
2
Zoning
R
Days on Market
71
MLS® Listing#
3065436
Property Features
Appliances
Cooling
Heating
Flooring
Fireplace
Parking
Laundry
Patio
Construction
Security
Sewer
Schools
- Elementary:
- Barnette
- Middle:
- Bradley
- High:
- Hopewell
Financial Details
HOA
$226 / Semi-Annually
Parcel Number
Lot 1026
Directions
From Uptown: I-77 North, eixt 23 Gilead Rd., turn L at the exit, stay on Gilead Rd., then Gilead turns into Bud Henderson Rd., turn R on Beatties Ford Rd., L on Catwaba Chase Rd., L on Rhiannon Lane, R on McDowell Run Rd., the house is on the right.
Affordability Calculator
$53,980
Estimated monthly payment
$1,437/mo
Principal $215,920 · Est. interest $301,228 over 30 yrs
Neighborhood Market Statistics
How this home compares to active listings in Huntersville, NC
- $567,974
- Median Listing Price
- 58
- Median Days on Market
- 2,539
- Median Sq Ft
- $230
- Median Price / Sq Ft
- 363
- Active Listings
- This home’s price is 52% below the area median.
- Its price per sq ft is 54% below the area median.
Market statistics compiled from active EXIT Realty® and MLS listings in Huntersville, NC.
Location

Points of Interest in Huntersville, NC
Showing the Huntersville area map.
Nearby Schools
Southlake Christian Academy
School · 1.0 mi away
Barnette Elementary School
Elementary · 1.1 mi away
Francis Bradley Middle
Secondary · 1.4 mi away
The Learning Tree
School · 2.6 mi away
Hopewell High School
Secondary · 2.8 mi away
Aspire Trade High School
Secondary · 3.0 mi away
Torrence Creek Elementary
Elementary · 3.1 mi away
Grand Oak Elementary
Elementary · 3.2 mi away
St Mark Catholic School
School · 3.4 mi away
Goddard School
School · 3.5 mi away
Primrose Schools
Elementary · 3.5 mi away
Forrestal Academy
School · 3.6 mi away
Lake Norman Charter Elementary School
Elementary · 4.1 mi away
Christian Montessori School
Elementary · 4.1 mi away
Playwise Preschool Academy
School · 4.3 mi away
Center for Montessori Teacher Education North Carolina
Elementary · 4.6 mi away
Huntersville Elementary School
Elementary · 4.6 mi away
Lake Norman Charter School
School · 4.6 mi away
Lakeside Preparatory
School · 4.7 mi away
Primrose Schools
Elementary · 4.8 mi away
Commute Calculator
Nearby Homes



Moving Cost Estimate
EXIT Agents in Huntersville


Listing Courtesy: DR Horton Inc - twwoodruff@drhorton.com
Last Updated: 2015-02-23
1