

158- Chestnut Street #4F Unit #4F, Springfield, MA 01103
Hampden County
Key Facts
Description
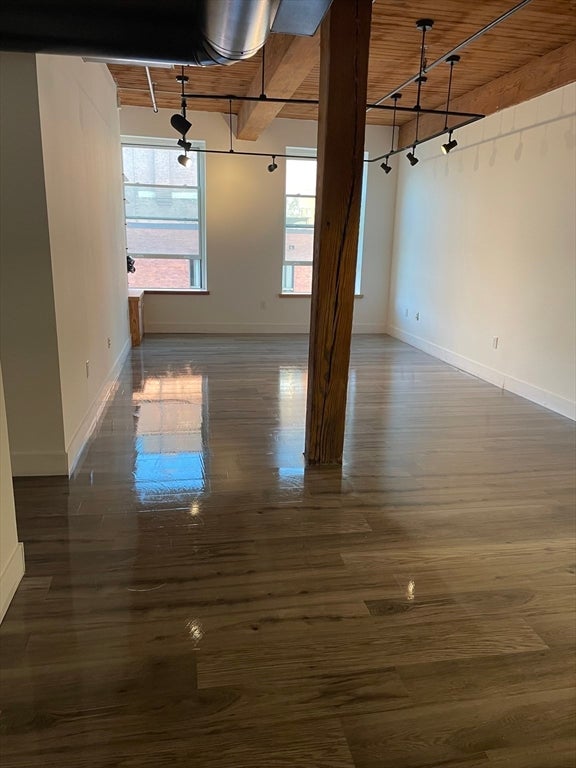
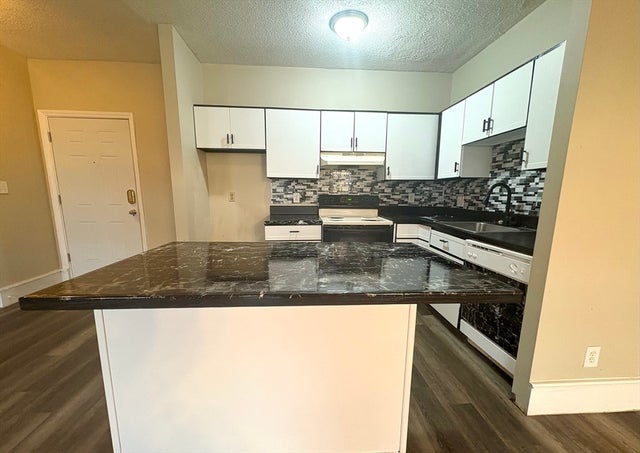
REMODELED FACTORY STYLE CONDOMINIUMS WITH CONTEMPORARY FLAIR!! HIGH WOOD CEILING WITH BEAMS! VERY SPACIOUS UNIT! 1,140 SF UNIT. GALLEY KITCHEN. CONDO. FEE $144.70. ELEC- TRIC HW, HT, ALL APPLS. NEW YORK STYLE LIVING IN DOWNTOWN!
Property Information
Property Type
Residential
Sub-Type
Condominium
Stories
5
Living Area
1,140 sq ft
Zoning
BUS. C
Days on Market
137
MLS® Listing#
30064784
Property Features
Appliances
Cooling
Heating
Parking
Windows
Security
Sewer
Water Source
Financial Details
HOA
$145
Annual Taxes
$705
Assessed Value
$37,600
Parcel Number
2578485
Directions
CORNER OF CHESTNUT AND WORTHINGTON STS.
Affordability Calculator
$3,580
Estimated monthly payment
$95/mo
Principal $14,320 · Est. interest $19,978 over 30 yrs
Neighborhood Market Statistics
How this home compares to active listings in Springfield, MA
- $324,490
- Median Listing Price
- 36
- Median Days on Market
- 1,620
- Median Sq Ft
- $207
- Median Price / Sq Ft
- 237
- Active Listings
- This home’s price is 94% below the area median.
- Its price per sq ft is 92% below the area median.
Market statistics compiled from active EXIT Realty® and MLS listings in Springfield, MA.
Location

Points of Interest in Springfield, MA
Showing the Springfield area map.
Nearby Schools
Libertas Academy Charter School
Elementary · 0.0 mi away
Springfield School Volunteers
School · 0.2 mi away
Conservatory of the Arts
Secondary · 0.5 mi away
Diocese of Spri
School · 0.5 mi away
Baystate Academy Charter Public School
School · 0.6 mi away
Milton Bradley School
Elementary · 0.6 mi away
High School of Commerce
Secondary · 0.6 mi away
Head Start
School · 0.6 mi away
Springfield High School
Secondary · 0.6 mi away
South End Middle School
Secondary · 0.7 mi away
City of Springfield Springfield Academy
School · 0.8 mi away
Phoenix Charter Academy Springfield
School · 0.8 mi away
Boland Elementary School
Elementary · 1.0 mi away
Springfield Public Day Elementary School
Elementary · 1.0 mi away
Springfield Academy
School · 1.0 mi away
Hampden Charter School of Science West Pto
Secondary · 1.0 mi away
Zanetti Montessori Magnet School
Elementary · 1.1 mi away
Veritas Preparatory Charter School
Secondary · 1.1 mi away
Lincoln Elementary School
Elementary · 1.2 mi away
William N. Deberry Elementary School
Elementary · 1.2 mi away
Commute Calculator
Nearby Homes



Moving Cost Estimate
EXIT Agents in Springfield


Listing Courtesy: Lessard Realty - 4137343116
Presented by: Eileen Lessard-Williams