

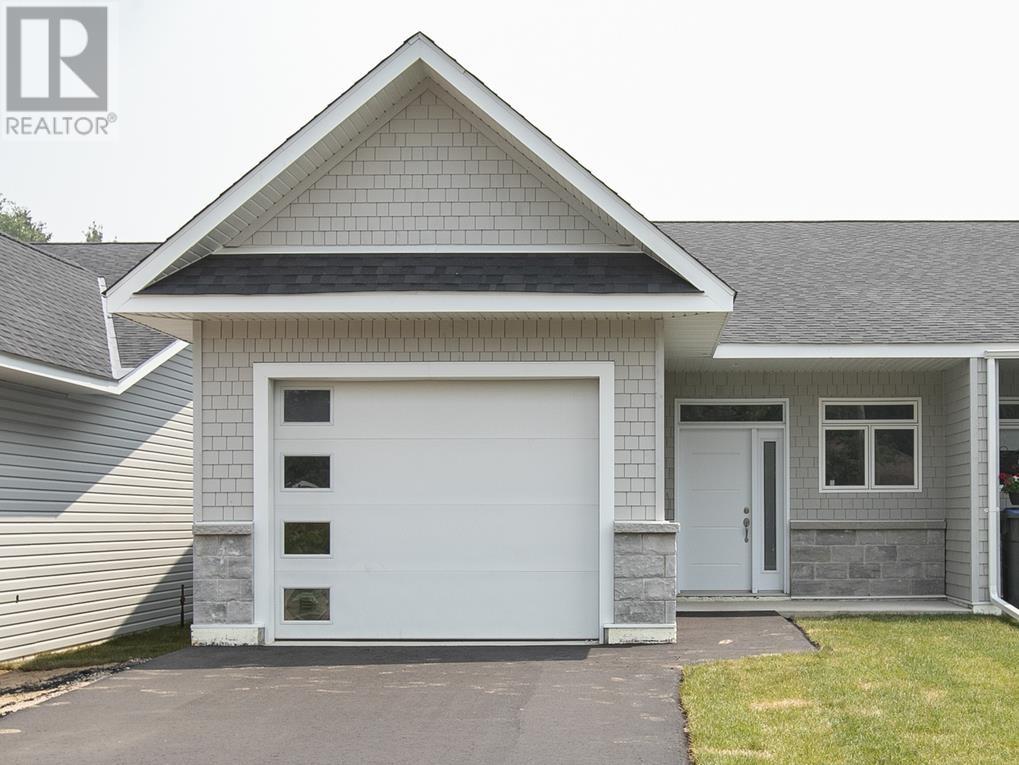
209 Old Garden River RD, Sault Ste. Marie, ON P6A5K7
Sault Ste. Marie
Key Facts
Description
Welcome to 209 Old Garden River Rd, a custom-built luxury semi-detached home by Daniel Fremlin Builders. Incredible central location in highly sought-after neighborhood close to St. Mary's College and Sault Area Hospital. This executive one level, slab on grade, 1400 sq ft 3-bedroom, two-bath, home with attached garage boasts a beautiful open concept and modern design. High end finishing's and features such as large kitchen island and pantry. Large master bedroom with an ensuite bathroom with walk-in shower that will definitely impress! The second bath has tub/shower unit. Other features include, in-floor radiant heat, front and rear covered porches, and sod yard. Construction underway. There's still time to choose your interior finishing's. Call or email for more information! (id:31684)
Property Information
Property Type
Residential
Sub-Type
Single Family Residence
Style
Bungalow
Living Area
1,400 sq ft
Listing #
SM261888
Property Features
Heating
Parking
Rooms
- 11 x 6Main
- Bedroom 113.4 x 12Main
- Bedroom 311 x 9.4Main
- Kitchen12.4 x 15.5Main
- Laundry7.10 x 5.4Main
- Living Room24.5 x 15.5Main
Affordability Calculator
$95,980
Estimated monthly payment
$2,554/mo
Principal $383,920 · Est. interest $535,603 over 30 yrs
Neighborhood Market Statistics
How this home compares to active listings in Sault Ste. Marie, ON
- CA$335,200
- Median Listing Price
- 36
- Median Days on Market
- 1,381
- Median Sq Ft
- CA$231
- Median Price / Sq Ft
- 305
- Active Listings
- This home’s price is 43% above the area median.
- Its price per sq ft is 48% above the area median.
Market statistics compiled from active EXIT Realty® and MLS listings in Sault Ste. Marie, ON.
Similar Homes Nearby

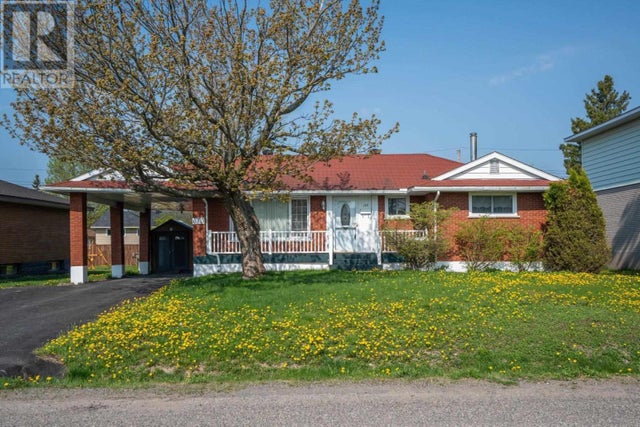


Similar Home Values
Comparable nearby listings and their asking prices.
| Address | Price | Beds | Baths | Sq Ft |
|---|---|---|---|---|
| 536 Charles ST, Sault Ste. Marie, ON | CA$339,900 | 4 | 2 | 1,081 |
| 133 Boehmer BLVD, Sault Ste. Marie, ON | CA$344,900 | 3 | 2 | 1,150 |
| 154 Chambers AVE, Sault Ste. Marie, ON | CA$344,900 | 3 | 2 | — |
| 67 Hugill ST, Sault Ste. Marie, ON | CA$345,000 | 4 | 3 | 2,163 |
| 78 Chartwell DR, Sault Ste. Marie, ON | CA$349,000 | 3 | 2 | — |
| 8 Mayfair AVE, Sault Ste. Marie, ON | CA$349,000 | 2 | 1 | 900 |
Moving Cost Estimate

Listing Courtesy: Royal LePage® Northern Advantage
Data Terms of Use
This website is operated by Royal LePage® Northern Advantage, a brokerage who is a member of The Canadian Real Estate Association (CREA). The content on this website is owned or controlled by CREA. By accessing this website, the user agrees to be bound by these terms of use as amended from time to time, and agrees that these terms of use constitute a binding contract between the user, Royal LePage® Northern Advantage, and CREA.
Copyright
The content on this website is protected by copyright and other laws, and is intended solely for the private, non-commercial use by individuals. Any other reproduction, distribution or use of the content, in whole or in part, is specifically prohibited. Prohibited uses include commercial use, “screen scraping”, “database scraping”, and any other activity intended to collect, store, reorganize or manipulate the content of this website.
Trademarks
REALTOR®, REALTORS®, and the REALTOR® logo are certification marks that are owned by REALTOR® Canada Inc. and licensed exclusively to The Canadian Real Estate Association (CREA). These certification marks identify real estate professionals who are members of CREA and who must abide by CREA’s By-Laws, Rules, and the REALTOR® Code. The MLS® trademark and the MLS® logo are owned by CREA and identify the professional real estate services provided by members of CREA.
Liability and Warranty Disclaimer
The information contained on this website is based in whole or in part on information that is provided by members of CREA, who are responsible for its accuracy. CREA reproduces and distributes this information as a service for its members, and assumes no responsibility for its completeness or accuracy.
Amendments
Royal LePage® Northern Advantage may at any time amend these Terms of Use by updating this posting. All users of this site are bound by these amendments should they wish to continue accessing the website, and should therefore periodically visit this page to review any and all such amendments.