

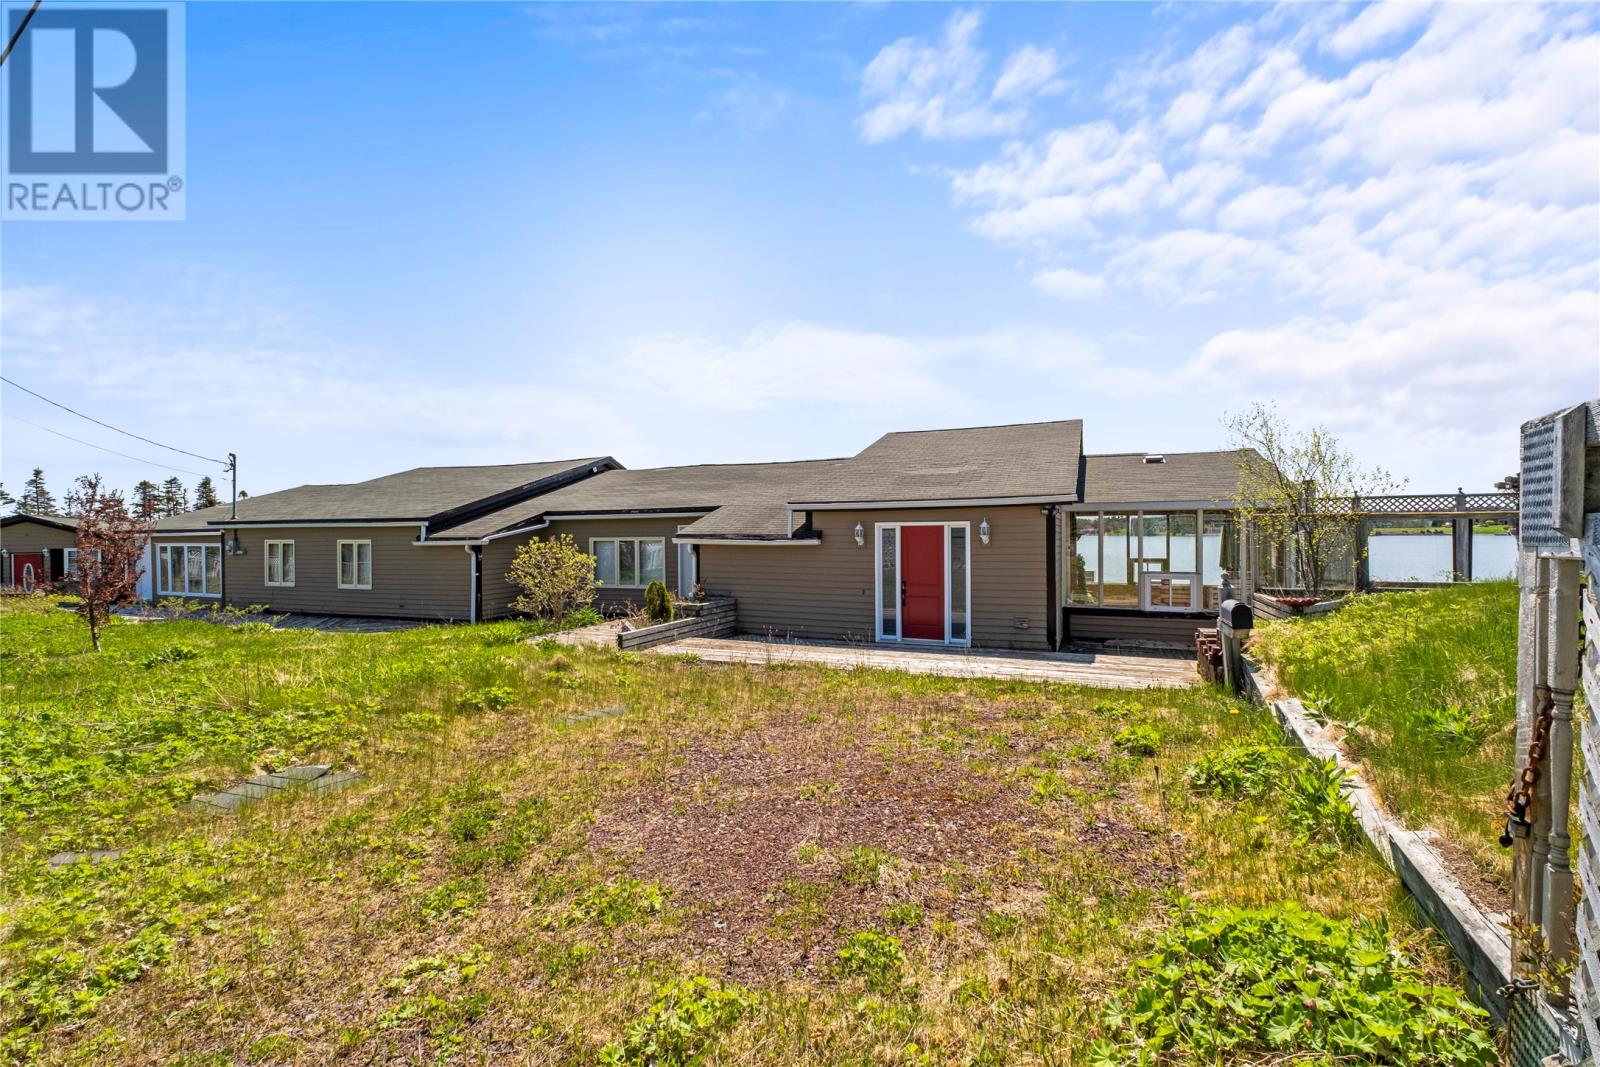
57A Deer Park Road, Salmonier, NF A0A2R0
Key Facts
Description
Welcome to your own private waterfront retreat located at 57A Deer Park Road, situated on the desired shores of Little Gull Pond in Deer Park—widely recognized as one of the Avalon Peninsula's most desirable cabin locations. Located just 45 minutes from St. John’s and minutes from The Wilds Golf Course, this sprawling 2,861-square-foot bungalow style cabin presents an incredible opportunity for buyers looking to secure a premier piece of recreational real estate and invest some sweat equity to restore it to its true executive potential. The single-level design features a massive primary bedroom suite with walk out access to the dock and boat house. The additional living spaces include a second guest bedroom with its own walk-in closet, a third bedroom, and a versatile loft/attic area that can easily function as a fourth bedroom or extra storage. Designed for grand-scale gatherings, the spacious interior showcases a large kitchen, a main floor laundry room, an expansive family room, and a prominent living room anchored by a propane fireplace. A bright sunroom extends the living space outside, opening up to a partially enclosed deck and a sundeck that highlight the property’s private setting and exceptional pond frontage. The exterior infrastructure is perfectly built for high-end pond side living, headlined by a rare 18' x 30' wired, drive-in boat house for seamless watercraft storage. Excellent year-round access along the cabin road network, allowing you to enjoy the property across all four seasons. This waterfront package offers a unique, high-potential canvas to customize a generational escape on a premier recreational pond. The seller hereby directs the listing brokerage there will be no conveyance of any written signed offers prior to 11 am on the 28th day of July 2026. The seller further directs that all offers are to remain open for acceptance until 4pm on the 28th day of July 2026. (id:31684)
Property Information
Property Type
Land
Year Built
1988
Living Area
2,861 sq ft
Listing #
1300203
Property Features
Heating
Flooring
Lot Features
Sewer
Rooms
- Bathroom 13pcMain
- Bathroom 24pcMain
- Bedroom 213.6 x 9.4Main
- Bedroom 316 x 12Main
- Family Room24 x 13Main
- Family Room22 x 21Main
- Kitchen14 x 12Main
- Master Bedroom24 x 21Main
Affordability Calculator
$63,980
Estimated monthly payment
$1,703/mo
Principal $255,920 · Est. interest $357,031 over 30 yrs
Neighborhood Market Statistics
How this home compares to active listings in Salmonier, NF
- 90
- Median Days on Market
- 2,675
- Median Sq Ft
- CA$112
- Median Price / Sq Ft
- 2
- Active Listings
- Its price per sq ft is right around the area median.
Market statistics compiled from active EXIT Realty® and MLS listings in Salmonier, NF.
Similar Homes Nearby

Similar Home Values
Comparable nearby listings and their asking prices.
| Address | Price | Beds | Baths | Sq Ft |
|---|---|---|---|---|
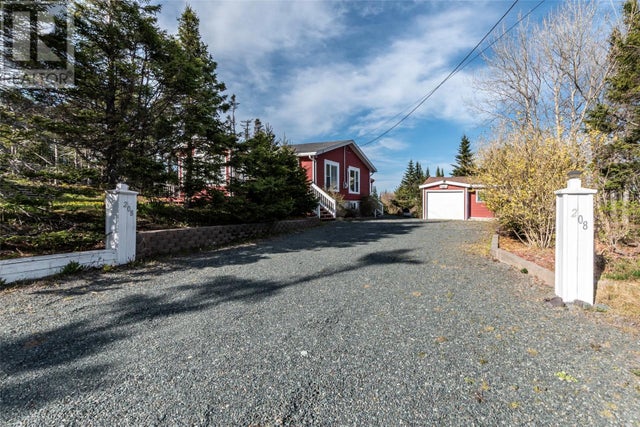
| 208 Vineland Road, Salmonier, NF | CA$299,900 | 2 | 1 | 1,968 |
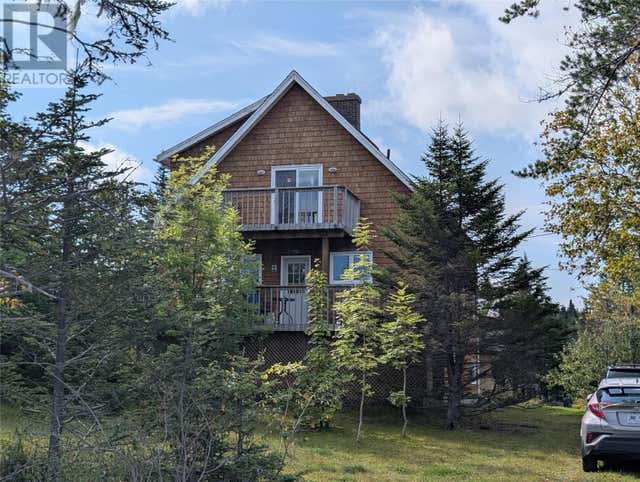
| 1 Vineland Road, Salmonier, NF | CA$349,000 | 2 | 3 | 2,100 |
| 1 Vineland Road, Salmonier, NF | CA$349,000 | 2 | 3 | 2,100 |
| 28 Governors Park Road, Salmonier, NF | CA$399,900 | 3 | 2 | 1,872 |
Moving Cost Estimate

Listing Courtesy: eXp Realty
Data Terms of Use
This website is operated by eXp Realty, a brokerage who is a member of The Canadian Real Estate Association (CREA). The content on this website is owned or controlled by CREA. By accessing this website, the user agrees to be bound by these terms of use as amended from time to time, and agrees that these terms of use constitute a binding contract between the user, eXp Realty, and CREA.
Copyright
The content on this website is protected by copyright and other laws, and is intended solely for the private, non-commercial use by individuals. Any other reproduction, distribution or use of the content, in whole or in part, is specifically prohibited. Prohibited uses include commercial use, “screen scraping”, “database scraping”, and any other activity intended to collect, store, reorganize or manipulate the content of this website.
Trademarks
REALTOR®, REALTORS®, and the REALTOR® logo are certification marks that are owned by REALTOR® Canada Inc. and licensed exclusively to The Canadian Real Estate Association (CREA). These certification marks identify real estate professionals who are members of CREA and who must abide by CREA’s By-Laws, Rules, and the REALTOR® Code. The MLS® trademark and the MLS® logo are owned by CREA and identify the professional real estate services provided by members of CREA.
Liability and Warranty Disclaimer
The information contained on this website is based in whole or in part on information that is provided by members of CREA, who are responsible for its accuracy. CREA reproduces and distributes this information as a service for its members, and assumes no responsibility for its completeness or accuracy.
Amendments
eXp Realty may at any time amend these Terms of Use by updating this posting. All users of this site are bound by these amendments should they wish to continue accessing the website, and should therefore periodically visit this page to review any and all such amendments.