

107139 Rge Rd 124, Rural Mackenzie County, AB T0H2H0
Key Facts
Description
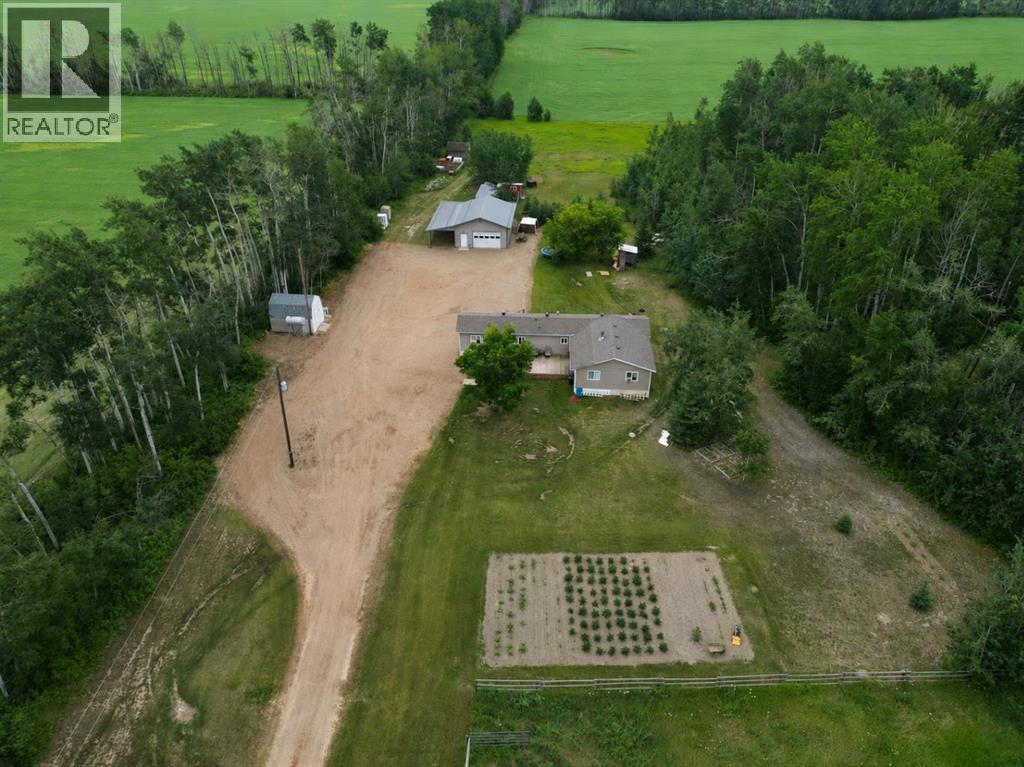
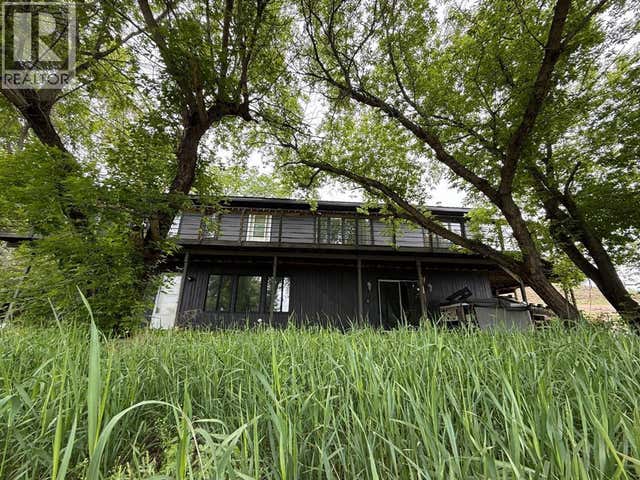
Escape to the peace and quiet of country living with this beautiful 10.8-acre acreage, privately tucked away at the end of the road. Offering the perfect hobby farm setup, this affordable property features a spacious 1,500 sq/ft modular home with an addition, a heated detached garage built in 2017, and all the outdoor amenities you've been looking for. The 26x32 heated garage is complemented by 12-foot lean-tos along two sides, providing exceptional covered storage for vehicles, equipment, and toys. Outside you'll also find a fenced pasture, garden plot, children's play center, pig pen, ample parking, and plenty of room to enjoy the outdoors. Whether you're looking to raise animals, grow your own food, or simply enjoy a quieter lifestyle, this property is ready to go. Inside, the home offers 4 bedrooms and a comfortable, family-friendly layout. A spacious entrance welcomes you in and features a cozy wood-burning stove, creating a warm and inviting first impression. The bright living room provides plenty of space to gather, while the dining area is filled with natural light from its many windows. The kitchen includes a freestanding island, all appliances, and a functional layout for everyday living. Down the hall you'll find three bedrooms and the main bathroom, while the addition provides additional living space and a fourth bedroom. A cold storage room beneath the addition is perfect for storing preserves and garden harvest, and the rear BBQ deck is an ideal place to relax and enjoy the peaceful surroundings. If you've been searching for privacy, space, and an affordable acreage with all the essentials already in place, this is one you won't want to miss. Come take a look today! (id:31684)
Property Information
Property Type
Residential
Sub-Type
Single Family Residence
Style
Mobile Home
Year Built
1979
Living Area
1,500 sq ft
Lot Size
10.80 acres
Garage Spaces
2
Parking Spaces
20
Ownership
Freehold
Listing #
A2327536
Property Features
Cooling
Heating
Flooring
Parking
Fencing
Construction
Sewer
Rooms
- Bathroom 19.00 Ft x 12.00 FtMain
- Bedroom 110.00 Ft x 10.00 FtMain
- Bedroom 210.00 Ft x 10.00 FtMain
- Bedroom 314.00 Ft x 10.00 FtMain
- Bedroom 49.00 Ft x 9.00 FtMain
Affordability Calculator
$89,000
Estimated monthly payment
$2,368/mo
Principal $356,000 · Est. interest $496,652 over 30 yrs
Similar Homes Nearby

Similar Home Values
Comparable nearby listings and their asking prices.
| Address | Price | Beds | Baths | Sq Ft |
|---|---|---|---|---|
| 241 11502 TWP RD 604, Rural St. Paul County, AB | CA$319,900 | 3 | 2 | 1,216 |
| 10317 Township Road 512, Rural Minburn No. 27, County of, AB | CA$319,900 | 3 | 2 | 1,216 |
| 5227 51 AV, Rural Lac Ste. Anne County, AB | CA$319,900 | 3 | 1 | 861 |
| 51020 Twp Road 862.5, Rural Clear Hills County, AB | CA$320,000 | 3 | 3 | 1,411 |
| 48028 RR 133, Rural Beaver County, AB | CA$320,000 | 3 | 1 | 1,386 |
| 43365 Hwy 881, Rural Flagstaff County, AB | CA$320,000 | 3 | 3 | 1,428 |
Moving Cost Estimate

Listing Courtesy: RE/MAX Grande Prairie
Data Terms of Use
This website is operated by RE/MAX Grande Prairie, a brokerage who is a member of The Canadian Real Estate Association (CREA). The content on this website is owned or controlled by CREA. By accessing this website, the user agrees to be bound by these terms of use as amended from time to time, and agrees that these terms of use constitute a binding contract between the user, RE/MAX Grande Prairie, and CREA.
Copyright
The content on this website is protected by copyright and other laws, and is intended solely for the private, non-commercial use by individuals. Any other reproduction, distribution or use of the content, in whole or in part, is specifically prohibited. Prohibited uses include commercial use, “screen scraping”, “database scraping”, and any other activity intended to collect, store, reorganize or manipulate the content of this website.
Trademarks
REALTOR®, REALTORS®, and the REALTOR® logo are certification marks that are owned by REALTOR® Canada Inc. and licensed exclusively to The Canadian Real Estate Association (CREA). These certification marks identify real estate professionals who are members of CREA and who must abide by CREA’s By-Laws, Rules, and the REALTOR® Code. The MLS® trademark and the MLS® logo are owned by CREA and identify the professional real estate services provided by members of CREA.
Liability and Warranty Disclaimer
The information contained on this website is based in whole or in part on information that is provided by members of CREA, who are responsible for its accuracy. CREA reproduces and distributes this information as a service for its members, and assumes no responsibility for its completeness or accuracy.
Amendments
RE/MAX Grande Prairie may at any time amend these Terms of Use by updating this posting. All users of this site are bound by these amendments should they wish to continue accessing the website, and should therefore periodically visit this page to review any and all such amendments.