

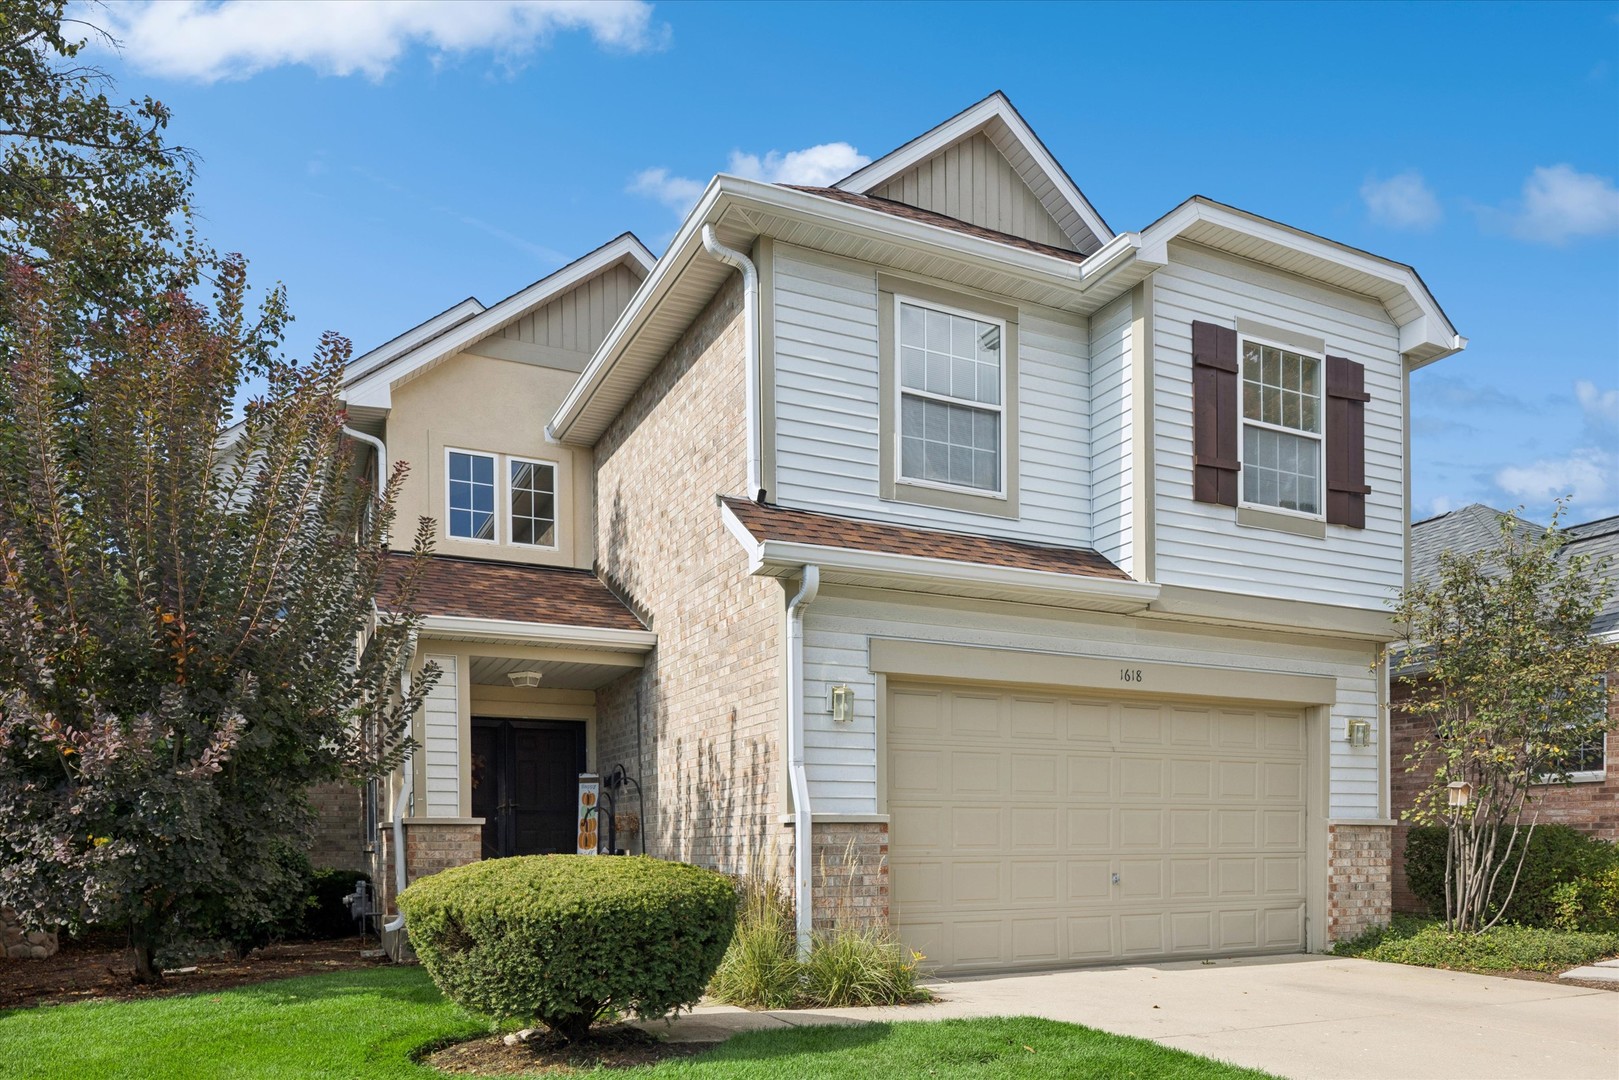
1618 Astor Avenue, Oakbrook Terrace, IL 60181
Berkshire · DuPage County
Key Facts
Description
Luxury, Space, and Zero Maintenance in Oakbrook Terrace A truly rare offering! Seize the opportunity to own the magnificent "Berkshire" model-the largest and only detached single-family style townhome in this sought-after Oakbrook Terrace community. Enjoy the spacious living of a single-family home with the freedom of maintenance-free townhome convenience. Step into the welcoming, open foyer that leads to an elegant, airy, and bright floor plan. The main level is perfect for entertaining, featuring connecting living and dining rooms with dramatic vaulted ceilings, a wet bar, and a captivating two-sided fireplace. The fully applianced kitchen, boasting granite countertops, opens seamlessly into the comfortable family room. The large Master Suite provides a true sanctuary, complete with a luxurious private bath, an enormous walk-in closet, and a separate sitting room-the perfect spot to unwind at the end of the day. The home also offers two generous secondary bedrooms and a fully finished lower level. The lower level expands your living space dramatically with a large recreation room and a versatile office/guest bedroom, complete with a full bath. Outside, a private courtyard patio is ideal for dining and relaxing during the warmer months. All of this is nestled within minutes of major shopping centers, theaters, and fine dining, yet provides easy access to all major highways. This is the grand, comfortable lifestyle you've been waiting for. Schedule your private showing today!
Property Information
Property Type
Residential
Sub-Type
Condominium
Year Built
1997
Living Area
2,174 sq ft
Lot Dimensions
Common
Garage Spaces
2
Parking Spaces
2
Ownership
Condo
Days on Market
112
MLS® Listing#
12585587
Property Features
Interior
Exterior
Appliances
Cooling
Heating
Flooring
Fireplace
Basement
Parking
Laundry
Patio
Fencing
Lot Features
Construction
Foundation
Roof
Windows
Other Structures
Community
Sewer
Rooms
- 28X12Basement
- 22X16Basement
- 17X7Main
- Bedroom 211X10Second
- Bedroom 312X11Second
- Bedroom 413X10Basement
- Dining Room12X11Main
- Family Room14X12Main
- Kitchen14X13Main
- Laundry6X5Second
- Living Room15X13Main
- Master Bedroom17X15Second
- Office11X11Second
Financial Details
HOA
$629 / Monthly
Annual Taxes
$11,527
Tax year 2024
Parcel Number
0621310073
Directions
North of 22nd Street on Meyers and South of Roosevelt Rd. on Meyers to Berkshire Subdivision to Astor to Home.
Affordability Calculator
$115,000
Estimated monthly payment
$3,060/mo
Principal $460,000 · Est. interest $641,741 over 30 yrs
Neighborhood Market Statistics
How this home compares to active listings in Oakbrook Terrace, IL
- $350,000
- Median Listing Price
- 52
- Median Days on Market
- 1,463
- Median Sq Ft
- $215
- Median Price / Sq Ft
- 3
- Active Listings
- This home’s price is 64% above the area median.
- Its price per sq ft is 23% above the area median.
Market statistics compiled from active EXIT Realty® and MLS listings in Oakbrook Terrace, IL.
Location
- 1618 Astor Avenue, Oakbrook Terrace, IL 60181
Getting Around
Points of Interest in Oakbrook Terrace, IL
Showing the Oakbrook Terrace area map.
Nearby Schools
Stevenson School
Elementary · 0.3 mi away
York Center Elementary School
Elementary · 0.5 mi away
Montin Catholic School
Secondary · 0.6 mi away
School Specialty
School · 0.7 mi away
Trinity Lutheran School
Elementary · 0.7 mi away
Fusion Academy Oak Brook
School · 0.8 mi away
The Gardner School
School · 0.8 mi away
Occhi Institute
Secondary · 1.0 mi away
Willowbrook High School
Secondary · 1.0 mi away
Islamic Foundation School
School · 1.2 mi away
Ilm Montessori & Hifz Academy
Elementary · 1.2 mi away
Christ the King School
School · 1.2 mi away
Jackson Middle School
Secondary · 1.3 mi away
Manor Hill Elementary School
Elementary · 1.4 mi away
Stella May Swartz Elementary School
Elementary · 1.5 mi away
Brook Forest Elementary School
Elementary · 1.5 mi away
Glenn Westlake Middle School
Secondary · 1.5 mi away
St Pius X Parish School
School · 1.6 mi away
The Growing Place Preschool
School · 1.6 mi away
John E Albright Middle School
Secondary · 1.6 mi away
Commute Calculator
Nearby Homes


Moving Cost Estimate
EXIT Agents in Oakbrook Terrace


Listing Courtesy: Berkshire Hathaway HomeServices Starck Real Estate - (630) 894-1900
Last Updated: 2026-02-26