

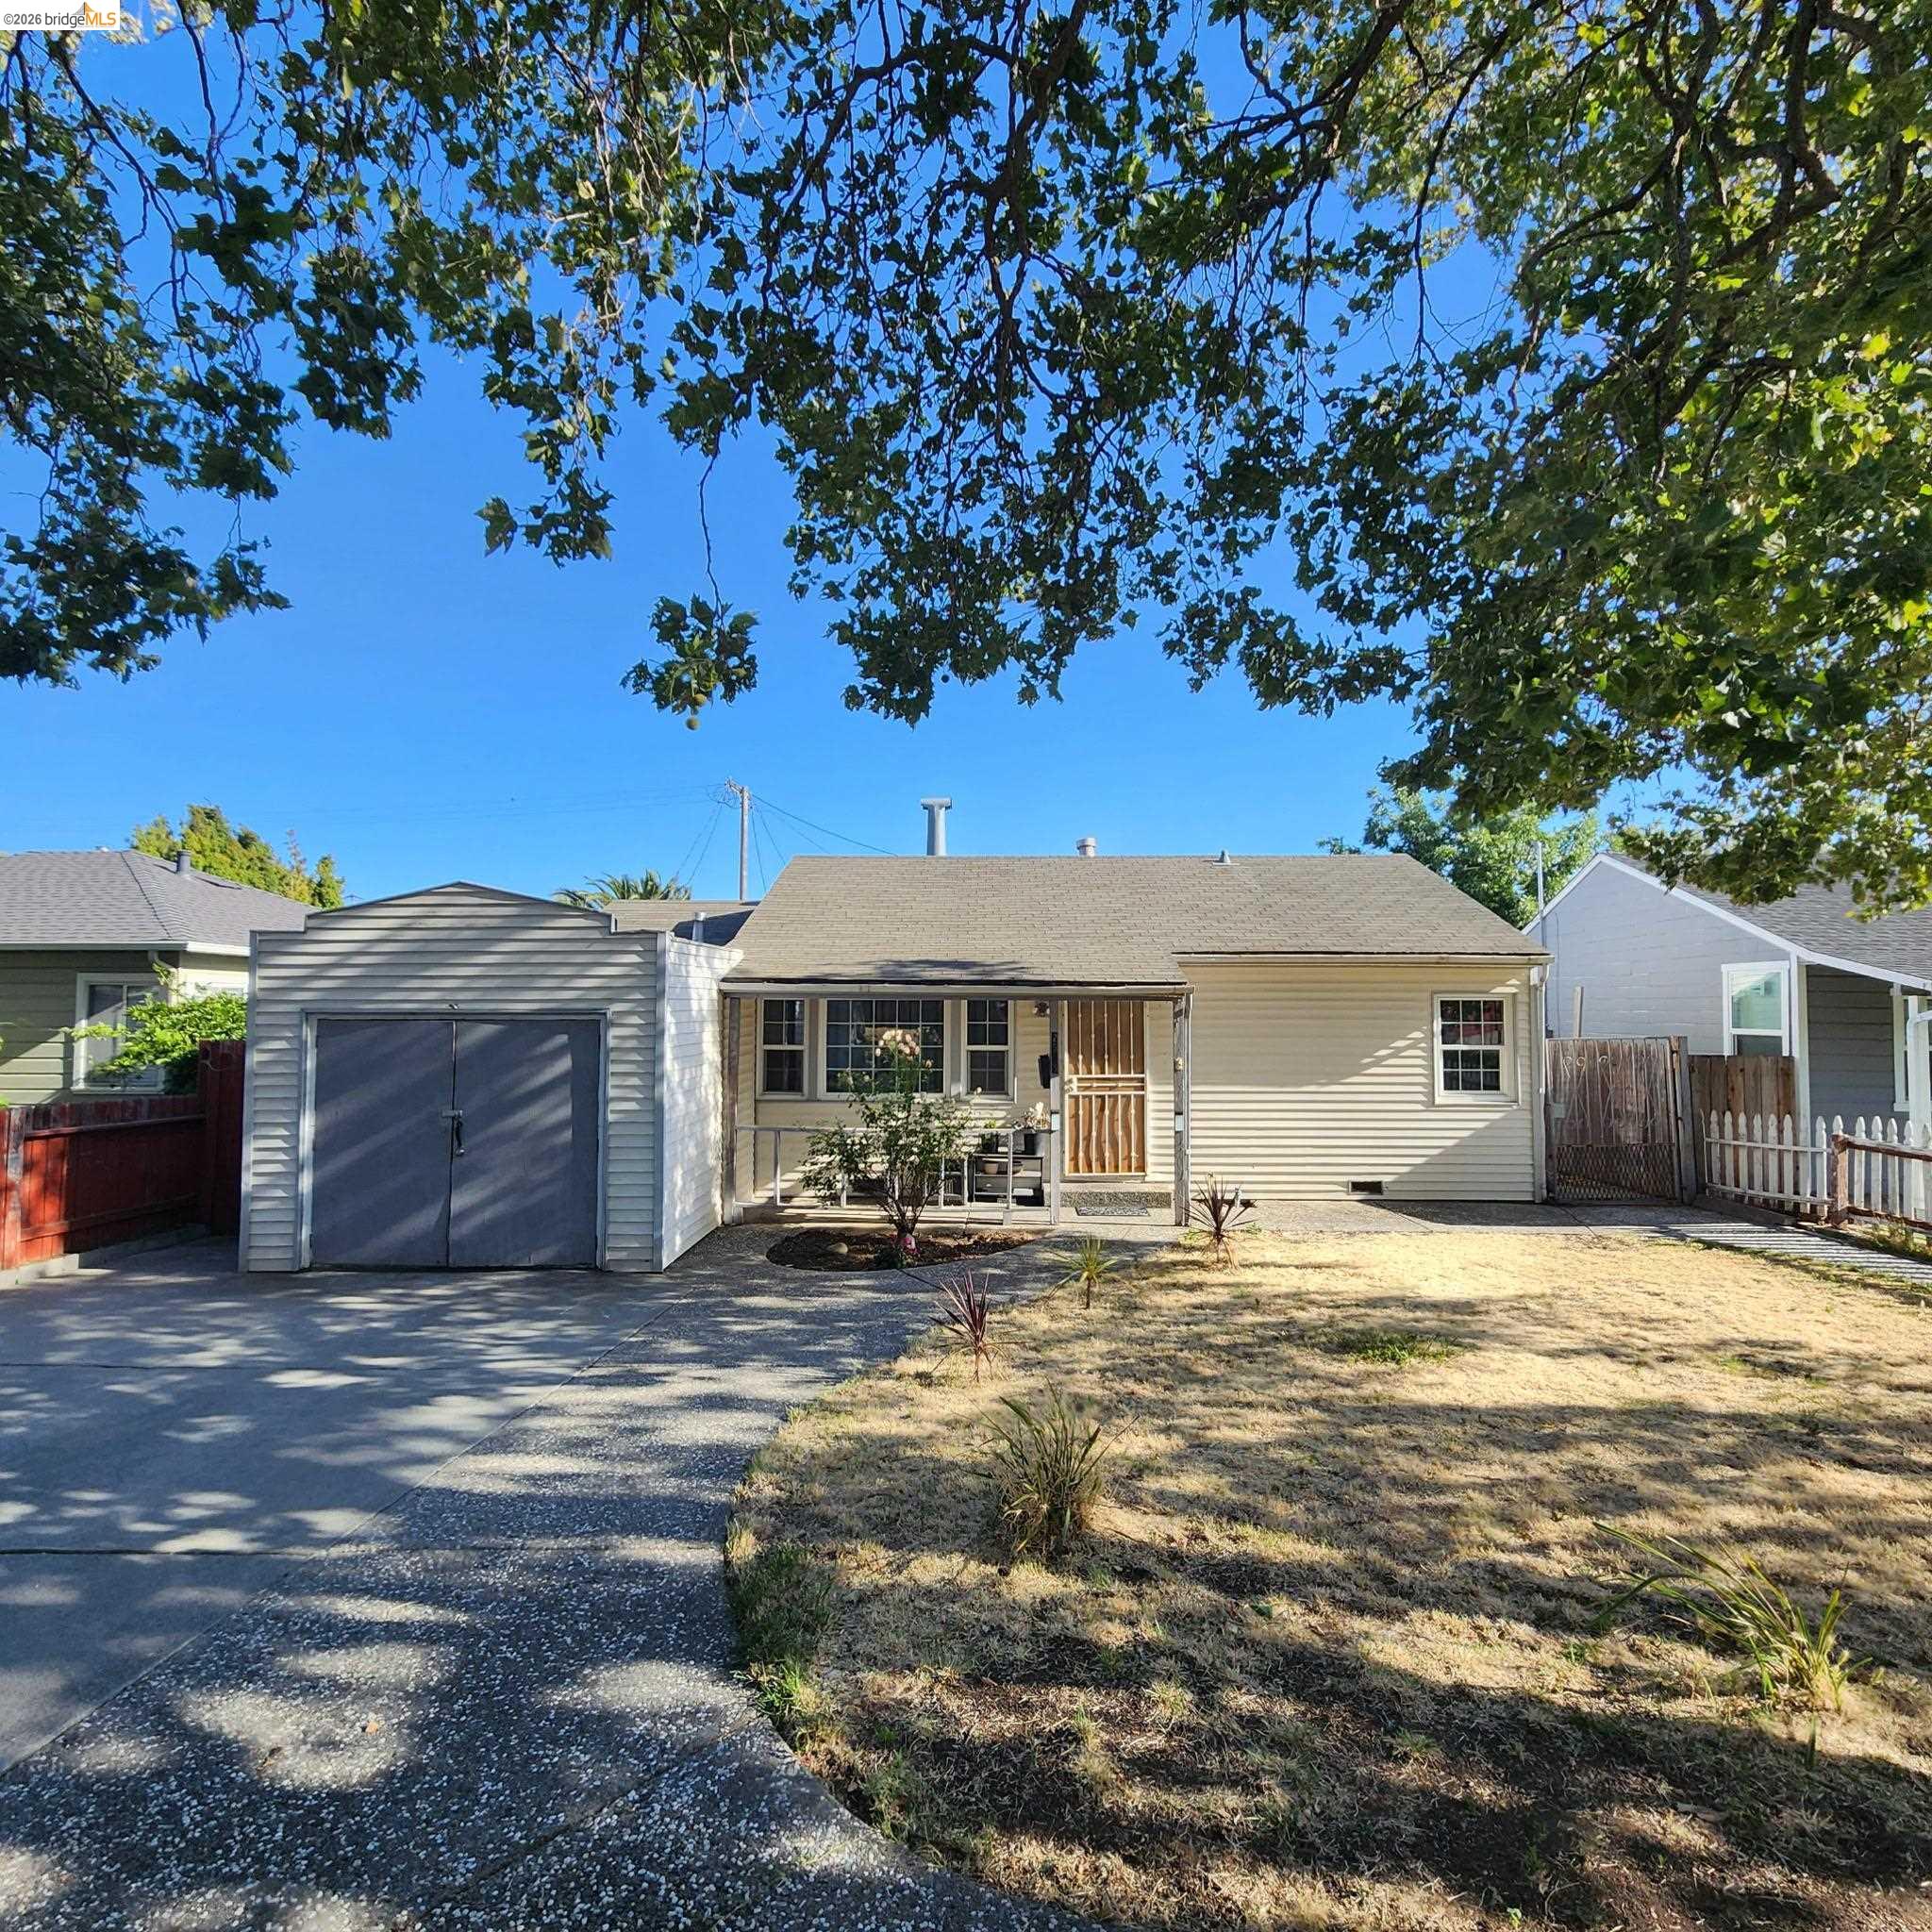
2505 Tennessee St, Vallejo, CA 94591
VALLEJO ANNEX · Solano County
Key Facts
Description
Welcome to 2505 Tennessee Street, a charming Vallejo home with a thoughtful layout that supports everyday living and entertaining with 3 bedrooms, 1 bathroom, a bonus room, living room, dining room, and indoor/outdoor living in both the front and back yards. Currently, turnkey with lots of potential to make it your own with upgrades. The natural light hitting the gleaming refinished hardwood floors greet you as you enter the living room and continue through the common areas and bedrooms creating a warm and cohesive flow throughout the main living spaces. The kitchen and dining rooms are finished with tile flooring, providing a practical and easy-to-maintain surface for cooking and gathering. The bonus room with new laminate floors offers flexible use as a home office, playroom, media space, or hobby area, adding valuable versatility to the floor plan. Outdoor living is a highlight of this property. A covered patio extends the usable living space and is well-suited for outdoor dining or relaxation. The large backyard features a paved patio and lawn with ample space for playing, relaxing, and entertaining. Mature fruit trees offer practical beauty. In addition, there is lots of room for garden enthusiasts to create their own paradise. The front yard is defined by a distinctive stone fence that provides a unique architectural element. This home is both livable as-is and presents an opportunity for buyers who wish to personalize or update over time. Its manageable size, established outdoor spaces, and mix of original character and recent improvements make it a practical option in the Vallejo market. 2505 Tennessee Street is ready for you to enjoy now and has the potential to grow with you. Walkscore of 80/100
Property Information
Property Type
Residential
Sub-Type
Single Family Residence
Style
Other
Year Built
1942
Living Area
912 sq ft
Lot Size
0.11 acres
Parking Spaces
2
Days on Market
9
MLS® Listing#
41140333
Property Features
Appliances
Cooling
Heating
Flooring
Fireplace
Basement
Pool
Parking
Laundry
Fencing
Lot Features
Construction
Foundation
Roof
Windows
Security
Sewer
Water Source
Financial Details
HOA
None
Parcel Number
0069161350
Affordability Calculator
$84,000
Estimated monthly payment
$2,235/mo
Principal $336,000 · Est. interest $468,750 over 30 yrs
Neighborhood Market Statistics
How this home compares to active listings in Vallejo, CA
- $543,802
- Median Listing Price
- 42
- Median Days on Market
- 1,518
- Median Sq Ft
- $345
- Median Price / Sq Ft
- 230
- Active Listings
- This home’s price is 23% below the area median.
- Its price per sq ft is 33% above the area median.
Market statistics compiled from active EXIT Realty® and MLS listings in Vallejo, CA.
Location
Map is currently unavailable for this location.
Points of Interest in Vallejo, CA
Showing the Vallejo area map.
Commute Calculator
Nearby Homes
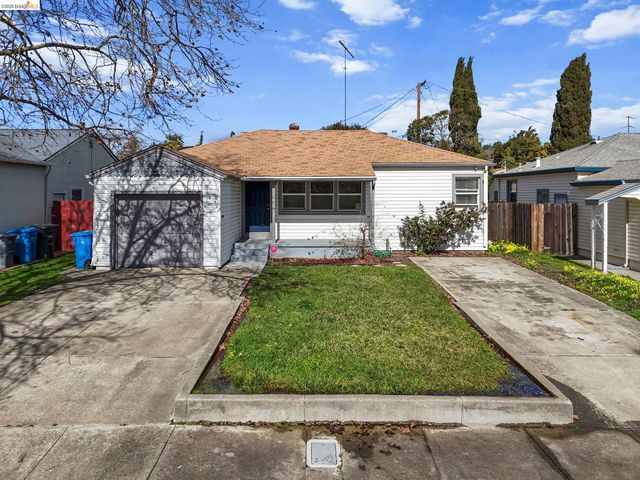


Similar Homes Nearby

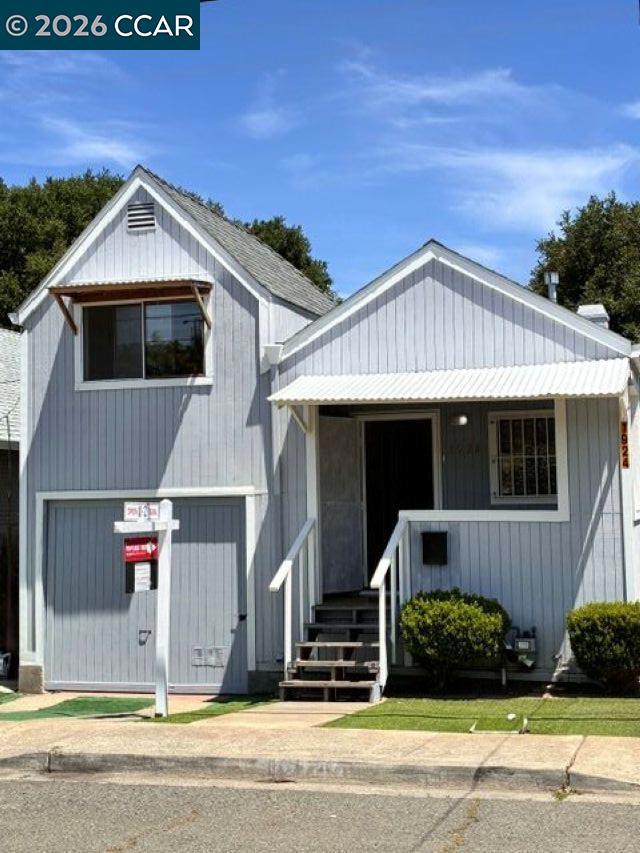

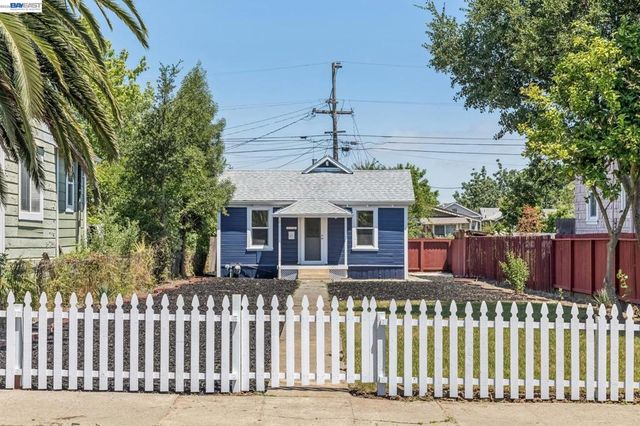


Similar Home Values
Comparable nearby listings and their asking prices.
| Address | Price | Beds | Baths | Sq Ft |
|---|---|---|---|---|
| 1924 Marin Street, Vallejo, CA | $364,000 | 2 | 1 | 710 |
| 1924 Marin Street, Vallejo, CA | $364,000 | 2 | 1 | 710 |
| 212 Illinois Street, Vallejo, CA | $379,900 | 2 | 1 | 620 |
| 212 Illinois Street, Vallejo, CA | $379,900 | 2 | 1 | 620 |
| 462 SPRINGS RD, Vallejo, CA | $399,000 | 2 | 1 | 1,156 |
| 1146 Waltz Ct, Vallejo, CA | $399,000 | 2 | 2 | 1,167 |
Moving Cost Estimate
EXIT Agents in Vallejo



Listing Courtesy: Corcoran Icon Properties - 5104280900
Presented by: Sydney Williams
IDX information is provided exclusively for consumers’ personal, non-commercial use and that it may not be used for any purpose other than to identify prospective properties consumers may be interested in purchasing. Information deemed reliable but not guaranteed to be accurate. Listing information updated daily.