

58 Sandy Point Road, West Springhill, NS B0S1A0
West Springhill
Key Facts
Description
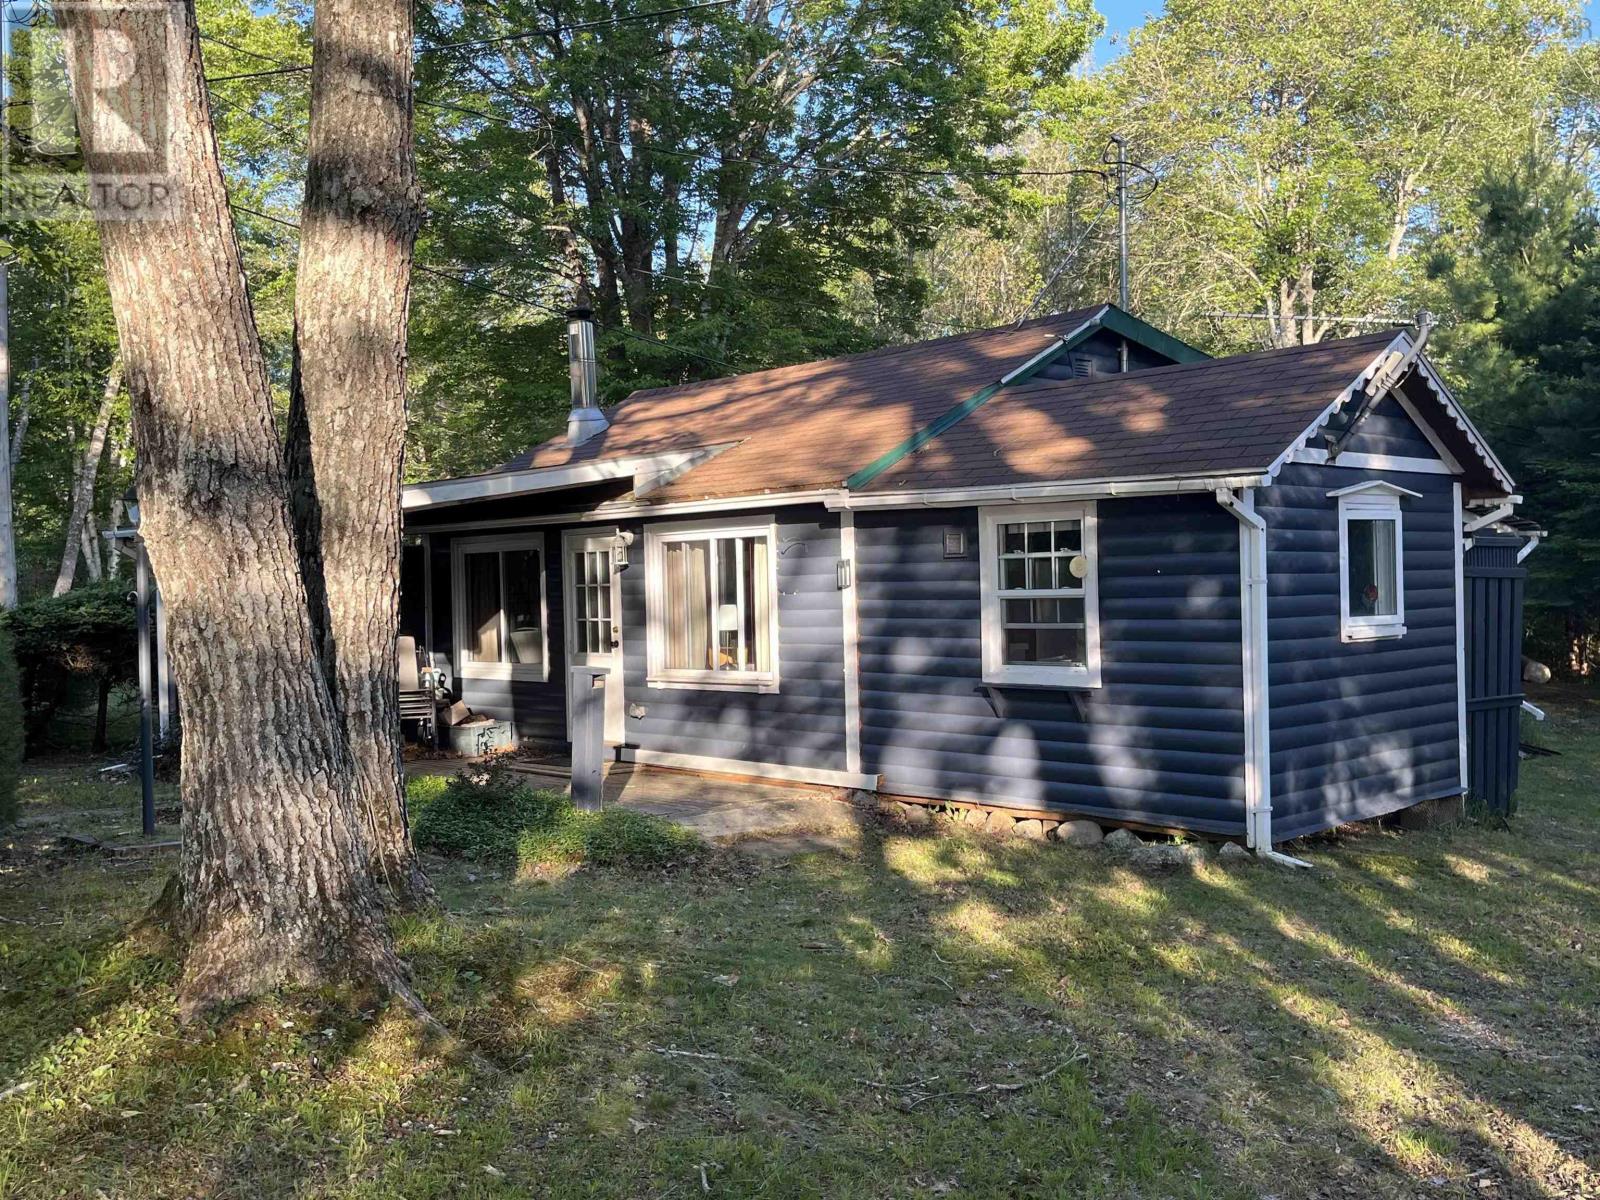
Escape to this charming, fully furnished three-bedroom cottage at 58 Sandy Point Road, where comfort, convenience, and lakeside living come together. Whether you're looking for a seasonal getaway or a ready-to-enjoy family retreat, this property is move-in ready and packed with thoughtful updates. The cottage has been extensively upgraded, including a new roof, completely rewired 100-amp electrical service, and a WETT-certified wood stove with new stovepipe, all completed in 2018. Bell fibre-optic internet is available, making it easy to stay connected while enjoying cottage life. Outside, you'll find two storage sheds, one of which is wired for added functionality. Inside, recent improvements include a renovated bathroom with a new shower and toilet, updated vinyl plank flooring throughout the main living area and all three bedrooms, and new kitchen flooring. The plumbing has been equipped with shut-off valves for convenient seasonal winterizing. Enjoy deeded access to beautiful Sandy Bottom Lake, perfect for swimming, boating, fishing, and making lasting family memories. You're also just a short walk from Raven Haven Beachside Park, offering even more opportunities to enjoy the waterfront. This exceptional property is being sold completely turn-key, with virtually everything you need included: appliances, furnishings, beds with newer mattresses and bedding, towels, living room furniture, kitchenware, TV and DVD player, plus shed contents including tools, lawnmower, and more. Simply bring your clothes and grocerieseverything else is here. This is a fantastic opportunity to own a beautifully updated, fully equipped cottage and start enjoying lake life from day one. (id:31684)
Property Information
Property Type
Residential
Sub-Type
Single Family Residence
Style
Bungalow
Year Built
1981
Living Area
734 sq ft
Lot Size
0.58 acres
Ownership
Freehold
Listing #
202615826
Property Features
Appliances
Heating
Flooring
Lot Features
Sewer
Rooms
- 7 x 11.6Main
- Bathroom 15 x 7Main
- Bedroom 18.2 x 9.7Main
- Bedroom 27.2 x 9.7Main
- Bedroom 37 x 7Main
- Kitchen8.8 x 9.7Main
- Living Room10 x 19.3Main
Affordability Calculator
$35,000
Estimated monthly payment
$931/mo
Principal $140,000 · Est. interest $195,312 over 30 yrs
Neighborhood Market Statistics
How this home compares to active listings in West Springhill, NS
- CA$351,515
- Median Listing Price
- 73
- Median Days on Market
- 1,600
- Median Sq Ft
- CA$269
- Median Price / Sq Ft
- 320
- Active Listings
- This home’s price is 50% below the area median.
- Its price per sq ft is 11% below the area median.
Market statistics compiled from active EXIT Realty® and MLS listings in West Springhill, NS.
Location

Points of Interest in West Springhill, NS
Showing the West Springhill area map.
Nearby Schools
Annapolis West Education Centre
School · 19.0 km away
Champlain Elementary School
Elementary · 21.0 km away
Digby Regional High School
Secondary · 27.0 km away
Digby Elementary School
Elementary · 27.6 km away
Bridgetown Regional High School
Secondary · 31.3 km away
North Queen Elementary School
Elementary · 38.6 km away
Nova Scotia Community College (Annapolis Valley Campus)
Secondary School · 39.5 km away
Lawrencetown Consolidated School
Elementary · 39.5 km away
Lawrencetown Education Centre
School · 39.5 km away
Middleton Regional High School
Secondary · 49.0 km away
Weymouth Consolidated School
Elementary · 49.1 km away
Annapolis East Elementary School
Elementary · 49.6 km away
Smba - Home of the Stingrays
School · 51.3 km away
Charity Baptist Church
School · 53.6 km away
New Germany Elementary School
Elementary · 55.3 km away
New Germany Rural High School
Secondary · 55.8 km away
Ecole Rose-des-Vents
School · 56.8 km away
Dwight Ross Elementary School
Elementary · 57.2 km away
Pine Ridge Middle School
School · 59.6 km away
Ecole Joseph-Dugas
School · 60.9 km away
Commute Calculator
Nearby Homes


Similar Homes Nearby


Similar Home Values
Comparable nearby listings and their asking prices.
| Address | Price | Beds | Baths | Sq Ft |
|---|---|---|---|---|
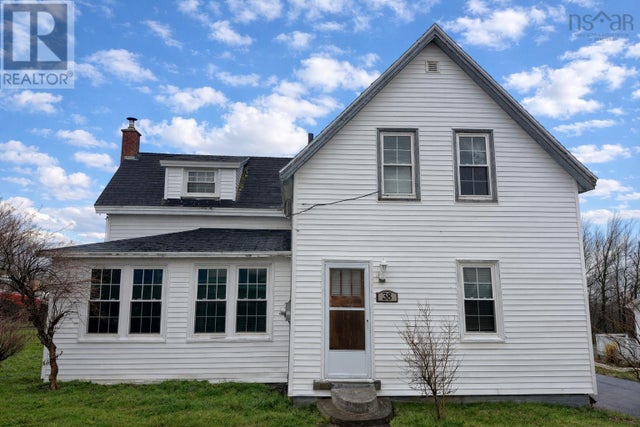
| 38 Junction Road, Springhill, NS | CA$129,000 | 3 | 1 | 1,632 |
| 38 Junction Road, Springhill, NS | CA$129,000 | 3 | 1 | 1,632 |
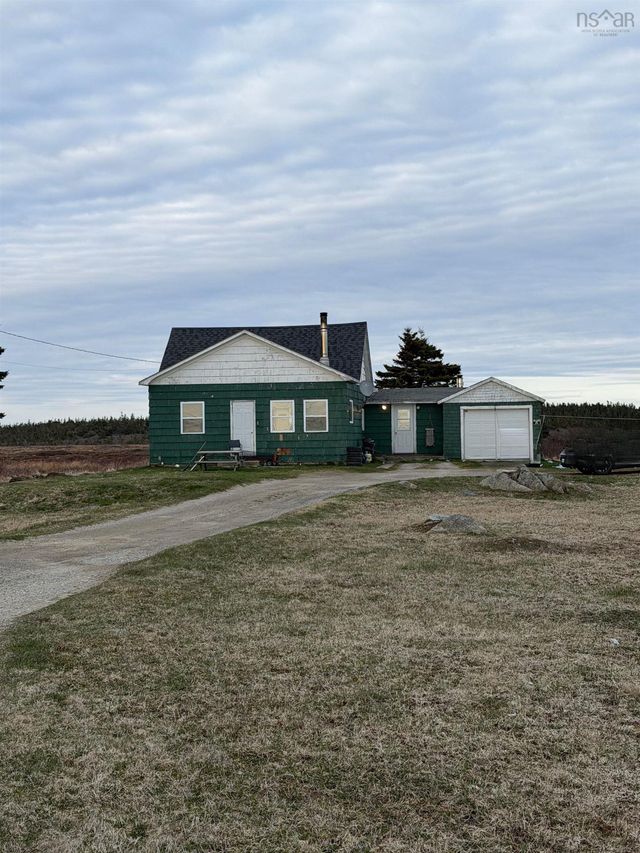
| 655 Baccaro Road, West Baccaro, NS | CA$130,000 | 4 | 1 | 1,039 |
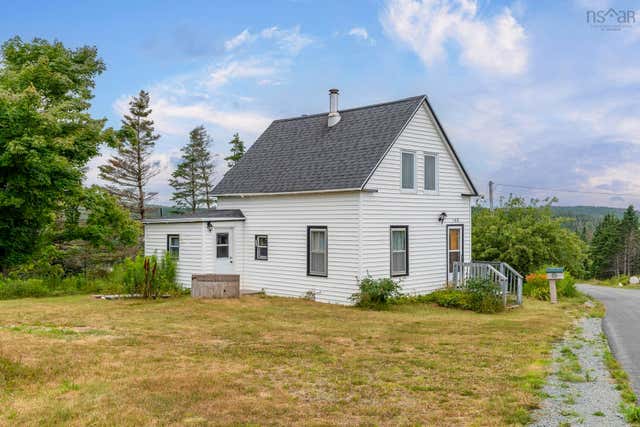
| 140 Hartling Road, West Quoddy, NS | CA$149,900 | 4 | 1 | 624 |
| 140 Hartling Road, West Quoddy, NS | CA$149,900 | 4 | 1 | 624 |
| 1880 Virginia Road, West Springhill, NS | CA$149,900 | 3 | 2 | 1,216 |
Moving Cost Estimate
EXIT Agents in West Springhill



Listing Courtesy: RE/MAX Banner Real Estate
Data Terms of Use
This website is operated by RE/MAX Banner Real Estate, a brokerage who is a member of The Canadian Real Estate Association (CREA). The content on this website is owned or controlled by CREA. By accessing this website, the user agrees to be bound by these terms of use as amended from time to time, and agrees that these terms of use constitute a binding contract between the user, RE/MAX Banner Real Estate, and CREA.
Copyright
The content on this website is protected by copyright and other laws, and is intended solely for the private, non-commercial use by individuals. Any other reproduction, distribution or use of the content, in whole or in part, is specifically prohibited. Prohibited uses include commercial use, “screen scraping”, “database scraping”, and any other activity intended to collect, store, reorganize or manipulate the content of this website.
Trademarks
REALTOR®, REALTORS®, and the REALTOR® logo are certification marks that are owned by REALTOR® Canada Inc. and licensed exclusively to The Canadian Real Estate Association (CREA). These certification marks identify real estate professionals who are members of CREA and who must abide by CREA’s By-Laws, Rules, and the REALTOR® Code. The MLS® trademark and the MLS® logo are owned by CREA and identify the professional real estate services provided by members of CREA.
Liability and Warranty Disclaimer
The information contained on this website is based in whole or in part on information that is provided by members of CREA, who are responsible for its accuracy. CREA reproduces and distributes this information as a service for its members, and assumes no responsibility for its completeness or accuracy.
Amendments
RE/MAX Banner Real Estate may at any time amend these Terms of Use by updating this posting. All users of this site are bound by these amendments should they wish to continue accessing the website, and should therefore periodically visit this page to review any and all such amendments.