

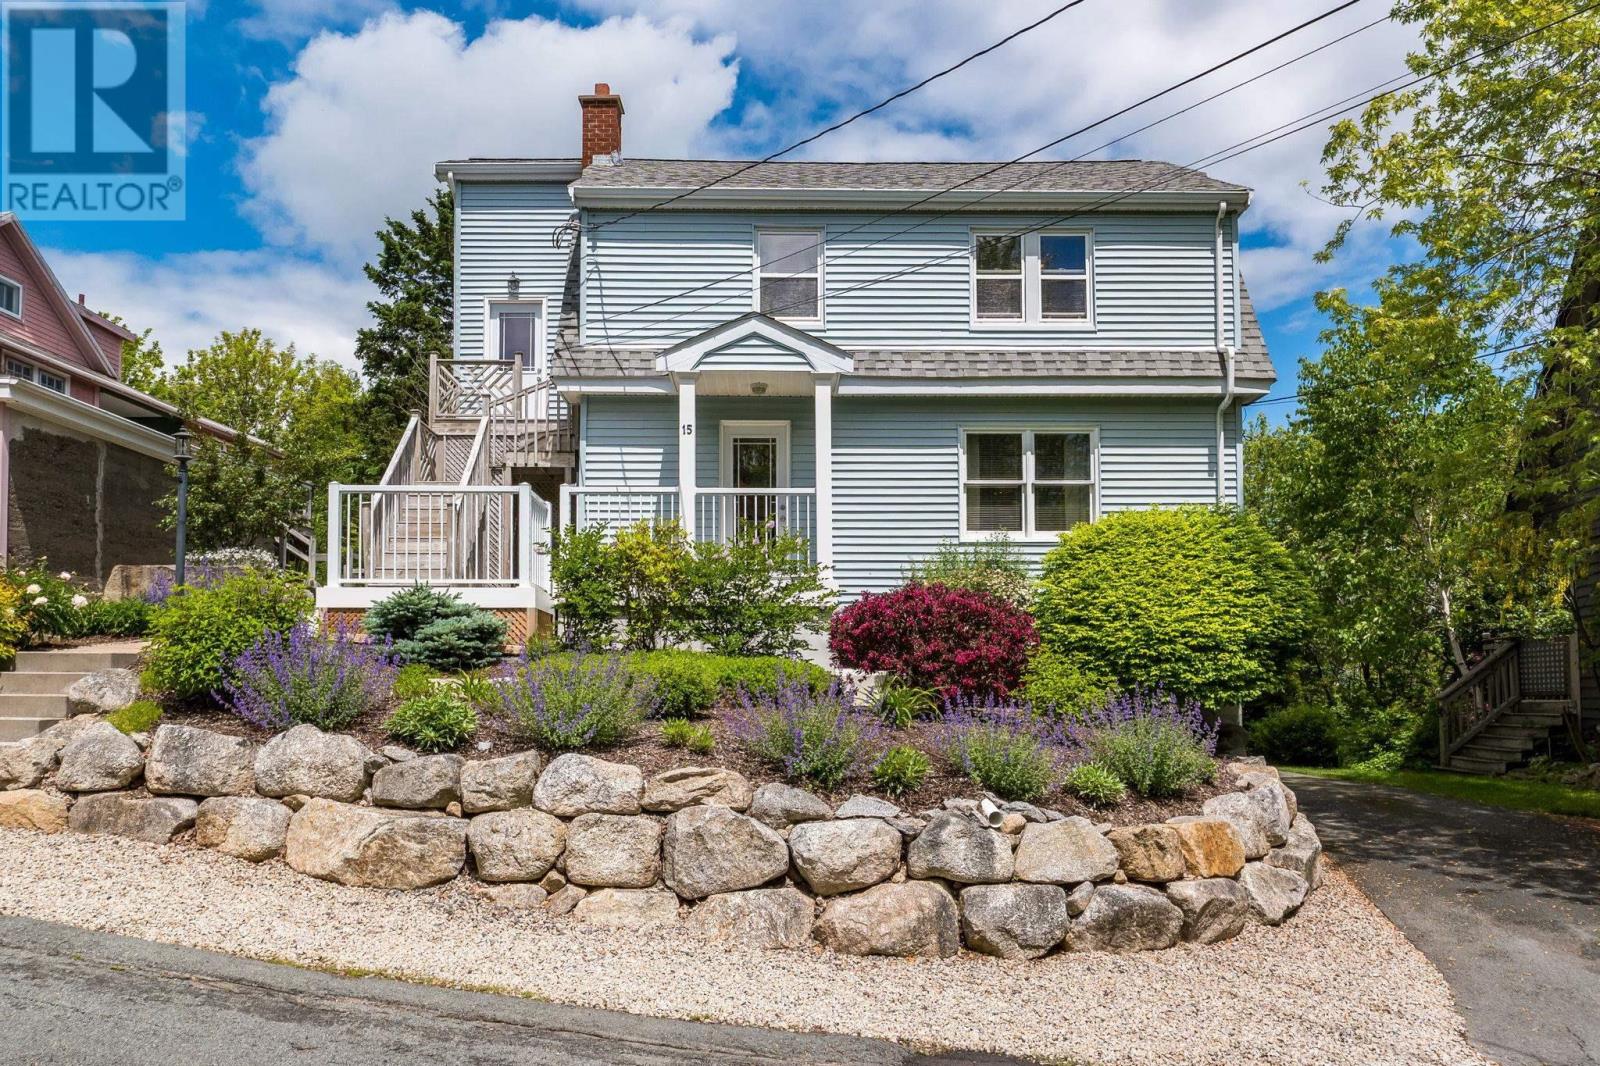
15 Idlewylde Road, Halifax, NS B3N1B8
Halifax
Key Facts
Description
Tucked away on one of Halifax's best-kept secret streets, this exceptional property presents a rare blend of privacy, flexibility, and opportunity. Surrounded by mature trees and featuring beautiful seasonal views of the Northwest Arm, the setting feels more like a country retreat than a city address, yet youre just minutes away from all amenities and downtown Halifax. One of the home's standout features is its versatile layout. Currently configured as a spacious family home, the lower level also offers an excellent opportunity for rental income as a self-contained two-bedroom suite, while still providing endless possibilities for multi-generational living, extended family, or guests. It's a home that can adapt to your needs now and for years to come. The property has been thoughtfully maintained and updated, including a 200-amp electrical panel upgrade in 2026. Outside, the professionally designed tiered front garden and natural stone retaining wall create beautiful curb appeal and a welcoming entrance. This is a neighbourhood known for its strong sense of community and welcoming atmosphere. Peaceful, private, and surrounded by nature, it offers an easy urban lifestyle that feels tucked away from it all while remaining close to everything. A rare opportunity to enjoy space, flexibility, and community in one of Halifaxs hidden gems. (id:31684)
Property Information
Property Type
Residential
Sub-Type
Single Family Residence
Year Built
1945
Living Area
2,313 sq ft
Lot Size
0.21 acres
Ownership
Freehold
Listing #
202615358
Property Features
Heating
Flooring
Sewer
Rooms
- 23.2 x 6.6Lower
- Bathroom 17.11 x 7.5Second
- Bathroom 27.4 x 5.3Lower
- Bathroom 37. x 7.5Main
- Bedroom 111.6 x 12.3Second
- Bedroom 310.10 x 7.6Lower
- Bedroom 410.10 x 12.7Lower
- Den11.4 x 8.8Second
- Den11.3 x 8.10Main
- Dining Room11.4 x 10.19Main
- Family Room11.4 x 8.9Second
- Game Room16.11 x 11.8Lower
- Kitchen13.9 x 8.5Lower
- Kitchen11.2 x 9Main
- Living Room12. x 15.11Main
- Master Bedroom11.6 x 12.7Second
Affordability Calculator
$127,980
Estimated monthly payment
$3,406/mo
Principal $511,920 · Est. interest $714,174 over 30 yrs
Neighborhood Market Statistics
How this home compares to active listings in Halifax, NS
- CA$640,254
- Median Listing Price
- 54
- Median Days on Market
- 1,539
- Median Sq Ft
- CA$413
- Median Price / Sq Ft
- 833
- Active Listings
- This home’s price is right around the area median.
- Its price per sq ft is 33% below the area median.
Market statistics compiled from active EXIT Realty® and MLS listings in Halifax, NS.
Location

Points of Interest in Halifax, NS
Showing the Halifax area map.
Nearby Schools
Chebucto Heights School
Elementary · 0.6 km away
John W MacLeod Fleming Tower School
Elementary · 1.0 km away
Montessori Children's House
Elementary · 1.3 km away
Springvale Elementary
Elementary · 1.4 km away
St. Agnes Junior High School
Secondary · 1.5 km away
Westmount Elementary School
Elementary · 1.8 km away
Sir Charles Tupper School
Elementary · 1.9 km away
Armbrae Academy
School · 2.0 km away
Our Lady of Schools
Elementary · 2.0 km away
Cunard Junior High School
Secondary · 2.1 km away
Halifax Central Junior High
Secondary · 2.2 km away
Burton Ettinger School
Elementary · 2.3 km away
Oxford School
Secondary · 2.4 km away
Ecole Beaufort
Elementary · 2.4 km away
Lemarchant St Thomas Public School
Elementary · 2.5 km away
Halifax Independent School
Secondary · 2.5 km away
St. Catherine's Elementary School
Elementary · 2.5 km away
Central Spryfield School
Elementary · 2.5 km away
Dalhousie School of Social Work
School · 2.5 km away
Maritime Conservatory of Performing Arts
Secondary · 2.6 km away
Commute Calculator
Nearby Homes

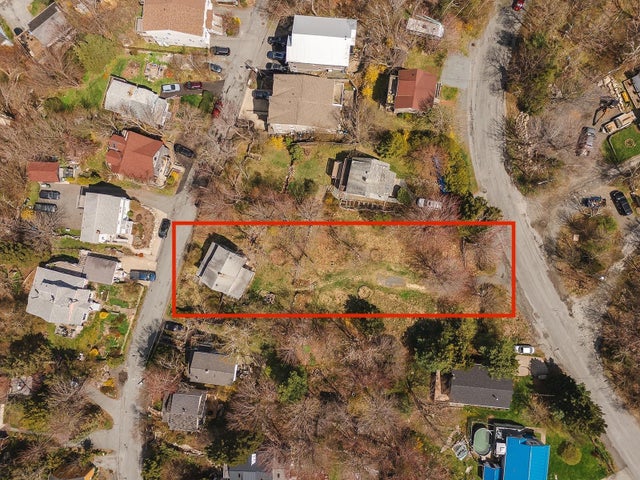
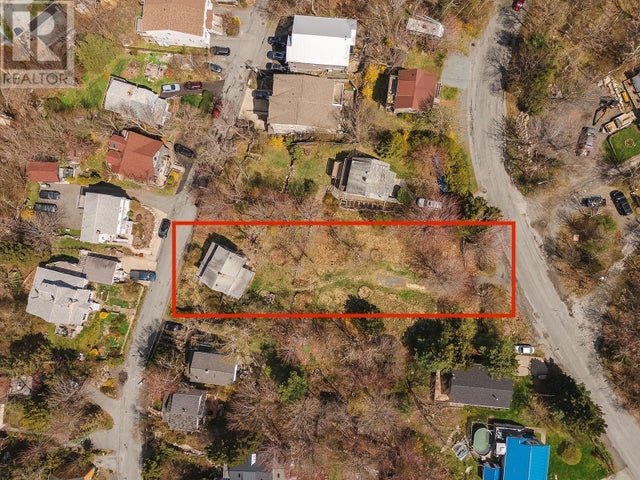
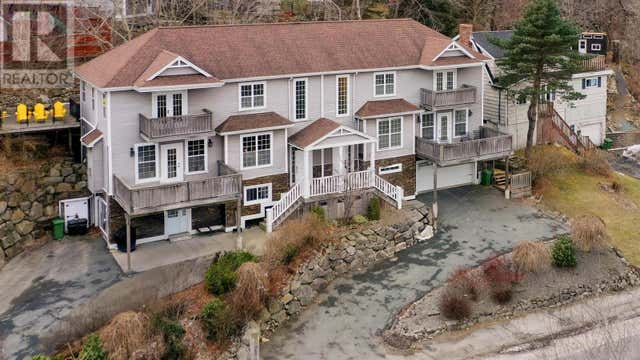
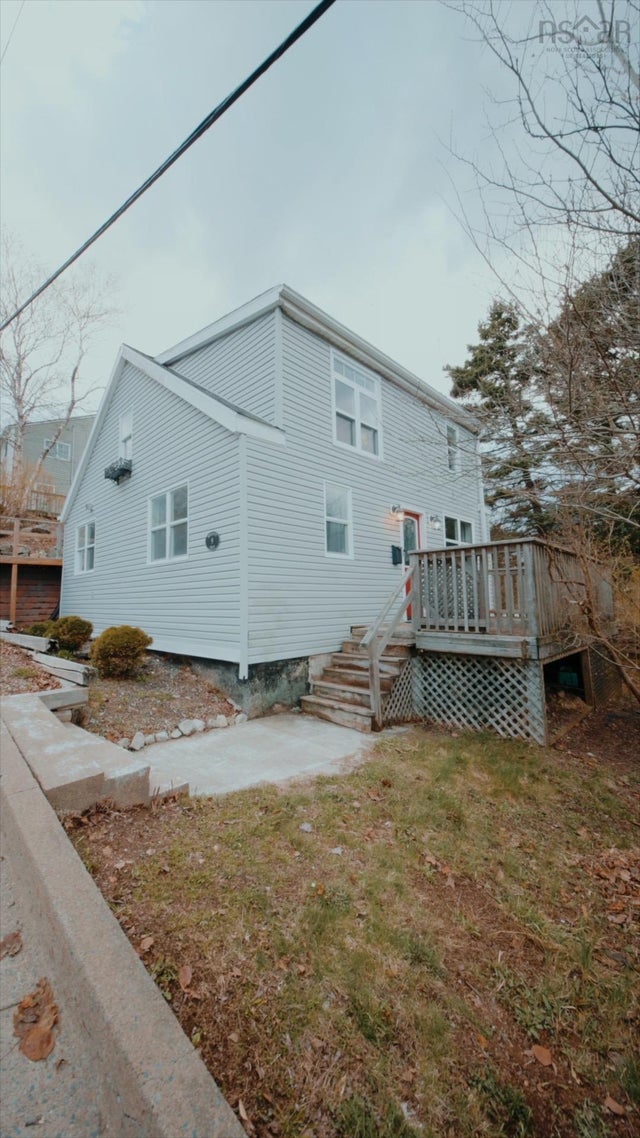
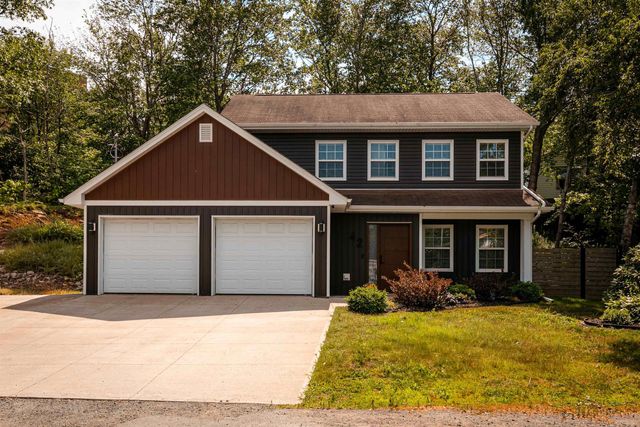
Similar Homes Nearby
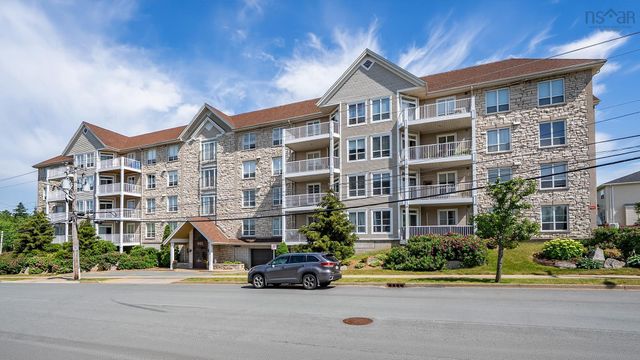

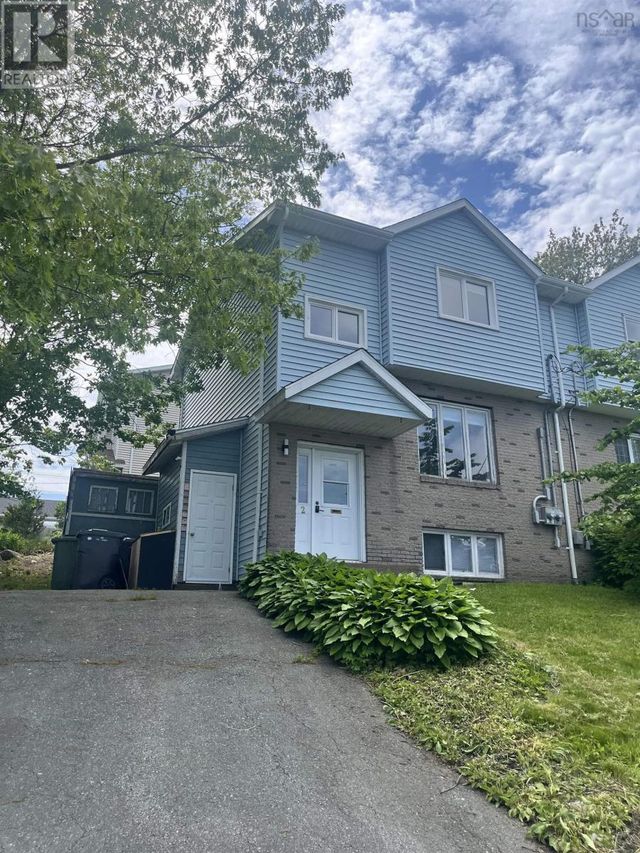
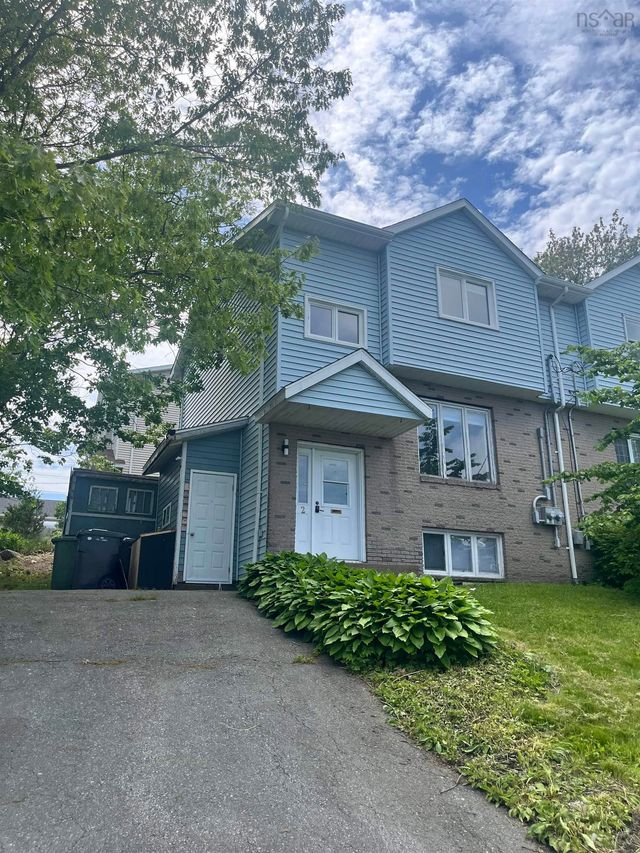


Similar Home Values
Comparable nearby listings and their asking prices.
| Address | Price | Beds | Baths | Sq Ft |
|---|---|---|---|---|
| 201 Walter Havill Drive 209, Halifax, NS | CA$462,500 | 3 | 2 | 1,635 |
| 209 201 Walter Havill Drive, Halifax, NS | CA$462,500 | 3 | 2 | 1,635 |
| 2 Spencer Avenue, Halifax, NS | CA$469,000 | 4 | 2 | 1,559 |
| Spencer Avenue 2, Halifax, NS | CA$469,000 | 4 | 2 | 1,559 |
| 40 Attenborough Court, Halifax, NS | CA$469,000 | 4 | 4 | 1,979 |
| 40 Attenborough Court, Halifax, NS | CA$469,000 | 4 | 4 | 1,979 |
Moving Cost Estimate
EXIT Agents in Halifax



Listing Courtesy: Royal LePage Atlantic
Data Terms of Use
This website is operated by Royal LePage Atlantic, a brokerage who is a member of The Canadian Real Estate Association (CREA). The content on this website is owned or controlled by CREA. By accessing this website, the user agrees to be bound by these terms of use as amended from time to time, and agrees that these terms of use constitute a binding contract between the user, Royal LePage Atlantic, and CREA.
Copyright
The content on this website is protected by copyright and other laws, and is intended solely for the private, non-commercial use by individuals. Any other reproduction, distribution or use of the content, in whole or in part, is specifically prohibited. Prohibited uses include commercial use, “screen scraping”, “database scraping”, and any other activity intended to collect, store, reorganize or manipulate the content of this website.
Trademarks
REALTOR®, REALTORS®, and the REALTOR® logo are certification marks that are owned by REALTOR® Canada Inc. and licensed exclusively to The Canadian Real Estate Association (CREA). These certification marks identify real estate professionals who are members of CREA and who must abide by CREA’s By-Laws, Rules, and the REALTOR® Code. The MLS® trademark and the MLS® logo are owned by CREA and identify the professional real estate services provided by members of CREA.
Liability and Warranty Disclaimer
The information contained on this website is based in whole or in part on information that is provided by members of CREA, who are responsible for its accuracy. CREA reproduces and distributes this information as a service for its members, and assumes no responsibility for its completeness or accuracy.
Amendments
Royal LePage Atlantic may at any time amend these Terms of Use by updating this posting. All users of this site are bound by these amendments should they wish to continue accessing the website, and should therefore periodically visit this page to review any and all such amendments.