

149 Silver Drive, Blackfalds, AB T0M0J0
Harvest Meadows
Key Facts
Description
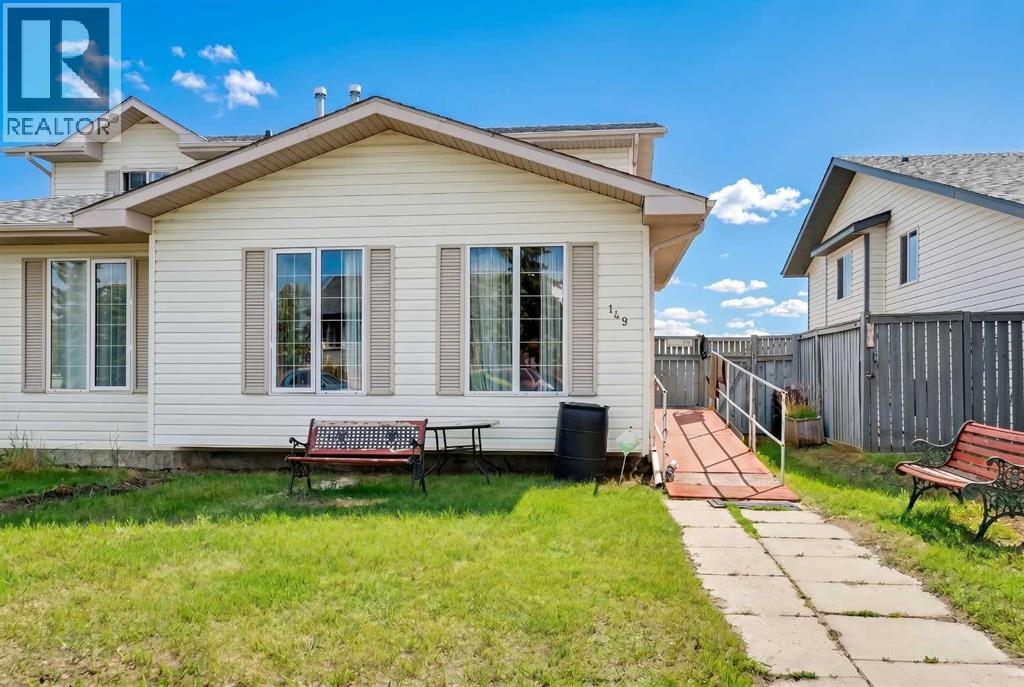
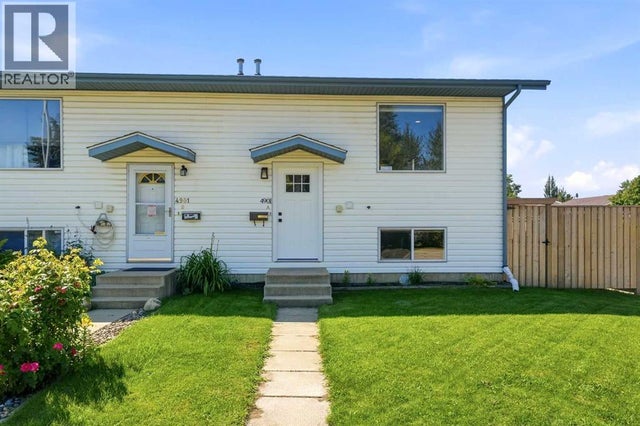
Not a condo and NO CONDO FEES! Well maintained family or senior friendly home on a quiet street. Three large bedrooms plus a den and rec room, 2 full baths plus a roughed in third full bath, spanning across three developed floors! Recent updates include a new roof (2024) as well as newer laminate flooring, paint, a new stainless-steel fridge, deck, and workshop. The mobility accessories are included (ramp, stair lift, remote) if desired. The main floor features an expansive living room open to the dining room and kitchen, as well as a 3pc bathroom with stand-in shower and a large bedroom. Main floor laundry could be easily added (dryer electrical present) in the main floor mudroom. Upstairs holds another 2 large bedrooms and complete 4pc bathroom, accessible with the built on stairlift! The basement offers a lot of potential with your new touches, featuring a games/bonus room, a mostly finished – roughed in 3pc bathroom, and a den that could be called a fourth bedroom with proper egress modifications to the deck. This home features a large deck, a fully fenced yard, and a rear workshop with alley lane access. Affordable and functional: no condo fees, pet friendly, senior friendly, family friendly. This home simply can’t be beaten at this price point! Please note that some of the images were enhanced virtually. (id:31684)
Property Information
Property Type
Residential
Sub-Type
Single Family Residence
Year Built
2000
Living Area
1,224 sq ft
Parking Spaces
1
Ownership
Freehold
Listing #
A2323215
Property Features
Cooling
Heating
Flooring
Fencing
Construction
Rooms
- 8.58 Ft x 6.83 FtBasement
- 6.92 Ft x 8.42 FtMain
- Bathroom 18.25 Ft x 4.50 FtBasement
- Bathroom 29.42 Ft x 4.92 FtMain
- Bathroom 37.33 Ft x 5.25 FtUpper
- Bedroom 111.67 Ft x 11.25 FtMain
- Bedroom 211.25 Ft x 8.67 FtUpper
- Den8.17 Ft x 13.08 FtBasement
- Dining Room8.42 Ft x 11.08 FtMain
- Game Room13.67 Ft x 12.00 FtBasement
- Kitchen9.42 Ft x 10.33 FtMain
- Living Room10.58 Ft x 21.42 FtMain
- Master Bedroom15.17 Ft x 9.75 FtUpper
Affordability Calculator
$59,000
Estimated monthly payment
$1,570/mo
Principal $236,000 · Est. interest $329,241 over 30 yrs
Neighborhood Market Statistics
How this home compares to active listings in Blackfalds, AB
- CA$439,286
- Median Listing Price
- 22
- Median Days on Market
- 1,287
- Median Sq Ft
- CA$321
- Median Price / Sq Ft
- 65
- Active Listings
- This home’s price is 33% below the area median.
- Its price per sq ft is 25% below the area median.
Market statistics compiled from active EXIT Realty® and MLS listings in Blackfalds, AB.
Similar Homes Nearby


Similar Home Values
Comparable nearby listings and their asking prices.
| Address | Price | Beds | Baths | Sq Ft |
|---|---|---|---|---|
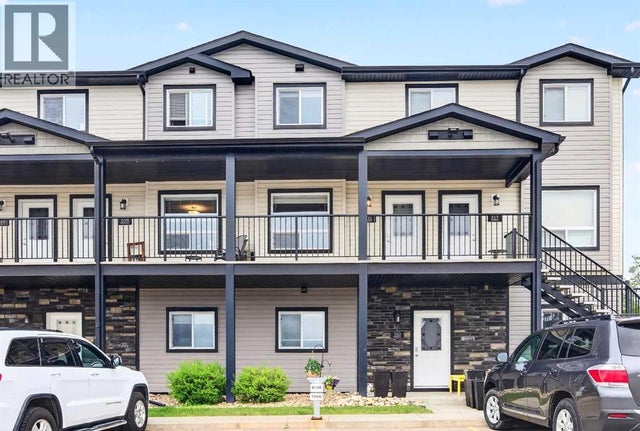
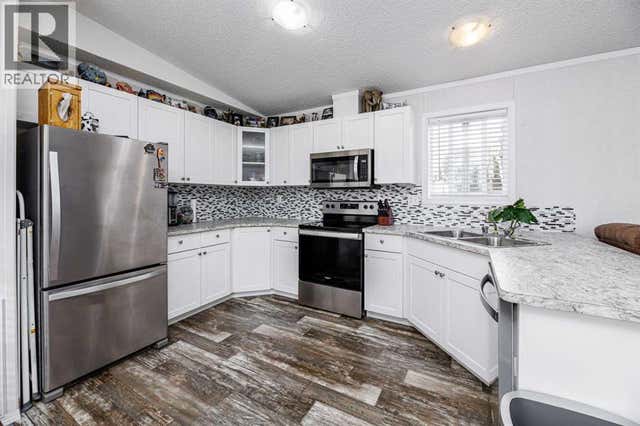
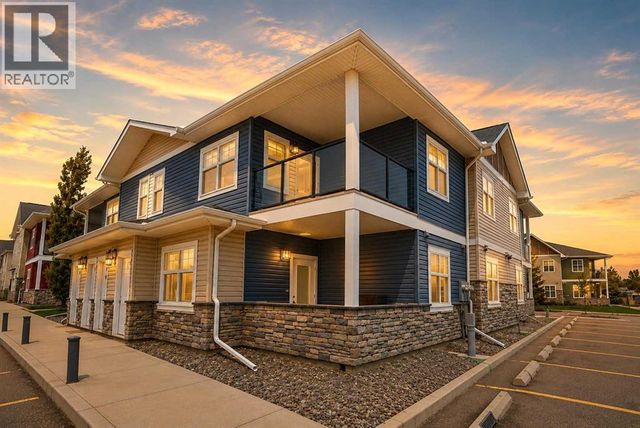
| 111, 81 Willow Road, Blackfalds, AB | CA$209,900 | 2 | 2 | 1,068 |
| 65, 4922 Womacks Road, Blackfalds, AB | CA$209,900 | 3 | 2 | 1,101 |
| C6, 99 Pioneer Way, Blackfalds, AB | CA$224,900 | 2 | 1 | 949 |
| H3, 5300 Vista Trail, Blackfalds, AB | CA$241,900 | 2 | 2 | 1,039 |
| G6, 5300 Vista Trail, Blackfalds, AB | CA$249,900 | 2 | 2 | 1,013 |
| 4901A Womacks Road, Blackfalds, AB | CA$265,000 | 2 | 2 | 606 |
Moving Cost Estimate

Listing Courtesy: Real Estate Professionals Inc.
Data Terms of Use
This website is operated by Real Estate Professionals Inc., a brokerage who is a member of The Canadian Real Estate Association (CREA). The content on this website is owned or controlled by CREA. By accessing this website, the user agrees to be bound by these terms of use as amended from time to time, and agrees that these terms of use constitute a binding contract between the user, Real Estate Professionals Inc., and CREA.
Copyright
The content on this website is protected by copyright and other laws, and is intended solely for the private, non-commercial use by individuals. Any other reproduction, distribution or use of the content, in whole or in part, is specifically prohibited. Prohibited uses include commercial use, “screen scraping”, “database scraping”, and any other activity intended to collect, store, reorganize or manipulate the content of this website.
Trademarks
REALTOR®, REALTORS®, and the REALTOR® logo are certification marks that are owned by REALTOR® Canada Inc. and licensed exclusively to The Canadian Real Estate Association (CREA). These certification marks identify real estate professionals who are members of CREA and who must abide by CREA’s By-Laws, Rules, and the REALTOR® Code. The MLS® trademark and the MLS® logo are owned by CREA and identify the professional real estate services provided by members of CREA.
Liability and Warranty Disclaimer
The information contained on this website is based in whole or in part on information that is provided by members of CREA, who are responsible for its accuracy. CREA reproduces and distributes this information as a service for its members, and assumes no responsibility for its completeness or accuracy.
Amendments
Real Estate Professionals Inc. may at any time amend these Terms of Use by updating this posting. All users of this site are bound by these amendments should they wish to continue accessing the website, and should therefore periodically visit this page to review any and all such amendments.