

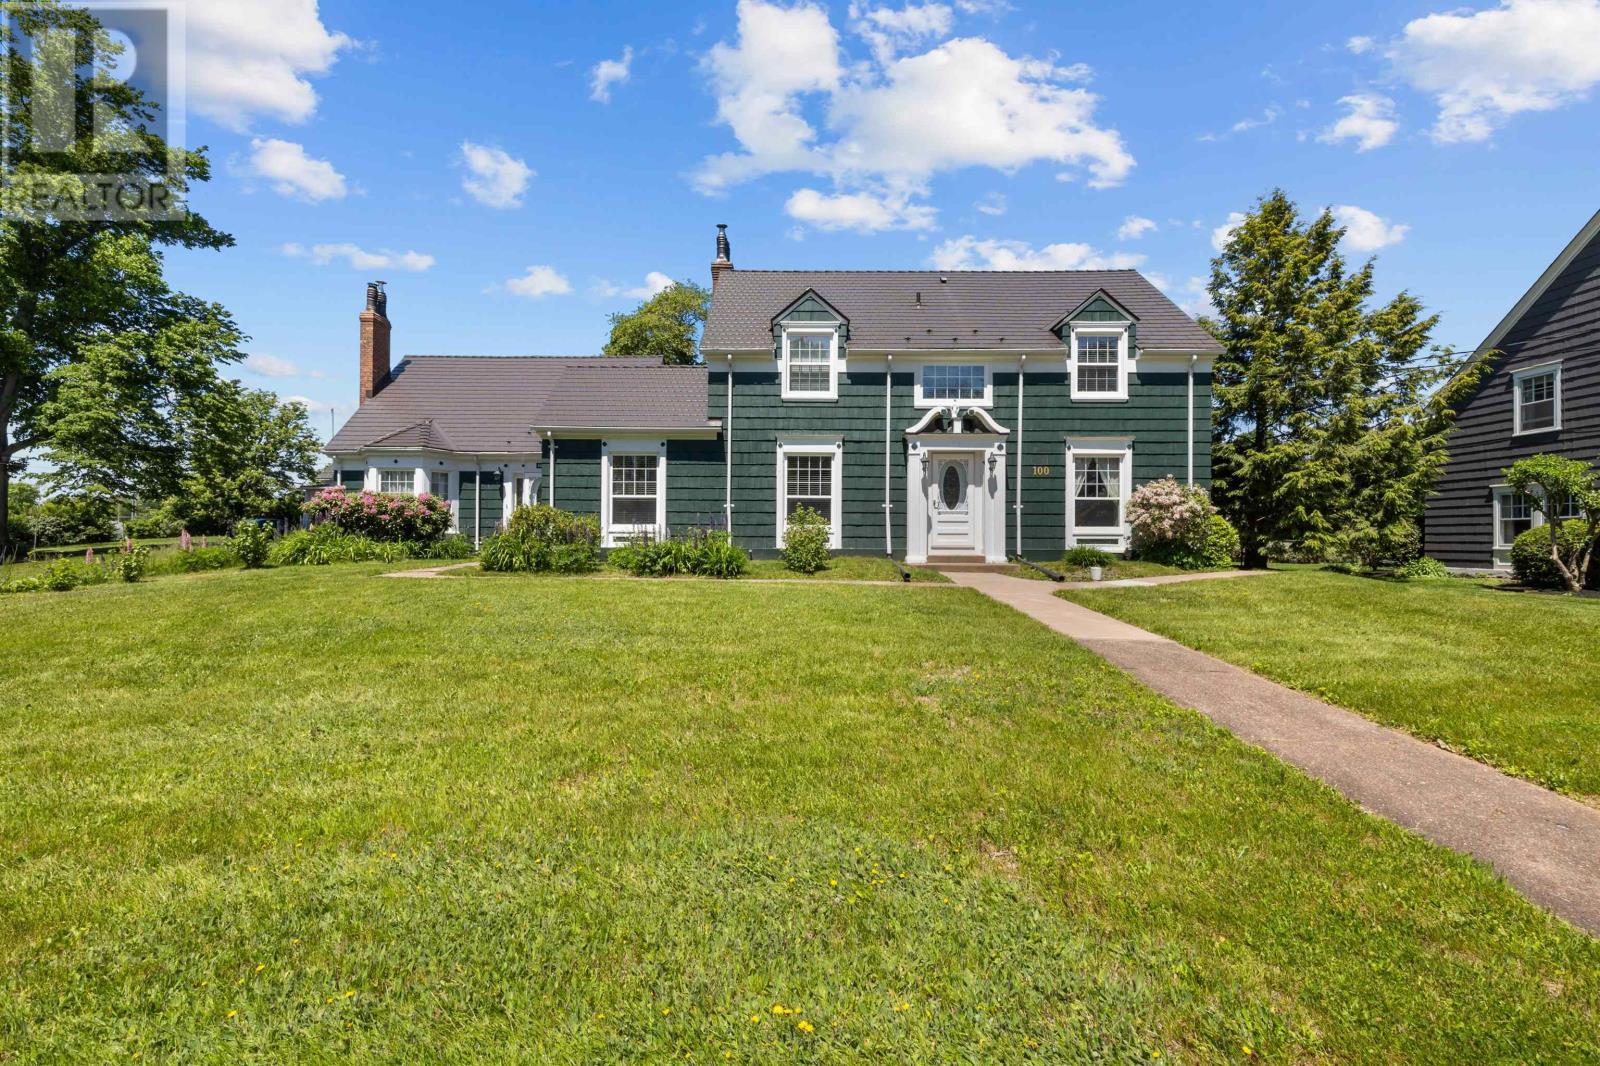
100 & 100A Brighton Road, Charlottetown, PE C1A1V1
Charlottetown
Key Facts
Description
Welcome to 100 & 100A Brighton Road, one of Charlottetown's most distinctive and prestigious properties. Set on a beautifully landscaped estate-sized lot in the heart of Brighton, this remarkable offering blends the character, craftsmanship, and charm of a bygone era with the comfort and functionality of modern living. The main residence features 4 spacious bedrooms and 3.5 bathrooms, showcasing timeless architectural details, warm character, and a thoughtfully designed addition. The current owners have meticulously restored and maintained the original home while carefully integrating modern updates that respect and preserve its historic integrity. Adding exceptional value and versatility is the separate 4-bedroom, 2-bath guest house, ideal for extended family, guests, income potential, or multi-generational living. Completing the property is an impressive detached three-car garage and beautifully maintained grounds that create a truly private and inviting setting. Over the years, significant improvements have been completed, including an Interlock Lifetime Roofing System, updated windows and doors, new fireplaces, extensive landscaping and drainage enhancements, new sewer line, updated heating systems, renovated kitchens and bathrooms, air exchanger, electrical upgrades, exterior painting, and numerous interior improvements throughout both homes. Properties of this calibre rarely become available. Combining historic elegance, modern convenience, exceptional maintenance, and a prime Brighton location, this is a truly one-of-a-kind opportunity that must be seen to be fully appreciated. (id:31684)
Property Information
Property Type
Residential
Sub-Type
Single Family Residence
Year Built
1928
Ownership
Freehold
Listing #
202615211
Property Features
Heating
Flooring
Parking
Lot Features
Sewer
Rooms
- 3 X 4 (Back Entry)Main
- 3 X 5 (Front Entry)Main
- 5 X 7 (Back)Main
- 5 X 7 (W.I.C)Second
- 5 X 5 (W.I.C)Main
- 8 X 3+ 8 X 8 (Front ENtry)Main
- Bedroom 114 X 12Second
- Bedroom 211 X 18Second
- Bedroom 313 X 11Second
- Den14 X 11Main
- Den10 X 12Main
- Dining Room23 X 12Main
- Dining RoomCombinedMain
- Family Room17 X 28Lower
- Game Room20 X 15Lower
- Kitchen15 X 11Main
- Kitchen16 X 21Main
- Laundry7 X 5Second
- Living Room19 X 17Main
- Master Bedroom16 X 17Second
Affordability Calculator
$249,800
Estimated monthly payment
$6,648/mo
Principal $999,200 · Est. interest $1,393,973 over 30 yrs
Neighborhood Market Statistics
How this home compares to active listings in Charlottetown, PE
- CA$520,000
- Median Listing Price
- 65
- Median Days on Market
- 5,019
- Median Sq Ft
- CA$256
- Median Price / Sq Ft
- 238
- Active Listings
- This home’s price is 140% above the area median.
Market statistics compiled from active EXIT Realty® and MLS listings in Charlottetown, PE.
Moving Cost Estimate

Listing Courtesy: RE/MAX CHARLOTTETOWN REALTY
Data Terms of Use
This website is operated by RE/MAX CHARLOTTETOWN REALTY, a brokerage who is a member of The Canadian Real Estate Association (CREA). The content on this website is owned or controlled by CREA. By accessing this website, the user agrees to be bound by these terms of use as amended from time to time, and agrees that these terms of use constitute a binding contract between the user, RE/MAX CHARLOTTETOWN REALTY, and CREA.
Copyright
The content on this website is protected by copyright and other laws, and is intended solely for the private, non-commercial use by individuals. Any other reproduction, distribution or use of the content, in whole or in part, is specifically prohibited. Prohibited uses include commercial use, “screen scraping”, “database scraping”, and any other activity intended to collect, store, reorganize or manipulate the content of this website.
Trademarks
REALTOR®, REALTORS®, and the REALTOR® logo are certification marks that are owned by REALTOR® Canada Inc. and licensed exclusively to The Canadian Real Estate Association (CREA). These certification marks identify real estate professionals who are members of CREA and who must abide by CREA’s By-Laws, Rules, and the REALTOR® Code. The MLS® trademark and the MLS® logo are owned by CREA and identify the professional real estate services provided by members of CREA.
Liability and Warranty Disclaimer
The information contained on this website is based in whole or in part on information that is provided by members of CREA, who are responsible for its accuracy. CREA reproduces and distributes this information as a service for its members, and assumes no responsibility for its completeness or accuracy.
Amendments
RE/MAX CHARLOTTETOWN REALTY may at any time amend these Terms of Use by updating this posting. All users of this site are bound by these amendments should they wish to continue accessing the website, and should therefore periodically visit this page to review any and all such amendments.