


6953 Highway 340, Weaver Settlement, NS B0W3T0
Weaver Settlement
Key Facts
Description
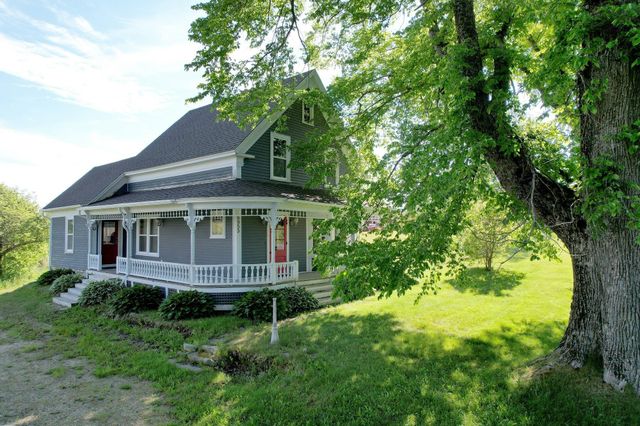
Timeless Victorian character meets exceptional modern efficiency; this elegant and cozy home is perfectly priced for a young couple or retirees looking for a rewarding property to personalize and build future equity over time. Major infrastructure updates in recent years were driven by a goal of maximum efficiency; this home boasts an impressive EnerGuide rating of 73, achieved via the addition of Kohler windows, insulation including spray foamed cellar, a hot water timer, a 2.5-tonne York ducted heat pump for heating and cooling, and a 98% efficient York propane furnace installed new in 2024. Other major improvements include new plumbing, wiring, a 100amp panel and generator panel, plus whole-house surge protection. The roof was re-shingled in 2022. Upon arrival you will be awe-struck by the massive American Elm trees (now rare in NS) framing the front of the house, which are over 100 years old. Inside, the home welcomes you with the warmth and quality of bygone days; high ceilings, large windows, original mill work and doors. A living room with bay window is off the main entry hall, and a formal dining room with original Victorian cast-iron chimney piece, is adjacent to the spacious kitchen, which opens to a back deck and the wrap-around covered veranda. A main-floor laundry and powder room add great daily convenience. The ornate original staircase and stained-glass window lead to two bedrooms, a large 4 piece bath, and a useful attic space. The home sits on just under an acre, but also includes an additional 44-acre parcel (PID# 30010177) that extends back over a meadow and acres of mature forest to Griffiths Lake. This expansive acreage requires zero maintenance and provides natural wildlife habitat, allowing you to take your time making plans for trails or expansion of your hobby farm, or focus your attention entirely on landscaping the house lot. Located minutes to amenities in Weymouth, and close to Yarmouth, Digby and the beautiful beaches of St Mary's Bay. (id:31684)
Property Information
Property Type
Residential
Sub-Type
Single Family Residence
Year Built
1907
Living Area
1,480 sq ft
Lot Size
44.71 acres
Ownership
Freehold
Listing #
202614954
Property Features
Cooling
Heating
Flooring
Lot Features
Sewer
Rooms
- 12.3 x 4.10Main
- Bathroom 110.9 x 10Second
- Bathroom 23.5x5.7+3.2x2.11Main
- Bedroom 212.8 x 9.10Second
- Dining Room12.8 x 12.3Main
- Kitchen15. x 13.3Main
- Laundry9.7 x 5.9Main
- Living Room12.3x14.2+BayMain
- Master Bedroom13.3 x 14.3Second
Affordability Calculator
$53,000
Estimated monthly payment
$1,410/mo
Principal $212,000 · Est. interest $295,759 over 30 yrs
Neighborhood Market Statistics
How this home compares to active listings in Weaver Settlement, NS
- CA$437,500
- Median Listing Price
- 59
- Median Days on Market
- 1,099
- Median Sq Ft
- CA$368
- Median Price / Sq Ft
- 26
- Active Listings
- This home’s price is 39% below the area median.
- Its price per sq ft is 51% below the area median.
Market statistics compiled from active EXIT Realty® and MLS listings in Weaver Settlement, NS.
Location

Getting Around
Points of Interest in Weaver Settlement, NS
Showing the Weaver Settlement area map.
Nearby Schools
Weymouth Consolidated School
Elementary · 3.4 km away
Smba - Home of the Stingrays
School · 3.9 km away
Ecole Joseph-Dugas
School · 11.8 km away
Conseil Scolaire Acadien Provincial
Secondary · 21.5 km away
Ecole Secondaire de Clare
Secondary · 21.5 km away
Ecole Stella Maris
School · 26.6 km away
Islands Consolidated School
School · 29.3 km away
Digby Elementary School
Elementary · 30.9 km away
Digby Regional High School
Secondary · 31.3 km away
Carleton Consolidated Elementary School
Elementary · 42.5 km away
Port Maitland Consolidated Elementary School
Elementary · 47.5 km away
Champlain Elementary School
Elementary · 54.6 km away
Annapolis West Education Centre
School · 54.7 km away
Maple Grove Education Centre
School · 55.7 km away
Ecole Secondaire de Par-en-Bas
Secondary · 57.6 km away
Ecole Belleville
School · 58.4 km away
Meadowfields Community School
Elementary · 59.6 km away
Yarmouth Elementary School
Elementary · 62.0 km away
Yarmouth Consolidated Memorial High School
Secondary · 62.3 km away
Plymouth School
Elementary · 64.0 km away
Commute Calculator
Nearby Homes


Similar Homes Nearby


Similar Home Values
Comparable nearby listings and their asking prices.
| Address | Price | Beds | Baths | Sq Ft |
|---|---|---|---|---|
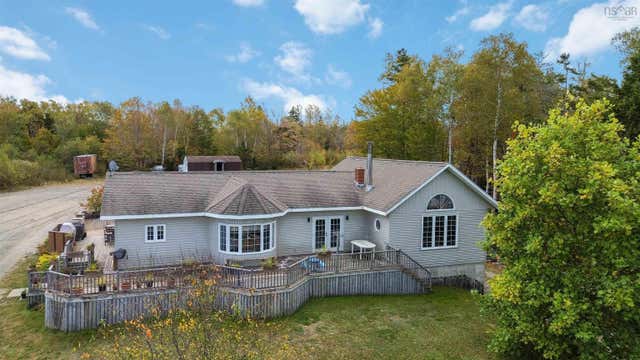
| 826 Boars Back Road Road, Pettigrew Settlement, NS | CA$199,000 | 2 | 1 | 656 |
| 826 Boars Back Road Road, Pettigrew Settlement, NS | CA$199,000 | 2 | 1 | 656 |
Moving Cost Estimate
EXIT Agents in Weaver Settlement



Listing Courtesy: Engel & Volkers (Annapolis Royal)
Data Terms of Use
This website is operated by Engel & Volkers (Annapolis Royal), a brokerage who is a member of The Canadian Real Estate Association (CREA). The content on this website is owned or controlled by CREA. By accessing this website, the user agrees to be bound by these terms of use as amended from time to time, and agrees that these terms of use constitute a binding contract between the user, Engel & Volkers (Annapolis Royal), and CREA.
Copyright
The content on this website is protected by copyright and other laws, and is intended solely for the private, non-commercial use by individuals. Any other reproduction, distribution or use of the content, in whole or in part, is specifically prohibited. Prohibited uses include commercial use, “screen scraping”, “database scraping”, and any other activity intended to collect, store, reorganize or manipulate the content of this website.
Trademarks
REALTOR®, REALTORS®, and the REALTOR® logo are certification marks that are owned by REALTOR® Canada Inc. and licensed exclusively to The Canadian Real Estate Association (CREA). These certification marks identify real estate professionals who are members of CREA and who must abide by CREA’s By-Laws, Rules, and the REALTOR® Code. The MLS® trademark and the MLS® logo are owned by CREA and identify the professional real estate services provided by members of CREA.
Liability and Warranty Disclaimer
The information contained on this website is based in whole or in part on information that is provided by members of CREA, who are responsible for its accuracy. CREA reproduces and distributes this information as a service for its members, and assumes no responsibility for its completeness or accuracy.
Amendments
Engel & Volkers (Annapolis Royal) may at any time amend these Terms of Use by updating this posting. All users of this site are bound by these amendments should they wish to continue accessing the website, and should therefore periodically visit this page to review any and all such amendments.