

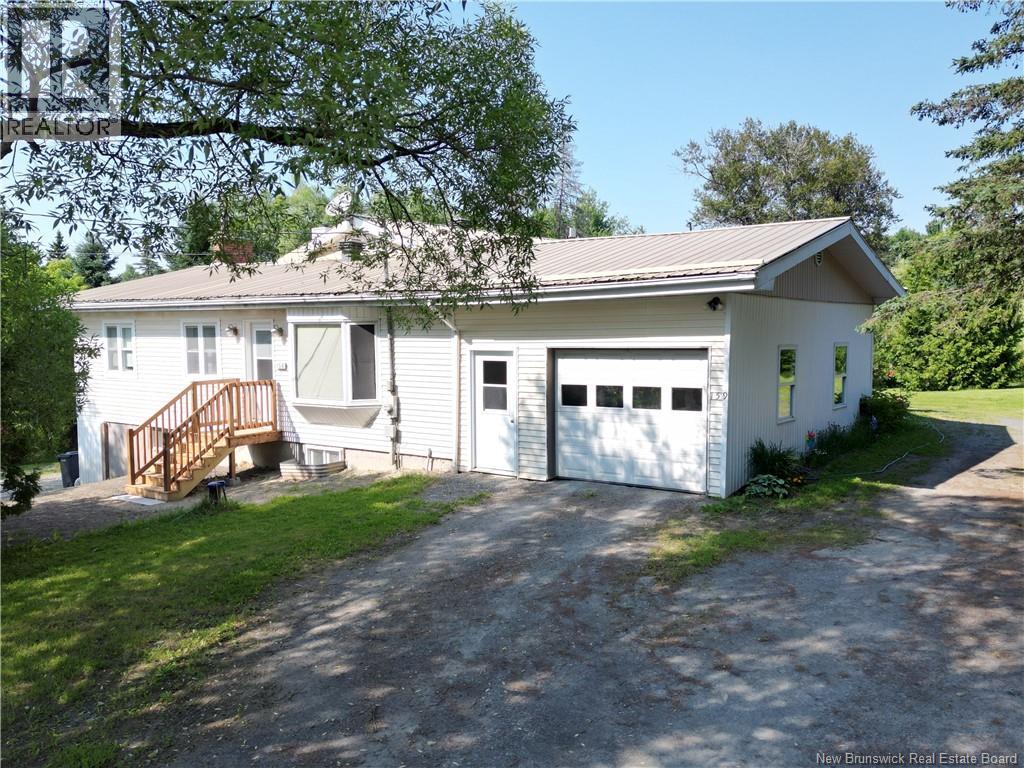
159 ch De La Grande-Rivière, Saint-Léonard, NB E7E2K3
Key Facts
Description
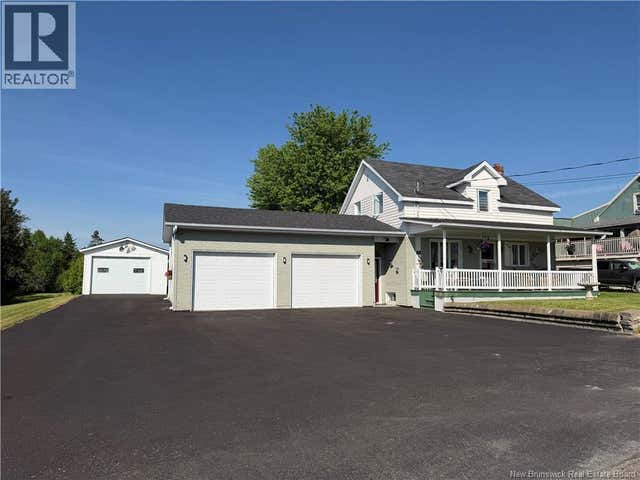
This versatile property just outside of Saint-Léonard offers the perfect blend of homeownership, income potential, and flexibility. Set on a spacious lot with a brook running through the back of the property, you'll enjoy a peaceful setting while remaining close to local amenities and the Irving mill. The property currently features a 2-bedroom main home, a self-contained 2-bedroom basement suite, and a separate 1-bedroom unit at the rear. Each living space has its own private entrance, kitchen, laundry, and bathroom, making it ideal for multi-generational living, rental income, or a combination of both. Looking for more space? The property could potentially be converted back into one large residence, creating a spacious 5-bedroom, 3-bathroom family home. Outside, you'll find a circular driveway, attached garage, detached garage, and plenty of room to enjoy the outdoors. Whether you're searching for a mortgage helper, investment opportunity, or a property that can adapt to your needs, this one offers endless possibilities in a beautiful country setting. (id:31684)
Property Information
Property Type
Residential
Sub-Type
Single Family Residence
Style
Bungalow
Living Area
1,948 sq ft
Ownership
Freehold
Listing #
NB142229
Property Features
Appliances
Heating
Flooring
Parking
Sewer
Rooms
- 6'1'' x 3'5''Main
- 4'1'' x 6'Basement
- 11'8'' x 3'1''Main
- 8'6'' x 3'8''Basement
- 12' x 3'7''Basement
- Bathroom 18'4'' x 6'3''Basement
- Bathroom 25' x 9'7''Main
- Bathroom 39'6'' x 6'9''Main
- Bedroom 18' x 12'7''Basement
- Bedroom 213'2'' x 11'4''Basement
- Bedroom 317'8'' x 13'9''Main
- Bedroom 49'8'' x 11'8''Main
- Bedroom 59'9'' x 12'8''Main
- Kitchen15'3'' x 16'1''Main
- Kitchen13'3'' x 9'6''Basement
- Kitchen11'5'' x 18'2''Main
- Laundry11'2'' x 7'9''Main
- Living Room18'5'' x 15'4''Basement
- Living Room14' x 14'6''Main
Affordability Calculator
$55,000
Estimated monthly payment
$1,464/mo
Principal $220,000 · Est. interest $306,920 over 30 yrs
Neighborhood Market Statistics
How this home compares to active listings in Saint-Léonard, NB
- CA$342,079
- Median Listing Price
- 52
- Median Days on Market
- 1,920
- Median Sq Ft
- CA$193
- Median Price / Sq Ft
- 450
- Active Listings
- This home’s price is 20% below the area median.
- Its price per sq ft is 27% below the area median.
Market statistics compiled from active EXIT Realty® and MLS listings in Saint-Léonard, NB.
Similar Homes Nearby

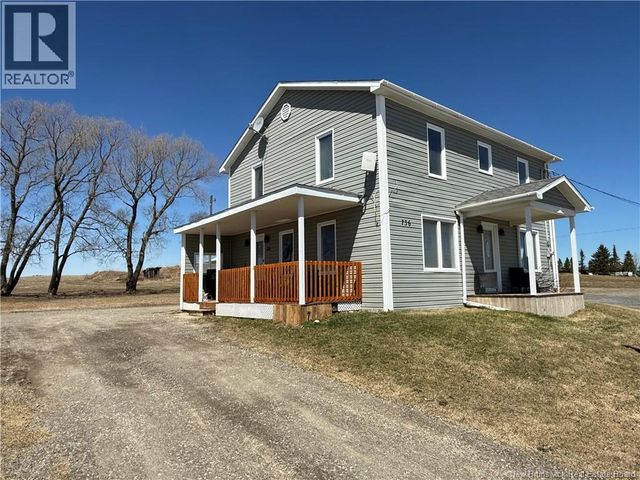
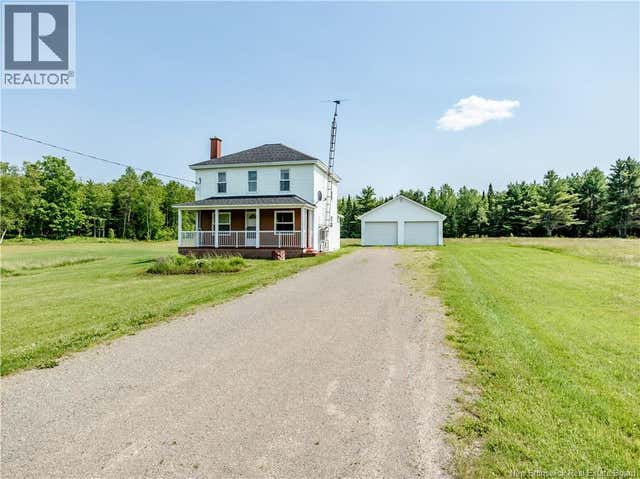
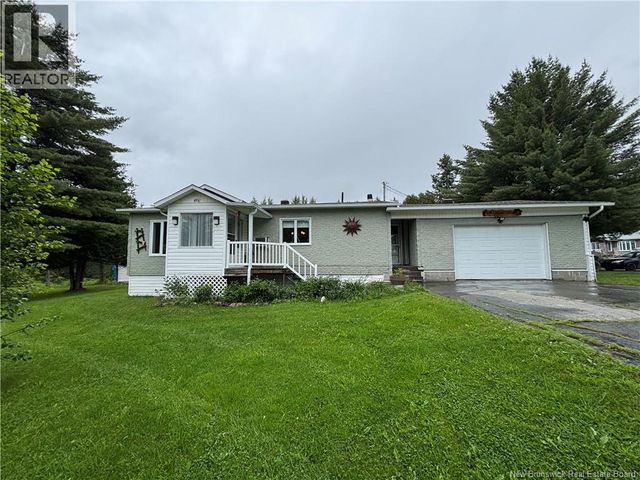

Similar Home Values
Comparable nearby listings and their asking prices.
| Address | Price | Beds | Baths | Sq Ft |
|---|---|---|---|---|
| 3066 Loch Lomond Road, Saint John, NB | CA$199,900 | 4 | 1 | 1,596 |
| 736 Route 255, Saint-André, NB | CA$199,900 | 4 | 2 | 1,182 |
| 2649 Saint-Ignace, Saint-Ignace, NB | CA$199,900 | 4 | 1 | 1,017 |
| 496 2EME Sault, Saint-Joseph-De-Madawaska, NB | CA$225,000 | 5 | 2 | 1,468 |
| 304 Carmarthen Street, Saint John, NB | CA$229,000 | 4 | 2 | 2,100 |
| 28 Frontiere, Saint-François-de-Madawaska, NB | CA$234,000 | 4 | 3 | 1,428 |
Moving Cost Estimate

Listing Courtesy: Royal LePage Prestige
Data Terms of Use
This website is operated by Royal LePage Prestige, a brokerage who is a member of The Canadian Real Estate Association (CREA). The content on this website is owned or controlled by CREA. By accessing this website, the user agrees to be bound by these terms of use as amended from time to time, and agrees that these terms of use constitute a binding contract between the user, Royal LePage Prestige, and CREA.
Copyright
The content on this website is protected by copyright and other laws, and is intended solely for the private, non-commercial use by individuals. Any other reproduction, distribution or use of the content, in whole or in part, is specifically prohibited. Prohibited uses include commercial use, “screen scraping”, “database scraping”, and any other activity intended to collect, store, reorganize or manipulate the content of this website.
Trademarks
REALTOR®, REALTORS®, and the REALTOR® logo are certification marks that are owned by REALTOR® Canada Inc. and licensed exclusively to The Canadian Real Estate Association (CREA). These certification marks identify real estate professionals who are members of CREA and who must abide by CREA’s By-Laws, Rules, and the REALTOR® Code. The MLS® trademark and the MLS® logo are owned by CREA and identify the professional real estate services provided by members of CREA.
Liability and Warranty Disclaimer
The information contained on this website is based in whole or in part on information that is provided by members of CREA, who are responsible for its accuracy. CREA reproduces and distributes this information as a service for its members, and assumes no responsibility for its completeness or accuracy.
Amendments
Royal LePage Prestige may at any time amend these Terms of Use by updating this posting. All users of this site are bound by these amendments should they wish to continue accessing the website, and should therefore periodically visit this page to review any and all such amendments.