

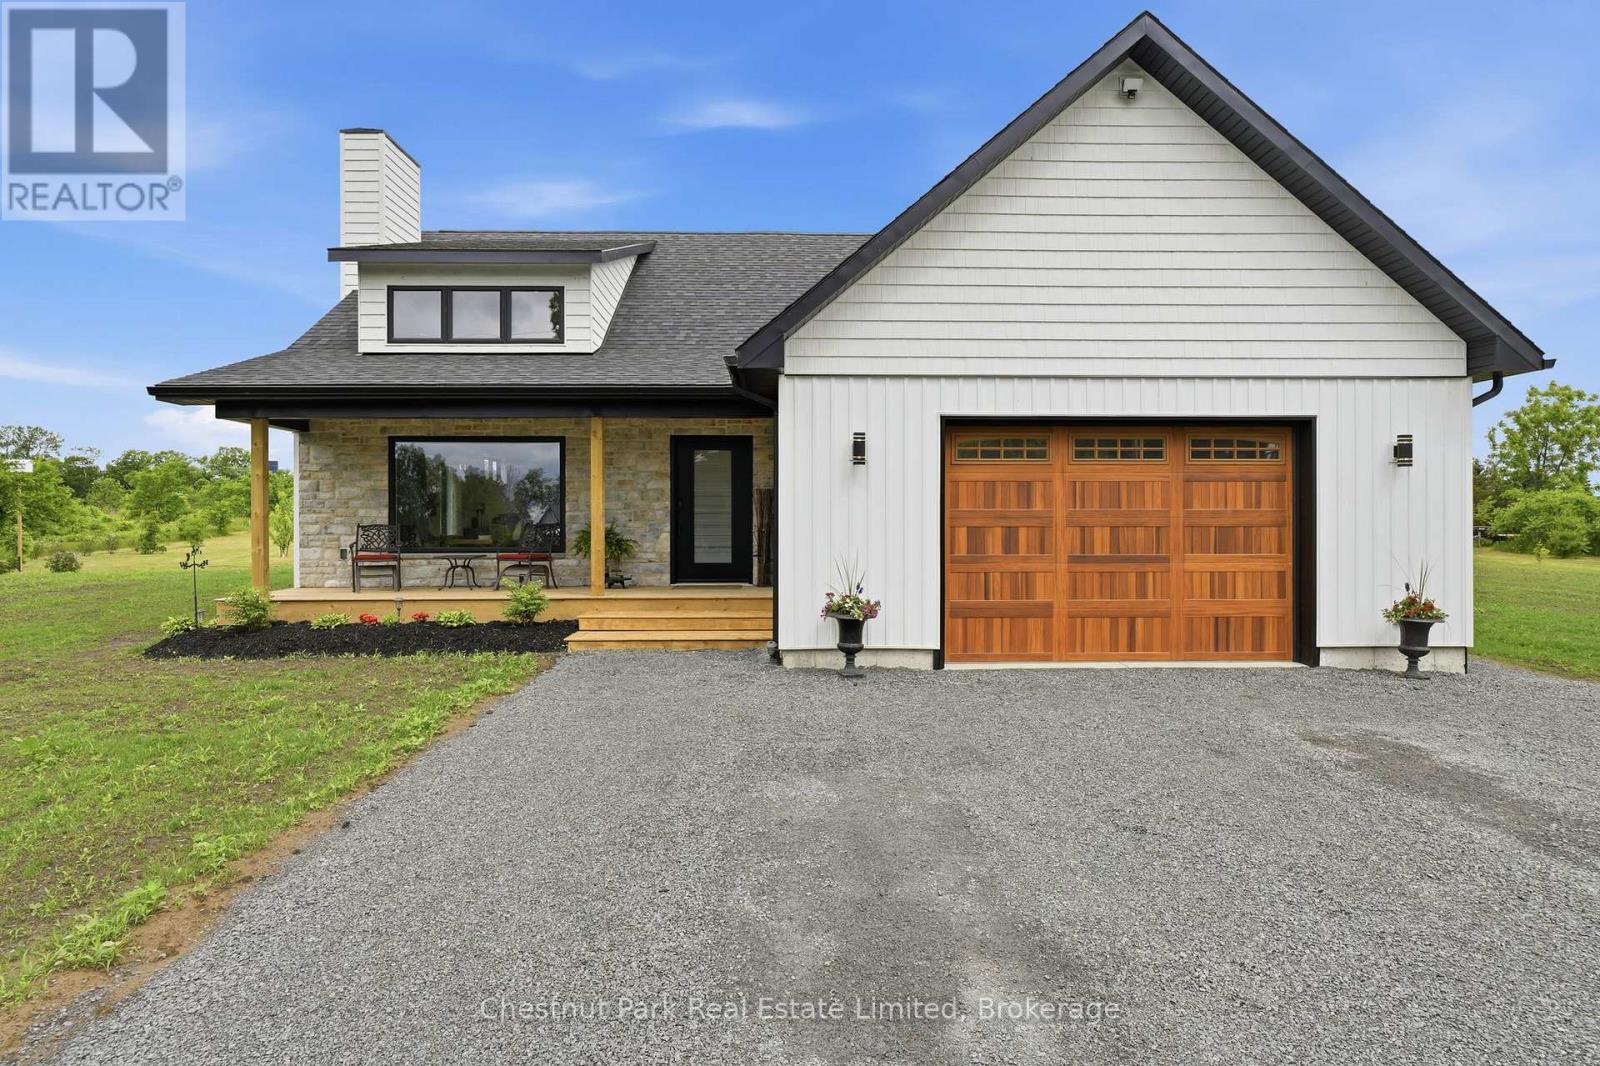
14 CAPTAINS DRIVE, Prince Edward County (North Marysburg Ward), ON K0K2T0
North Marysburg Ward
Key Facts
Description
Set on two acres in the heart of Waupoos, this beautifully crafted residence offers a rare blend of contemporary comfort, open countryside, and glimpses of the water that define life in Prince Edward County. Surrounded by rolling green space and thoughtfully planted grounds, the property enjoys a commanding setting within one of The County's most sought-after communities. Designed with both everyday living and effortless entertaining in mind, the home welcomes you with a covered front porch and a bright, airy interior where vaulted ceilings, expansive windows, and a striking fireplace create a warm focal point. The open-concept living, dining, and kitchen spaces flow seamlessly together, filled with natural light and framed by views of the surrounding landscape. A generous island anchors the kitchen, while refined finishes and clean architectural lines lend a timeless sense of style. The well-considered layout offers two bedrooms and two beautifully appointed bathrooms, including a spacious primary retreat with a spa-inspired ensuite. Every room has been designed to maximize comfort, functionality, and connection to the outdoors. Beyond the home, the grounds provide ample space to garden, play, or simply enjoy the tranquillity of the setting. The covered rear porch invites long summer evenings and sunsets overlooking the property, while nearby shoreline vistas serve as a constant reminder of the area's natural beauty. Waupoos Marina is moments away for those eager to spend their days on the water, while acclaimed wineries, farm stands, restaurants, cycling routes, and local attractions are all within easy reach. Whether envisioned as a full-time residence or a refined County escape, this exceptional offering captures the relaxed sophistication and lifestyle that make Prince Edward County such a coveted destination. A remarkable opportunity to settle into one of The County's most scenic communities awaits. (id:31684)
Property Information
Property Type
Residential
Sub-Type
Single Family Residence
Style
Bungalow
Parking Spaces
6
Ownership
Freehold
Listing #
X13462218
Property Features
Cooling
Heating
Parking
Sewer
Rooms
- Bathroom 12.6 m X 1.52 mMain
- Bathroom 23.25 m X 2.72 mMain
- Bedroom 13.74 m X 2.97 mMain
- Dining Room3.89 m X 3.02 mMain
- Kitchen3.9 m X 2.91 mMain
- Laundry2.6 m X 3.12 mMain
- Living Room6.79 m X 5.11 mMain
- Master Bedroom5.37 m X 4.26 mMain
Affordability Calculator
$195,000
Estimated monthly payment
$5,189/mo
Principal $780,000 · Est. interest $1,088,169 over 30 yrs
Neighborhood Market Statistics
How this home compares to active listings in Prince Edward County, ON
- CA$642,941
- Median Listing Price
- 48
- Median Days on Market
- 1,300
- Median Sq Ft
- CA$457
- Median Price / Sq Ft
- 920
- Active Listings
- This home’s price is 52% above the area median.
Market statistics compiled from active EXIT Realty® and MLS listings in Prince Edward County, ON.
Similar Homes Nearby


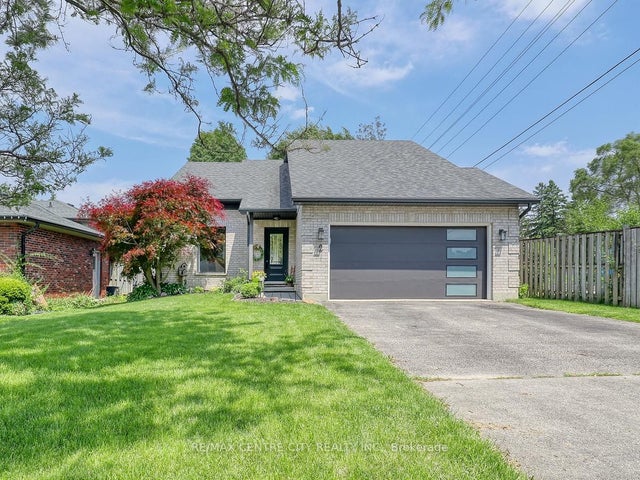

Similar Home Values
Comparable nearby listings and their asking prices.
| Address | Price | Beds | Baths | Sq Ft |
|---|---|---|---|---|
| 420 - 585 BLOOR STREET E, Toronto (North St. James Town), ON | CA$683,000 | 2 | 2 | — |
| 280 Main Street 404, Prince Edward County, ON | CA$684,900 | 2 | 1 | — |
| 2 STONEYCREEK CRESCENT, London North (North C), ON | CA$684,900 | 4 | 2 | — |
| 51 Alfred Street, North Huron, ON | CA$684,900 | 5 | 3 | — |
| 2 Stoneycreek Crescent, London North, ON | CA$684,900 | 4 | 2 | — |
| 404 - 280 MAIN STREET, Prince Edward County (Picton Ward), ON | CA$684,900 | 2 | 1 | — |
Moving Cost Estimate

Listing Courtesy: CHESTNUT PARK REAL ESTATE LIMITED
Data Terms of Use
This website is operated by CHESTNUT PARK REAL ESTATE LIMITED, a brokerage who is a member of The Canadian Real Estate Association (CREA). The content on this website is owned or controlled by CREA. By accessing this website, the user agrees to be bound by these terms of use as amended from time to time, and agrees that these terms of use constitute a binding contract between the user, CHESTNUT PARK REAL ESTATE LIMITED, and CREA.
Copyright
The content on this website is protected by copyright and other laws, and is intended solely for the private, non-commercial use by individuals. Any other reproduction, distribution or use of the content, in whole or in part, is specifically prohibited. Prohibited uses include commercial use, “screen scraping”, “database scraping”, and any other activity intended to collect, store, reorganize or manipulate the content of this website.
Trademarks
REALTOR®, REALTORS®, and the REALTOR® logo are certification marks that are owned by REALTOR® Canada Inc. and licensed exclusively to The Canadian Real Estate Association (CREA). These certification marks identify real estate professionals who are members of CREA and who must abide by CREA’s By-Laws, Rules, and the REALTOR® Code. The MLS® trademark and the MLS® logo are owned by CREA and identify the professional real estate services provided by members of CREA.
Liability and Warranty Disclaimer
The information contained on this website is based in whole or in part on information that is provided by members of CREA, who are responsible for its accuracy. CREA reproduces and distributes this information as a service for its members, and assumes no responsibility for its completeness or accuracy.
Amendments
CHESTNUT PARK REAL ESTATE LIMITED may at any time amend these Terms of Use by updating this posting. All users of this site are bound by these amendments should they wish to continue accessing the website, and should therefore periodically visit this page to review any and all such amendments.