

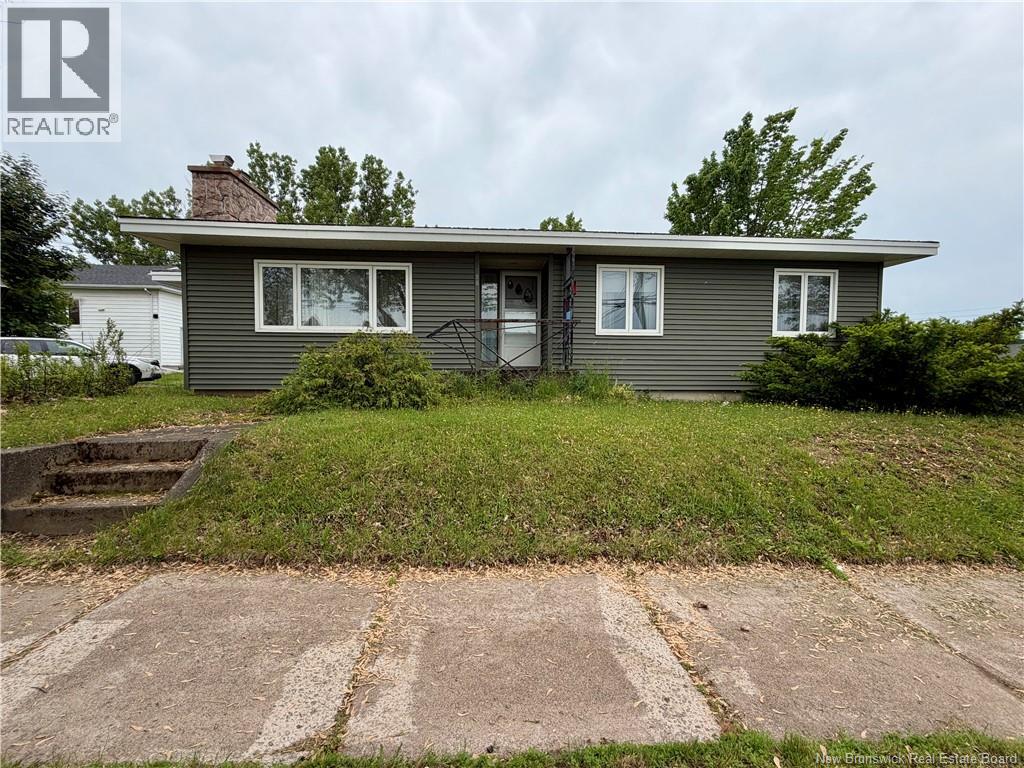
88 Watson Avenue, Moncton, NB E1C8C3
Key Facts
Description
Located in a central, highly accessible pocket of Moncton just steps from Mountain Road, 88 Watson Street is a large-scale bungalow offering a practical layout and excellent footprint for your next project. This property does require some updates and sweat equity throughout making it an ideal candidate for investors or buyers looking to customize a home. The main floor features a spacious kitchen equipped with built-in appliances and plenty of room. A good sized, bright living room provides a comfortable footprint for family gatherings. Down the hall, you will find two well-proportioned bedrooms. The primary is large and potentially could be converted into two rooms. There is a full main bathroom, a convenient half bath, and dedicated main-floor laundry hookups, eliminating the need to haul baskets down to the basement. Downstairs, the large unfinished space offers plenty of storage or future development potential. Outside enjoy an asphalt driveway. Situated within walking distance to public transit, and the Mountain Road commercial area for convenience. If you are looking for a structurally substantial home that you can put your personal stamp on, 88 Watson Street is ready for its next chapter. Schedule your viewing today. (id:31684)
Property Information
Property Type
Residential
Sub-Type
Single Family Residence
Style
Bungalow
Year Built
1965
Living Area
1,456 sq ft
Ownership
Freehold
Listing #
NB142181
Property Features
Heating
Flooring
Sewer
Rooms
- XBasement
- Bathroom 110'9'' x 7'7''Main
- Bathroom 23'11'' x 4'2''Main
- Bedroom 110'11'' x 13'4''Main
- Bedroom 219'2'' x 10'11''Main
- Kitchen21'0'' x 12'3''Main
- Laundry8'8'' x 9'6''Main
- Living Room16'7'' x 13'0''Main
Affordability Calculator
$59,800
Estimated monthly payment
$1,591/mo
Principal $239,200 · Est. interest $333,705 over 30 yrs
Neighborhood Market Statistics
How this home compares to active listings in Moncton, NB
- CA$381,250
- Median Listing Price
- 52
- Median Days on Market
- 1,916
- Median Sq Ft
- CA$215
- Median Price / Sq Ft
- 497
- Active Listings
- This home’s price is 22% below the area median.
- Its price per sq ft is 4% below the area median.
Market statistics compiled from active EXIT Realty® and MLS listings in Moncton, NB.
Similar Homes Nearby

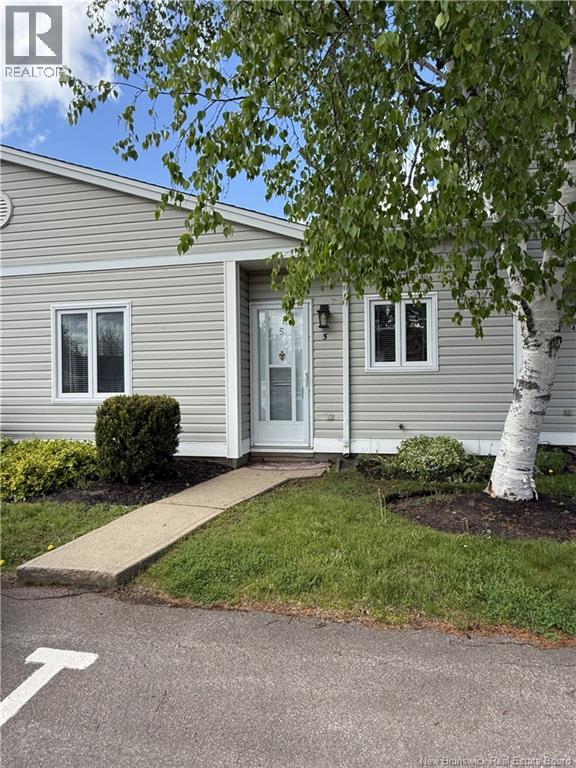

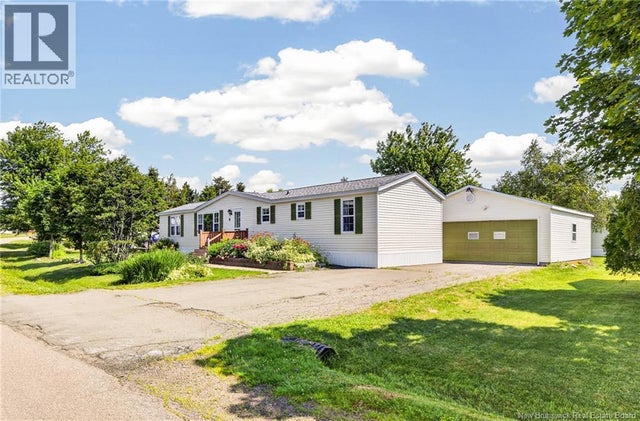

Similar Home Values
Comparable nearby listings and their asking prices.
| Address | Price | Beds | Baths | Sq Ft |
|---|---|---|---|---|
| 142 Sequoia, Moncton, NB | CA$215,000 | 2 | 2 | 956 |
| 292 Botsford Street, Moncton, NB | CA$219,900 | 2 | 1 | 1,140 |
| 84 Seaman Unit# Unit 5, Moncton, NB | CA$219,900 | 2 | 1 | 912 |
| 136 Shirley Avenue, Moncton, NB | CA$225,000 | 3 | 1 | 975 |
| 8 Lausanne Street, Moncton, NB | CA$229,900 | 2 | 2 | 1,088 |
| 125 Broadway, Moncton, NB | CA$234,900 | 2 | 1 | 990 |
Moving Cost Estimate

Listing Courtesy: Royal LePage Atlantic
Data Terms of Use
This website is operated by Royal LePage Atlantic, a brokerage who is a member of The Canadian Real Estate Association (CREA). The content on this website is owned or controlled by CREA. By accessing this website, the user agrees to be bound by these terms of use as amended from time to time, and agrees that these terms of use constitute a binding contract between the user, Royal LePage Atlantic, and CREA.
Copyright
The content on this website is protected by copyright and other laws, and is intended solely for the private, non-commercial use by individuals. Any other reproduction, distribution or use of the content, in whole or in part, is specifically prohibited. Prohibited uses include commercial use, “screen scraping”, “database scraping”, and any other activity intended to collect, store, reorganize or manipulate the content of this website.
Trademarks
REALTOR®, REALTORS®, and the REALTOR® logo are certification marks that are owned by REALTOR® Canada Inc. and licensed exclusively to The Canadian Real Estate Association (CREA). These certification marks identify real estate professionals who are members of CREA and who must abide by CREA’s By-Laws, Rules, and the REALTOR® Code. The MLS® trademark and the MLS® logo are owned by CREA and identify the professional real estate services provided by members of CREA.
Liability and Warranty Disclaimer
The information contained on this website is based in whole or in part on information that is provided by members of CREA, who are responsible for its accuracy. CREA reproduces and distributes this information as a service for its members, and assumes no responsibility for its completeness or accuracy.
Amendments
Royal LePage Atlantic may at any time amend these Terms of Use by updating this posting. All users of this site are bound by these amendments should they wish to continue accessing the website, and should therefore periodically visit this page to review any and all such amendments.