

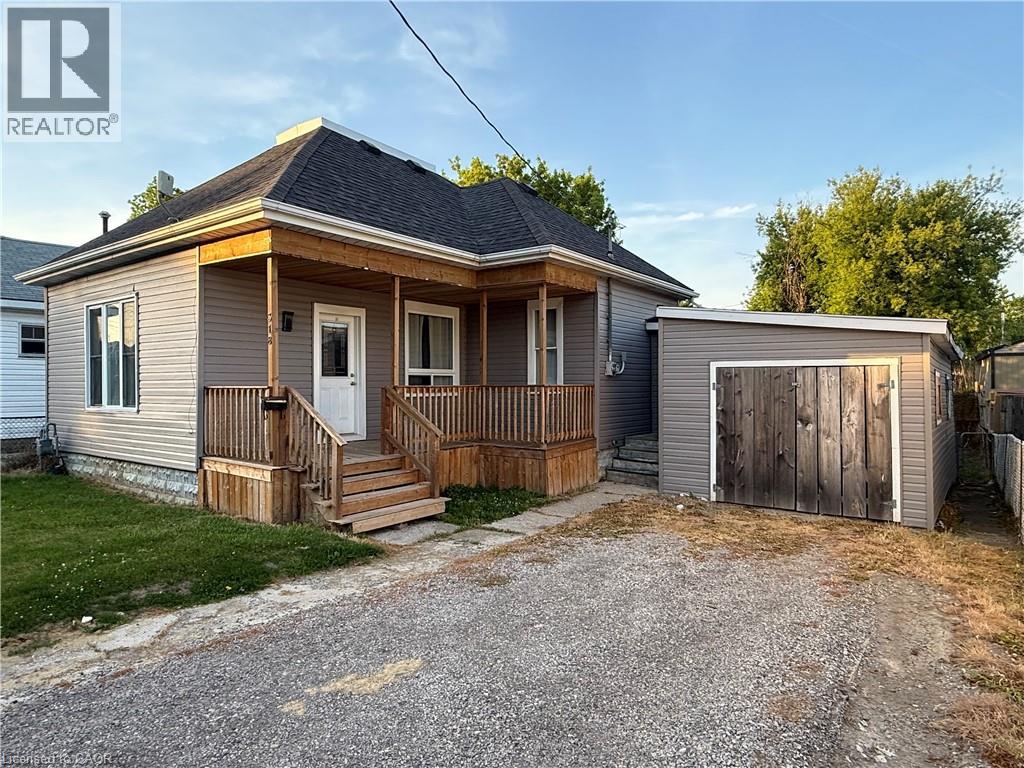
318 LAFONTAINE Street, Wallaceburg, ON N8A4H9
Wallaceburg
Key Facts
Description
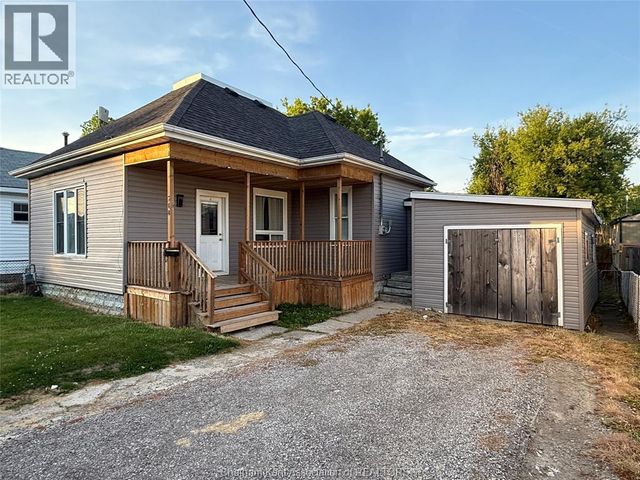
Welcome to 318 Lafontaine Street in the heart of Wallaceburg! This fully renovated bungalow combines comfort, functionality, and small-town appeal. Step inside to find a bright and inviting layout with plenty of natural light, updated flooring, and fresh neutral paint throughout. The living room provides a warm and welcoming space to gather or relax, the dining room is perfect for entertaining family and friends, while the kitchen provides ample storage with updated cabinetry and new appliances. This home features 2 good-sized bedrooms, a 4-piece bathroom, and the convenience of a main floor laundry room. Outside, enjoy the covered front porch and the private fenced backyard with plenty of room to garden, play, or simply unwind. The double-wide driveway has parking for 2 cars, plus the 1-car attached garage provides additional parking or storage space. This property is an excellent opportunity to own an affordable home in a growing community. Perfect for first-time buyers, downsizers, or investors, this property delivers exceptional value in a convenient location close to schools, parks, shopping, and everyday amenities. Don’t miss your chance to make 318 Lafontaine Street your own! Note: Above-grade sqft source MPAC, room sizes provided by LBO. (id:31684)
Property Information
Property Type
Residential
Sub-Type
Single Family Residence
Style
Bungalow
Year Built
1900
Living Area
1,066 sq ft
Parking Spaces
3
Ownership
Freehold
Listing #
40838052
Property Features
Cooling
Heating
Parking
Fencing
Sewer
Rooms
- Bathroom 19'6'' x 6'6''Main
- Bedroom 19'0'' x 10'0''Main
- Dining Room13'2'' x 9'5''Main
- Kitchen10'0'' x 11'0''Main
- Laundry14'0'' x 8'7''Main
- Living Room17'0'' x 9'6''Main
- Master Bedroom14'7'' x 10'3''Main
Affordability Calculator
$57,980
Estimated monthly payment
$1,543/mo
Principal $231,920 · Est. interest $323,549 over 30 yrs
Neighborhood Market Statistics
How this home compares to active listings in Wallaceburg, ON
- CA$344,444
- Median Listing Price
- 40
- Median Days on Market
- 1,066
- Median Sq Ft
- CA$289
- Median Price / Sq Ft
- 45
- Active Listings
- This home’s price is 16% below the area median.
- Its price per sq ft is 6% below the area median.
Market statistics compiled from active EXIT Realty® and MLS listings in Wallaceburg, ON.
Location

Points of Interest in Wallaceburg, ON
Showing the Wallaceburg area map.
Nearby Schools
Edward International Academy
School · 0.5 km away
Wallaceburg District Secondary School
Secondary · 0.7 km away
HW Burgess Public School
Elementary · 1.0 km away
Christ the King Catholic School
School · 1.1 km away
Wallaceburg Christian School
School · 1.3 km away
St Elizabeth Catholic School
School · 1.4 km away
A A Wright School
School · 1.8 km away
Algonac Elementary School
Elementary · 12.5 km away
Riverview Central School
School · 13.4 km away
Millside Elementary School
Elementary · 13.6 km away
Algonquin Middle School
Elementary · 13.7 km away
Cardinal Mooney Catholic High School
Secondary · 15.8 km away
Holy Cross Catholic School
School · 15.8 km away
Belle River Elementary School
Elementary · 16.1 km away
Marine City Middle School
Secondary · 16.5 km away
Marine City High School
Secondary · 16.6 km away
Algonac Community Schools
Secondary · 16.6 km away
Lambton Kent Composite School
Secondary · 16.8 km away
Blue Water Learning Academy
School · 16.9 km away
Washington Elementary School
Elementary · 16.9 km away
Commute Calculator
Nearby Homes


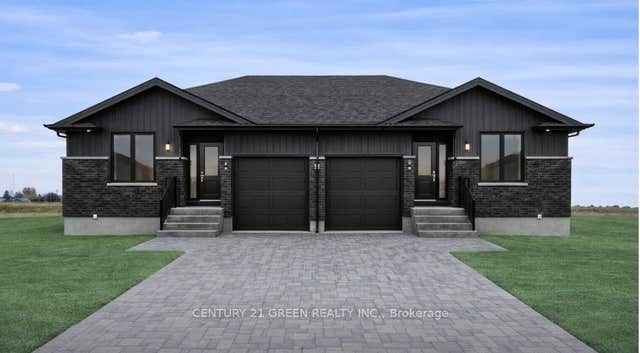
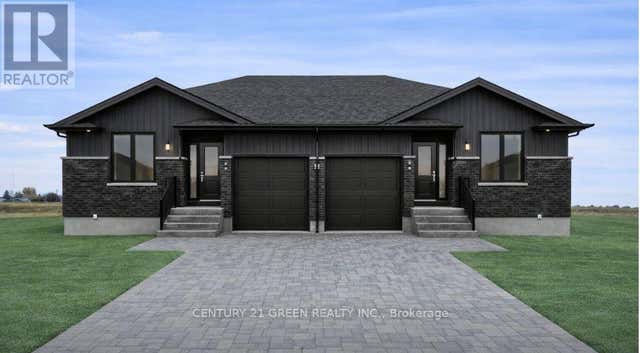
Similar Homes Nearby




Similar Home Values
Comparable nearby listings and their asking prices.
| Address | Price | Beds | Baths | Sq Ft |
|---|---|---|---|---|
| 330 Nelson STREET, Wallaceburg, ON | CA$219,000 | 4 | 1 | — |
| 14 McNaughton AVENUE, Wallaceburg, ON | CA$239,900 | 2 | 1 | — |
| 418 Gillard STREET, Wallaceburg, ON | CA$247,977 | 4 | 2 | — |
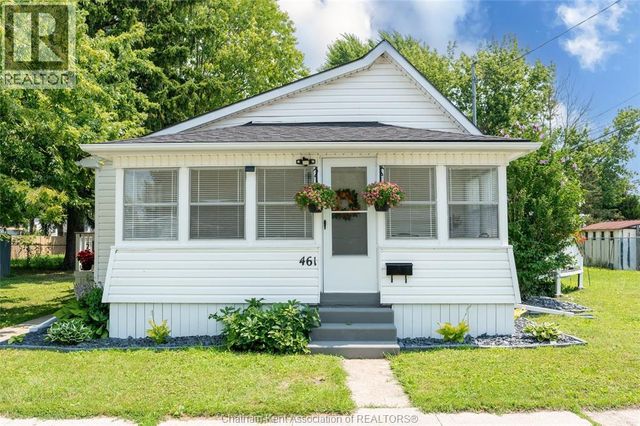
| 461 Selkirk STREET, Wallaceburg, ON | CA$259,900 | 2 | 1 | — |
| 461 SELKIRK Street, Wallaceburg, ON | CA$259,900 | 2 | 1 | 844 |
| 461 SELKIRK STREET, Chatham-Kent (Wallaceburg), ON | CA$259,900 | 2 | 1 | — |
Moving Cost Estimate
EXIT Agents in Wallaceburg



Listing Courtesy: Keller Williams Complete Realty
Data Terms of Use
This website is operated by Keller Williams Complete Realty, a brokerage who is a member of The Canadian Real Estate Association (CREA). The content on this website is owned or controlled by CREA. By accessing this website, the user agrees to be bound by these terms of use as amended from time to time, and agrees that these terms of use constitute a binding contract between the user, Keller Williams Complete Realty, and CREA.
Copyright
The content on this website is protected by copyright and other laws, and is intended solely for the private, non-commercial use by individuals. Any other reproduction, distribution or use of the content, in whole or in part, is specifically prohibited. Prohibited uses include commercial use, “screen scraping”, “database scraping”, and any other activity intended to collect, store, reorganize or manipulate the content of this website.
Trademarks
REALTOR®, REALTORS®, and the REALTOR® logo are certification marks that are owned by REALTOR® Canada Inc. and licensed exclusively to The Canadian Real Estate Association (CREA). These certification marks identify real estate professionals who are members of CREA and who must abide by CREA’s By-Laws, Rules, and the REALTOR® Code. The MLS® trademark and the MLS® logo are owned by CREA and identify the professional real estate services provided by members of CREA.
Liability and Warranty Disclaimer
The information contained on this website is based in whole or in part on information that is provided by members of CREA, who are responsible for its accuracy. CREA reproduces and distributes this information as a service for its members, and assumes no responsibility for its completeness or accuracy.
Amendments
Keller Williams Complete Realty may at any time amend these Terms of Use by updating this posting. All users of this site are bound by these amendments should they wish to continue accessing the website, and should therefore periodically visit this page to review any and all such amendments.