

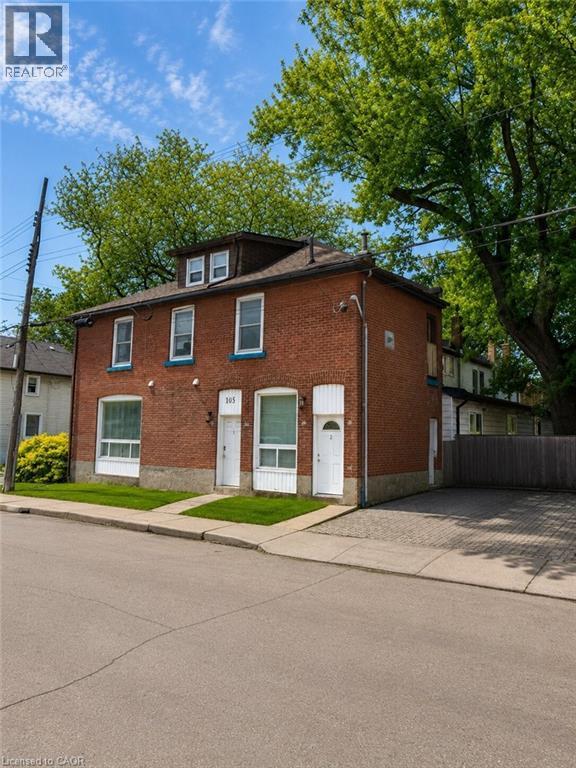
105 CHEEVER Street, Hamilton, ON L8L5R8
133 - Keith
Key Facts
Description
Welcome to this fully tenanted 2.5-storey semi-detached duplex in a convenient Hamilton location, offering excellent value at an accessible price point. With two self-contained units already in place, this property presents a strong opportunity for buyers looking to enter the investment market, offset future carrying costs, or secure a multi-unit property with built-in rental income. Unit 1 is located on the main floor, features 2 bedrooms, and is currently rented for $1,525 per month, with access from Burton Street as well as a convenient side entrance from the rear driveway. Unit 2 is accessed from Burton Street and spans the upper levels, offering its own laundry, second-floor living space, and a third-floor/attic area with 1 bedroom on the main upper level and 2 additional bedrooms above, currently rented for $1,799 per month. Together, the property generates a Net Operating Income of approximately $30,969 annually, making it a compelling option for buyers seeking affordability, income support, and long-term upside. The unfinished basement provides useful storage and future potential. Ideally located near Hamilton General Hospital, parks, the library, restaurants, transit, and everyday amenities, this property offers strong value in a central Hamilton neighbourhood. (id:31684)
Property Information
Property Type
Residential Income
Sub-Type
Multi Family
Living Area
1,565 sq ft
Lot Size
0.03 acres
Parking Spaces
1
Ownership
Freehold
Listing #
40834399
Property Features
Cooling
Heating
Sewer
Affordability Calculator
$84,980
Estimated monthly payment
$2,261/mo
Principal $339,920 · Est. interest $474,219 over 30 yrs
Neighborhood Market Statistics
How this home compares to active listings in Hamilton, ON
- CA$710,495
- Median Listing Price
- 46
- Median Days on Market
- 1,419
- Median Sq Ft
- CA$470
- Median Price / Sq Ft
- 5,296
- Active Listings
- This home’s price is 40% below the area median.
- Its price per sq ft is 42% below the area median.
Market statistics compiled from active EXIT Realty® and MLS listings in Hamilton, ON.
Location

Points of Interest in Hamilton, ON
Showing the Hamilton area map.
Nearby Schools
Hamilton School of Careers
Secondary · 0.7 km away
Umbrella Family & Child Centres
School · 0.7 km away
Cathy Wever Elementary School
Elementary · 0.7 km away
Cathedral High School
Secondary · 1.2 km away
St Ann Catholic Elementary School
Elementary · 1.2 km away
St Lawrence Catholic Elementary School
Elementary · 1.3 km away
Dr JE Davey Elementary School
Elementary · 1.3 km away
Bennetto School
School · 1.4 km away
St Patrick Catholic Elementary School
Elementary · 1.4 km away
First Class Children's Centre
Elementary · 1.5 km away
Threshold School of Building
School · 1.5 km away
Prince of Wales Elementary School Alumni
Elementary · 1.7 km away
Ukrainian School at St. Vlad's, Hamilton
School · 1.7 km away
St Mary's Elementary School
Elementary · 1.8 km away
Southern Ontario College
Secondary School · 1.8 km away
Adult Basic Education Association
School · 1.9 km away
Anderson College of Health, Business and Technology
Secondary School · 1.9 km away
Bernie Custis Secondary School
Secondary · 2.0 km away
HWDSB
School · 2.0 km away
Adelaide Hoodless Elementary School
Elementary · 2.1 km away
Commute Calculator
Nearby Homes


Similar Homes Nearby
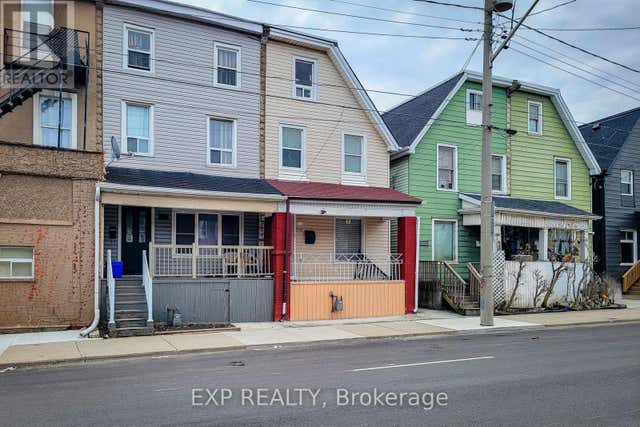


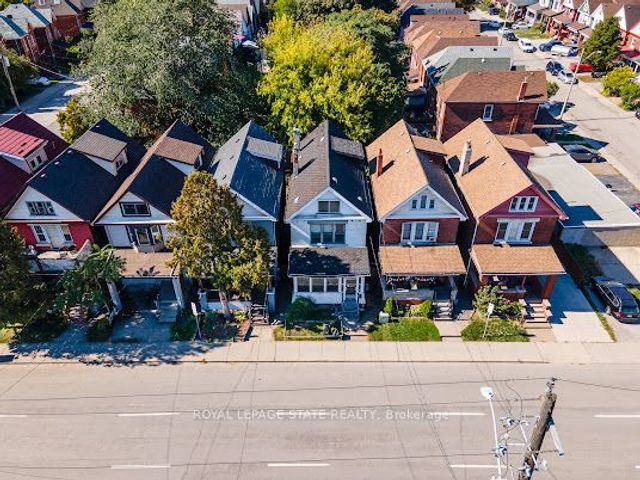
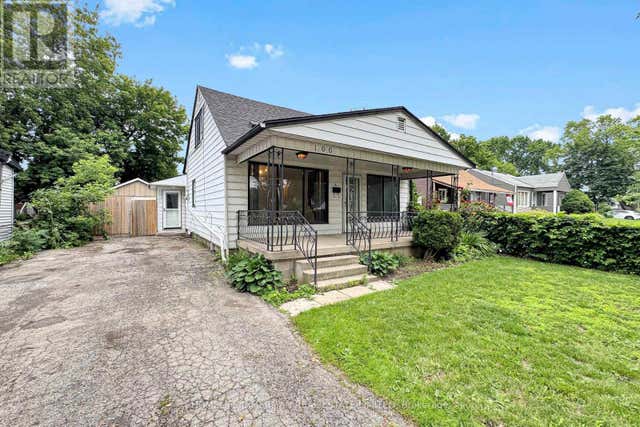
Similar Home Values
Comparable nearby listings and their asking prices.
| Address | Price | Beds | Baths | Sq Ft |
|---|---|---|---|---|
| 204 SHERMAN AVENUE N, Hamilton (Stipley), ON | CA$349,999 | 5 | 2 | — |
| 204 Sherman Avenue N, Hamilton, ON | CA$349,999 | 5 | 2 | — |
| 35 SHERMAN AVENUE N, Hamilton (Gibson), ON | CA$370,000 | 5 | 2 | — |
| 35 SHERMAN Avenue N, Hamilton, ON | CA$370,000 | 5 | 1 | 1,238 |
| 35 Sherman Avenue N, Hamilton, ON | CA$370,000 | 5 | 2 | — |
| 166 NORMANHURST AVENUE, Hamilton (Normanhurst), ON | CA$399,000 | 4 | 2 | — |
Moving Cost Estimate
EXIT Agents in Hamilton



Listing Courtesy: Real Broker Ontario Ltd.
Data Terms of Use
This website is operated by Real Broker Ontario Ltd., a brokerage who is a member of The Canadian Real Estate Association (CREA). The content on this website is owned or controlled by CREA. By accessing this website, the user agrees to be bound by these terms of use as amended from time to time, and agrees that these terms of use constitute a binding contract between the user, Real Broker Ontario Ltd., and CREA.
Copyright
The content on this website is protected by copyright and other laws, and is intended solely for the private, non-commercial use by individuals. Any other reproduction, distribution or use of the content, in whole or in part, is specifically prohibited. Prohibited uses include commercial use, “screen scraping”, “database scraping”, and any other activity intended to collect, store, reorganize or manipulate the content of this website.
Trademarks
REALTOR®, REALTORS®, and the REALTOR® logo are certification marks that are owned by REALTOR® Canada Inc. and licensed exclusively to The Canadian Real Estate Association (CREA). These certification marks identify real estate professionals who are members of CREA and who must abide by CREA’s By-Laws, Rules, and the REALTOR® Code. The MLS® trademark and the MLS® logo are owned by CREA and identify the professional real estate services provided by members of CREA.
Liability and Warranty Disclaimer
The information contained on this website is based in whole or in part on information that is provided by members of CREA, who are responsible for its accuracy. CREA reproduces and distributes this information as a service for its members, and assumes no responsibility for its completeness or accuracy.
Amendments
Real Broker Ontario Ltd. may at any time amend these Terms of Use by updating this posting. All users of this site are bound by these amendments should they wish to continue accessing the website, and should therefore periodically visit this page to review any and all such amendments.