

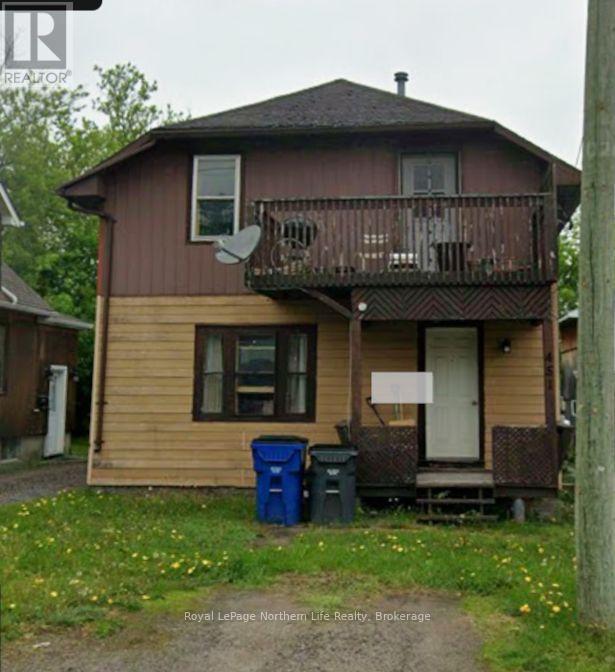
451 GRILLS STREET, Temiskaming Shores (New Liskeard), ON P0J1P0
New Liskeard
Key Facts
Description
451 Grills is a well-maintained duplex offering a fantastic investment opportunity. The main level features 2 bedrooms and 1 full bathroom, along with access to a basement for additional storage or potential use. Enjoy outdoor living with a back deck that leads to a fully fenced backyard, ideal for privacy and tenant enjoyment.The upper level also offers 2 bedrooms and 1 full bathroom, along with its own private deck-perfect for relaxing or entertaining. Both units are currently tenanted, making this a turnkey income property from day one.Additional highlights include plenty of parking for both units, reasonably priced hydro and gas utilities, and a convenient location close to a variety of amenities such as shopping and schools. A solid choice for investors looking to expand their portfolio with a reliable, income-generating property. (id:31684)
Property Information
Property Type
Residential Income
Sub-Type
Multi Family
Parking Spaces
2
Listing #
T13070528
Property Features
Cooling
Heating
Fencing
Rooms
- Bathroom 11.82 m X 1.8 mLower
- Bathroom 22.3 m X 1.82 mUpper
- Bedroom 23.12 m X 2.83 mUpper
- Bedroom 23.29 m X 2.94 mLower
- Dining Room3.55 m X 2.94 mLower
- Kitchen3.98 m X 3.42 mLower
- Kitchen3.22 m X 5.93 mUpper
- Living Room3.64 m X 4.8 mLower
- Master Bedroom2.66 m X 3.81 mLower
- Master Bedroom3.35 m X 2.9 mUpper
Affordability Calculator
$37,980
Estimated monthly payment
$1,011/mo
Principal $151,920 · Est. interest $211,942 over 30 yrs
Neighborhood Market Statistics
How this home compares to active listings in Temiskaming Shores, ON
- CA$748,352
- Median Listing Price
- 60
- Median Days on Market
- 1,720
- Median Sq Ft
- CA$486
- Median Price / Sq Ft
- 691
- Active Listings
- This home’s price is 75% below the area median.
Market statistics compiled from active EXIT Realty® and MLS listings in Temiskaming Shores, ON.
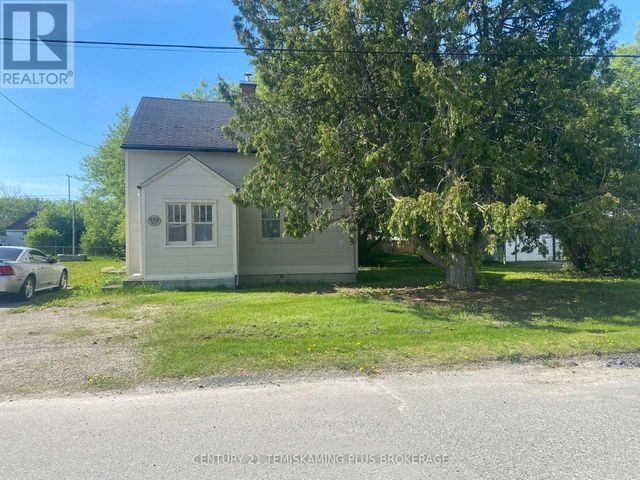
Similar Homes Nearby


Similar Home Values
Comparable nearby listings and their asking prices.
| Address | Price | Beds | Baths | Sq Ft |
|---|---|---|---|---|
| 408 GRILLS STREET, Temiskaming Shores (New Liskeard), ON | CA$198,000 | 3 | 1 | — |
| 9385 IPPERWASH ROAD Unit# 7, Lambton Shores, ON | CA$199,900 | 3 | 2 | — |
| 9385 Ipperwash Road 27, Lambton Shores, ON | CA$210,000 | 3 | 1 | — |
| 27 - 9385 IPPERWASH ROAD, Lambton Shores, ON | CA$210,000 | 3 | 1 | — |
| 6302 HURON Drive, Lambton Shores, ON | CA$229,900 | 3 | 1 | — |
| 6302 HURON DRIVE, Lambton Shores (Kettle Point), ON | CA$229,900 | 3 | 1 | — |
Moving Cost Estimate

Listing Courtesy: Royal LePage Northern Life Realty, Brokerage
Data Terms of Use
This website is operated by Royal LePage Northern Life Realty, Brokerage, a brokerage who is a member of The Canadian Real Estate Association (CREA). The content on this website is owned or controlled by CREA. By accessing this website, the user agrees to be bound by these terms of use as amended from time to time, and agrees that these terms of use constitute a binding contract between the user, Royal LePage Northern Life Realty, Brokerage, and CREA.
Copyright
The content on this website is protected by copyright and other laws, and is intended solely for the private, non-commercial use by individuals. Any other reproduction, distribution or use of the content, in whole or in part, is specifically prohibited. Prohibited uses include commercial use, “screen scraping”, “database scraping”, and any other activity intended to collect, store, reorganize or manipulate the content of this website.
Trademarks
REALTOR®, REALTORS®, and the REALTOR® logo are certification marks that are owned by REALTOR® Canada Inc. and licensed exclusively to The Canadian Real Estate Association (CREA). These certification marks identify real estate professionals who are members of CREA and who must abide by CREA’s By-Laws, Rules, and the REALTOR® Code. The MLS® trademark and the MLS® logo are owned by CREA and identify the professional real estate services provided by members of CREA.
Liability and Warranty Disclaimer
The information contained on this website is based in whole or in part on information that is provided by members of CREA, who are responsible for its accuracy. CREA reproduces and distributes this information as a service for its members, and assumes no responsibility for its completeness or accuracy.
Amendments
Royal LePage Northern Life Realty, Brokerage may at any time amend these Terms of Use by updating this posting. All users of this site are bound by these amendments should they wish to continue accessing the website, and should therefore periodically visit this page to review any and all such amendments.