

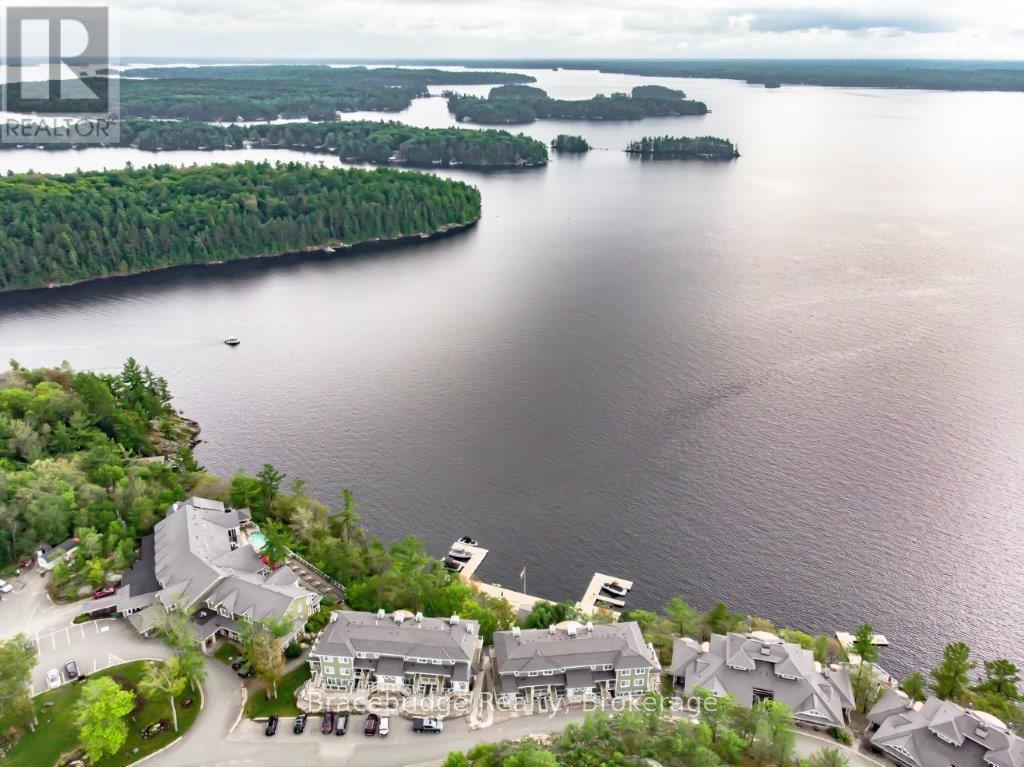
B102-C1 - 1869 MUSKOKA RD 118 HIGHWAY W Unit B102-C1, Muskoka Lakes (Monck (Muskoka Lakes)), ON P1L1W8
Monck (Muskoka Lakes)
Key Facts
Description
Experience refined, maintenance-free cottaging at Cascades B102-C1, a beautifully appointed 3-bedroom fractional residence (1/8 ownership - 6 weeks per year) at the renowned Touchstone Resort on the shores of Lake Muskoka. Ideally positioned with coveted southwesterly exposure, this single-level suite captures breathtaking lake views and golden sunsets, offering an effortless escape in every season. Thoughtfully designed for comfort and ease, this one-level layout eliminates unnecessary stairs while maximizing indoor-outdoor living. The spacious Muskoka Room and covered deck with BBQ create the perfect setting for entertaining or unwinding, while an additional private balcony invites you to soak in the peaceful waterfront surroundings. Inside, the open-concept design is complemented by a fully equipped gourmet kitchen, ideal for hosting family and friends, with the option to enjoy dining just minutes away in Bracebridge or Port Carling. Ownership at Touchstone Resort means access to an exceptional collection of amenities, including the infinity pool and hot tub at the main lodge, a second lakefront pool, private beach, fitness centre, Touch Spa, tennis courts, and a variety of non-motorized water activities. Spend your days lakeside, enjoy dinner on the patio at the Touchstone Grill, or simply relax and take in the natural beauty that defines Muskoka living. Cascades B102-C1 offers a rare opportunity to enjoy luxury waterfront ownership without the responsibilities of traditional cottage ownership. Please note this is a non-pet-friendly unit. (id:31684)
Property Information
Property Type
Residential
Sub-Type
Condominium
Parking Spaces
2
Ownership
Condominium/Strata
Listing #
X13001614
Property Features
Cooling
Heating
Lot Features
Financial Details
HOA
CA$671 / Monthly
Affordability Calculator
$14,580
Estimated monthly payment
$388/mo
Principal $58,320 · Est. interest $81,362 over 30 yrs
Similar Homes Nearby

Similar Home Values
Comparable nearby listings and their asking prices.
| Address | Price | Beds | Baths | Sq Ft |
|---|---|---|---|---|
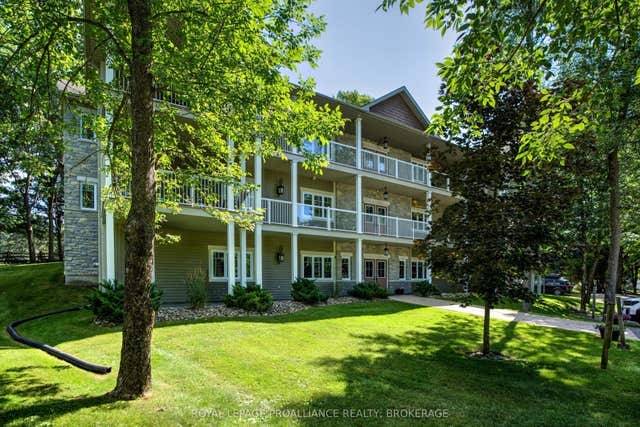
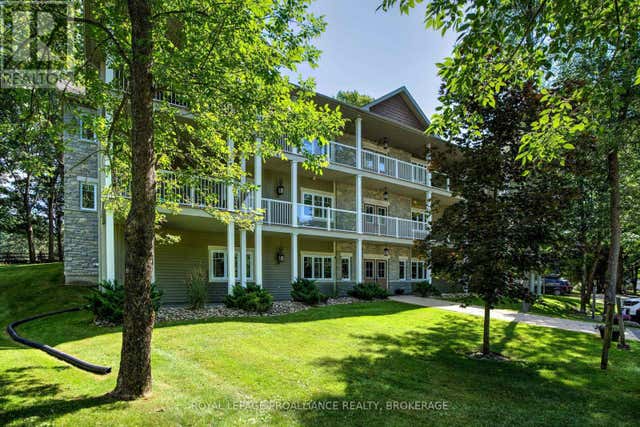
| 532 10th Concession Road 12-4, Rideau Lakes, ON | CA$52,900 | 2 | 2 | — |
| 12-4 - 532 10TH CONCESSION ROAD, Rideau Lakes, ON | CA$52,900 | 2 | 2 | — |
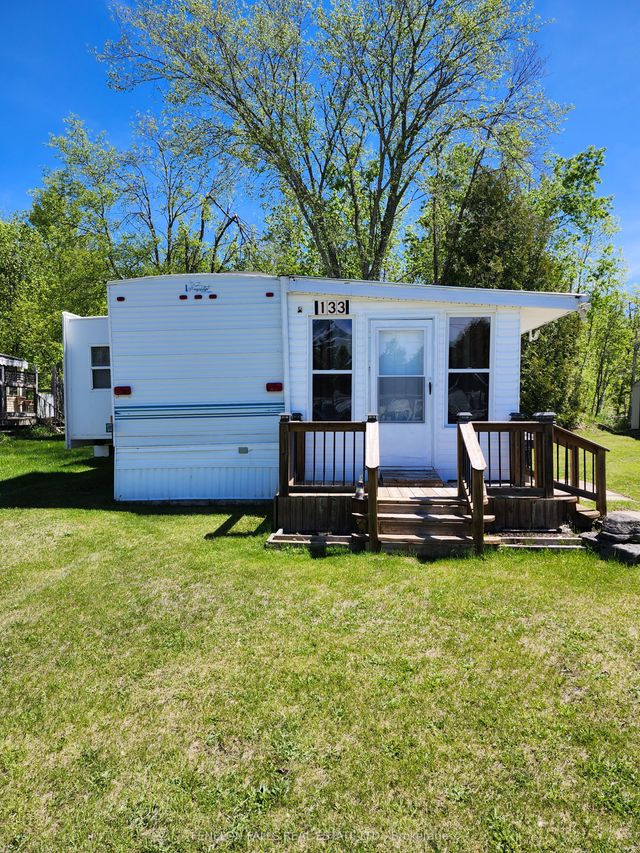
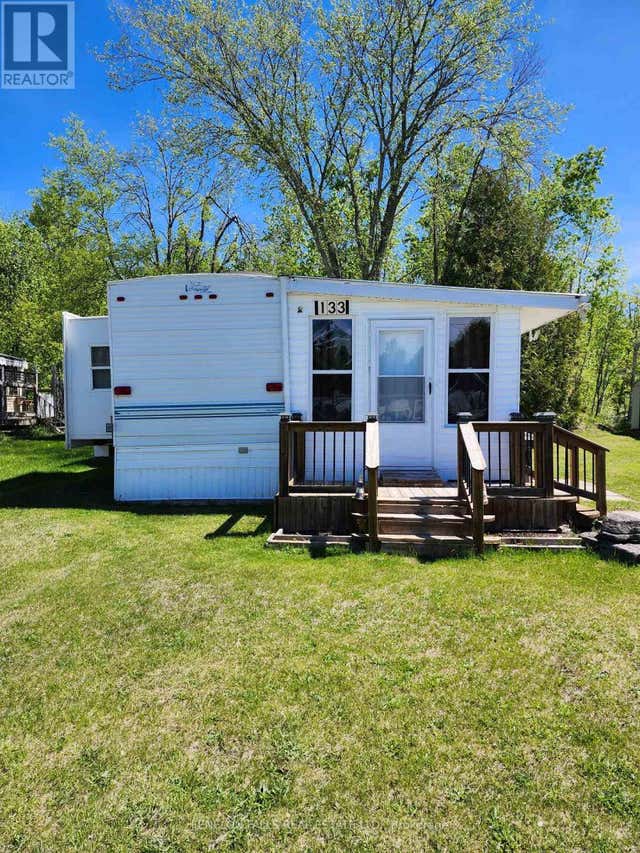
| 1802 County Rd 121 Road N 133, Kawartha Lakes, ON | CA$55,000 | 2 | 1 | — |
| 133 - 1802 COUNTY RD 121 ROAD N, Kawartha Lakes (Somerville), ON | CA$55,000 | 2 | 1 | — |
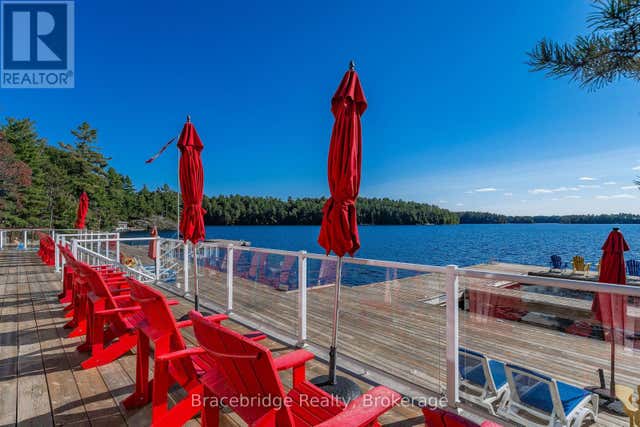
| A103-D1 - 1869 MUSKOKA RD 118 HIGHWAY W, Muskoka Lakes (Monck (Muskoka Lakes)), ON | CA$57,000 | 2 | 2 | — |
| 1869 Muskoka Rd 118 Highway W A103-D1, Muskoka Lakes, ON | CA$57,000 | 2 | 2 | — |
Moving Cost Estimate

Listing Courtesy: Bracebridge Realty
Data Terms of Use
This website is operated by Bracebridge Realty, a brokerage who is a member of The Canadian Real Estate Association (CREA). The content on this website is owned or controlled by CREA. By accessing this website, the user agrees to be bound by these terms of use as amended from time to time, and agrees that these terms of use constitute a binding contract between the user, Bracebridge Realty, and CREA.
Copyright
The content on this website is protected by copyright and other laws, and is intended solely for the private, non-commercial use by individuals. Any other reproduction, distribution or use of the content, in whole or in part, is specifically prohibited. Prohibited uses include commercial use, “screen scraping”, “database scraping”, and any other activity intended to collect, store, reorganize or manipulate the content of this website.
Trademarks
REALTOR®, REALTORS®, and the REALTOR® logo are certification marks that are owned by REALTOR® Canada Inc. and licensed exclusively to The Canadian Real Estate Association (CREA). These certification marks identify real estate professionals who are members of CREA and who must abide by CREA’s By-Laws, Rules, and the REALTOR® Code. The MLS® trademark and the MLS® logo are owned by CREA and identify the professional real estate services provided by members of CREA.
Liability and Warranty Disclaimer
The information contained on this website is based in whole or in part on information that is provided by members of CREA, who are responsible for its accuracy. CREA reproduces and distributes this information as a service for its members, and assumes no responsibility for its completeness or accuracy.
Amendments
Bracebridge Realty may at any time amend these Terms of Use by updating this posting. All users of this site are bound by these amendments should they wish to continue accessing the website, and should therefore periodically visit this page to review any and all such amendments.