

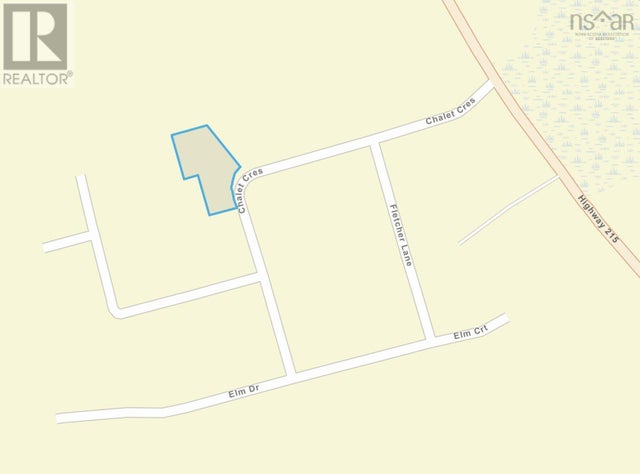
15 Chalet Crescent, Brooklyn, NS B0N1L0
Brooklyn
Key Facts
Description
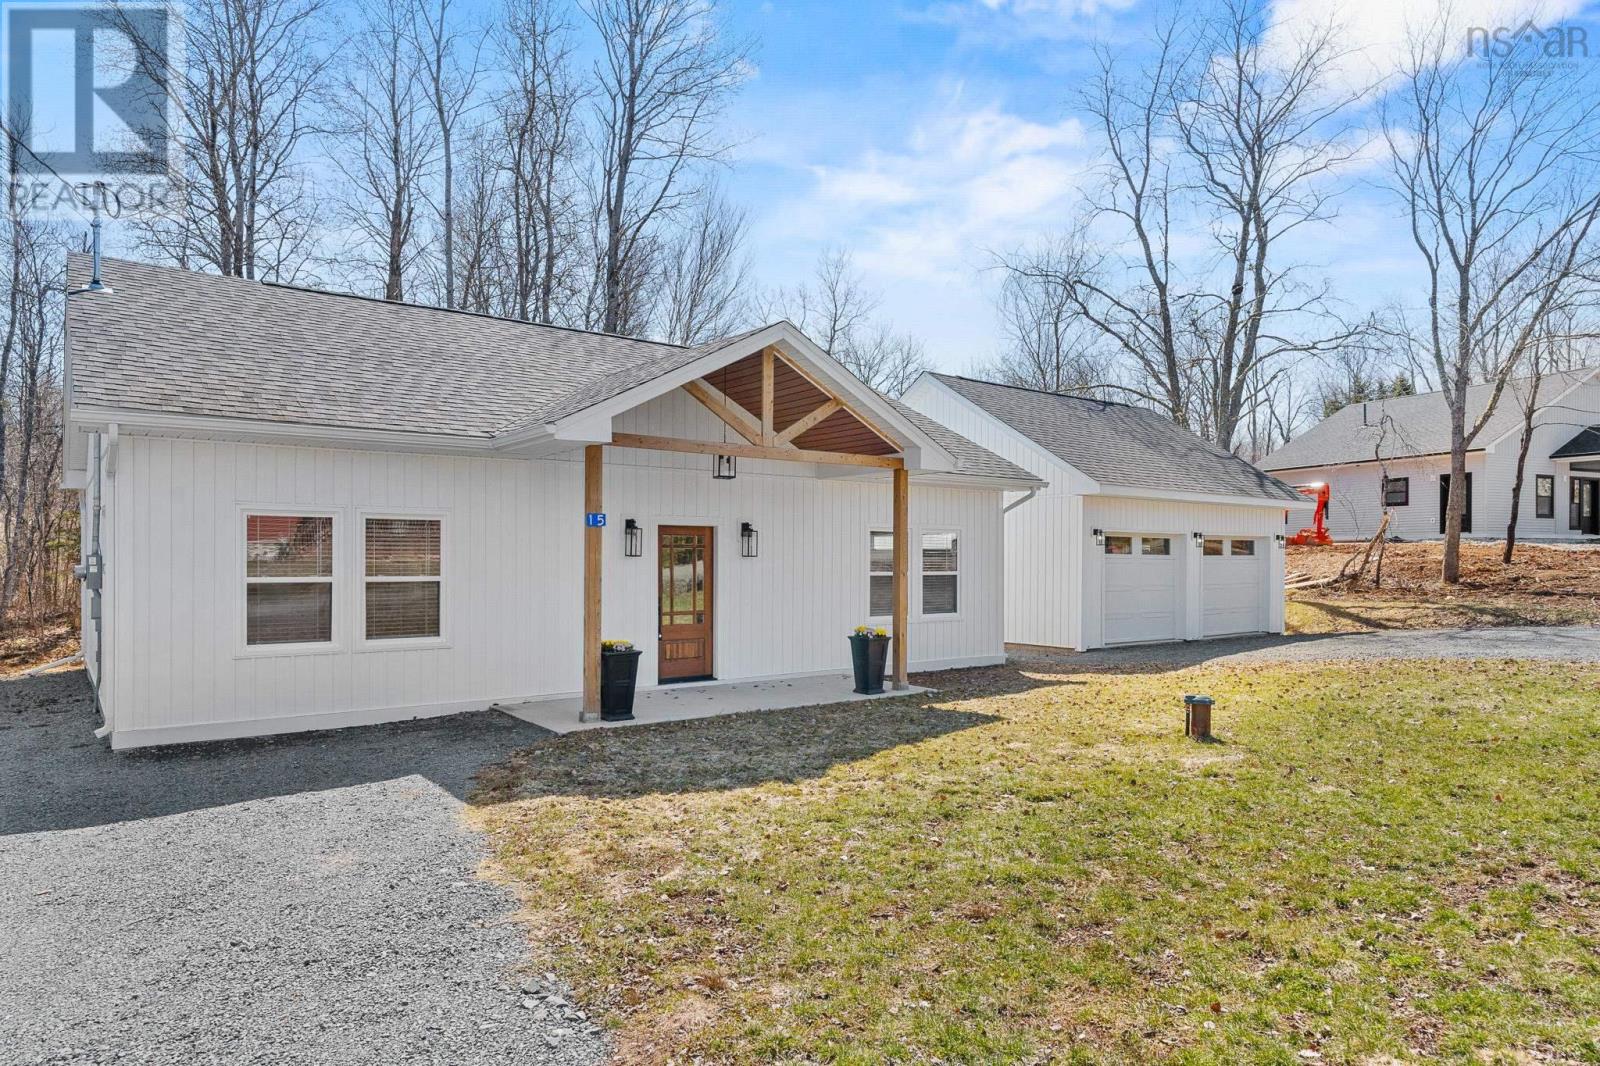
Welcome to a home that offers more than just four walls it offers comfort, accessibility, and a place to truly settle in. This beautifully built, one-year-old bungalow offers the ease of single-level living on a slab, designed to feel welcoming and effortless from the moment you step inside. With three bedrooms and two full bathrooms, including an ensuite and walk-in closet in the primary, the layout is both thoughtful and functional. The open-concept living space is filled with natural light and creates a warm, inviting atmosphere that instantly feels like home. Luxury vinyl plank flooring flows throughout, offering both durability and style. The kitchen provides generous storage, a large island, and a bar top perfect for morning coffee or gathering with friends. Thoughtful details such as a seamless built-in dishwasher, gold finishes, and refined design touches bring a sense of modern comfort and timeless style. A side entry leads to a dedicated mudroom and separate laundry room for everyday convenience. Outside, the property impresses with two driveways, plenty of parking and a detached, wired 24x24 double garage. Set on a quiet street in a peaceful, growing community, this home offers a rare blend of privacy and connection. Neighbours look out for one another, creating a welcoming atmosphere thats hard to find. Families will appreciate the close proximity to local schools and a great daycare, while weekend leisure is just moments away at the nearby golf course and driving range. Whether youre a young family looking to plant roots, With modern finishes, thoughtful design, and a community that feels like family, this isnt just a house its a place to build lasting memories.downsizing without sacrificing quality, or simply seeking a place to slow down and enjoy life, this home offers it all. (id:31684)
Property Information
Property Type
Residential
Sub-Type
Single Family Residence
Style
Bungalow
Year Built
2025
Living Area
1,200 sq ft
Lot Size
0.41 acres
Ownership
Freehold
Listing #
202607310
Property Features
Cooling
Heating
Flooring
Parking
Sewer
Rooms
- 7.11x8.1 /noneMain
- Bathroom 16.11x8.1 /46Main
- Bedroom 112.6x9.10 /60Main
- Bedroom 212.5x10.8 /60Main
- Kitchen13.6x17.9 /noneMain
- Laundry4.11x7.10 /noneMain
- Living Room13.7x11.6 /noneMain
- Master Bedroom12.4x12.7 /noneMain
- Utility Room7.1x7.11 /94Main
Affordability Calculator
$97,980
Estimated monthly payment
$2,607/mo
Principal $391,920 · Est. interest $546,763 over 30 yrs
Neighborhood Market Statistics
How this home compares to active listings in Brooklyn, NS
- CA$525,000
- Median Listing Price
- 76
- Median Days on Market
- 2,018
- Median Sq Ft
- CA$256
- Median Price / Sq Ft
- 29
- Active Listings
- This home’s price is 7% below the area median.
- Its price per sq ft is 59% above the area median.
Market statistics compiled from active EXIT Realty® and MLS listings in Brooklyn, NS.
Location

Points of Interest in Brooklyn, NS
Showing the Brooklyn area map.
Nearby Schools
Brooklyn District Elementary School
Elementary · 4.0 km away
West Hants Middle School
Elementary · 4.0 km away
Avon View High School
Secondary · 10.1 km away
Windsor Adult High School
Secondary · 10.3 km away
Windsor Nursery School
School · 10.3 km away
Windsor Elementary School
Elementary · 10.4 km away
King's Edgehill School
Secondary · 11.1 km away
Windsor Forks District School
Elementary · 15.9 km away
Uniacke District School
School · 17.1 km away
Hantsport School
School · 17.3 km away
Dr Arthur Hines Elementary School
Elementary · 18.6 km away
L.E. Shaw Elementary School
Elementary · 24.4 km away
Beaverbank-Kinsac Elementary
Elementary · 28.6 km away
Harry R. Hamilton Elementary School
Elementary · 29.3 km away
Gaspereau Elementary School
Elementary · 29.5 km away
Madeline Symonds Middle School
School · 30.0 km away
Creative Kids Education Centre
School · 30.2 km away
Harold T Barrett Junior High School
Secondary · 30.3 km away
Giant Steps Children's Centre
School · 30.8 km away
Kennetcook District School
School · 31.0 km away
Commute Calculator
Nearby Homes



Similar Homes Nearby


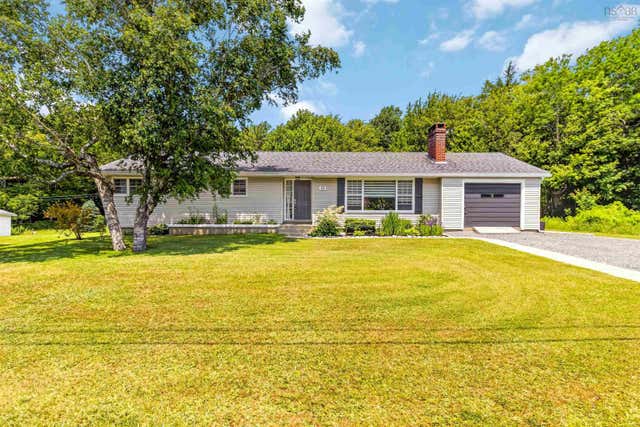
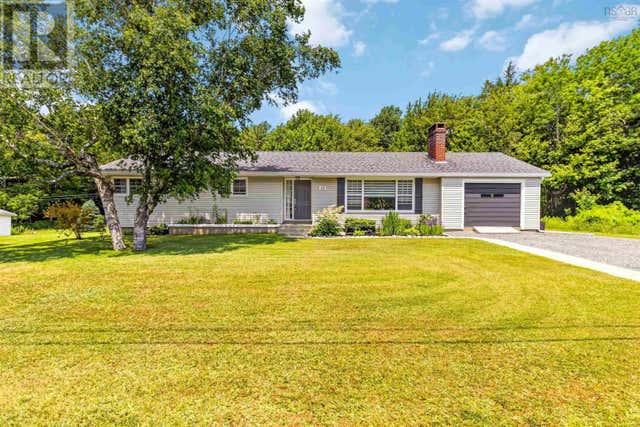
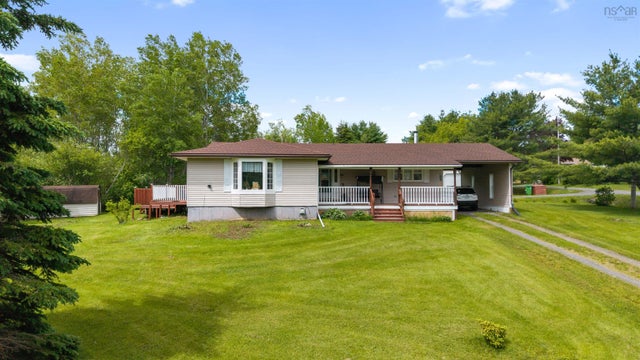
Similar Home Values
Comparable nearby listings and their asking prices.
| Address | Price | Beds | Baths | Sq Ft |
|---|---|---|---|---|
| 220 Tinkham Road, Brooklyn, NS | CA$409,000 | 4 | 2 | 2,042 |
| 220 Tinkham Road, Brooklyn, NS | CA$409,000 | 4 | 2 | 2,042 |
| 55 Richardson Street, Brooklyn, NS | CA$438,000 | 4 | 2 | 2,074 |
| 55 RICHARDSON Street, Brooklyn, NS | CA$438,000 | 4 | 2 | 2,074 |
| 39 Fletcher Lane, Brooklyn, NS | CA$469,900 | 4 | 3 | 3,072 |
| 39 Fletcher Lane, Brooklyn, NS | CA$469,900 | 4 | 3 | 3,072 |
Moving Cost Estimate
EXIT Agents in Brooklyn



Listing Courtesy: RE/MAX Nova (Halifax)
Data Terms of Use
This website is operated by RE/MAX Nova (Halifax), a brokerage who is a member of The Canadian Real Estate Association (CREA). The content on this website is owned or controlled by CREA. By accessing this website, the user agrees to be bound by these terms of use as amended from time to time, and agrees that these terms of use constitute a binding contract between the user, RE/MAX Nova (Halifax), and CREA.
Copyright
The content on this website is protected by copyright and other laws, and is intended solely for the private, non-commercial use by individuals. Any other reproduction, distribution or use of the content, in whole or in part, is specifically prohibited. Prohibited uses include commercial use, “screen scraping”, “database scraping”, and any other activity intended to collect, store, reorganize or manipulate the content of this website.
Trademarks
REALTOR®, REALTORS®, and the REALTOR® logo are certification marks that are owned by REALTOR® Canada Inc. and licensed exclusively to The Canadian Real Estate Association (CREA). These certification marks identify real estate professionals who are members of CREA and who must abide by CREA’s By-Laws, Rules, and the REALTOR® Code. The MLS® trademark and the MLS® logo are owned by CREA and identify the professional real estate services provided by members of CREA.
Liability and Warranty Disclaimer
The information contained on this website is based in whole or in part on information that is provided by members of CREA, who are responsible for its accuracy. CREA reproduces and distributes this information as a service for its members, and assumes no responsibility for its completeness or accuracy.
Amendments
RE/MAX Nova (Halifax) may at any time amend these Terms of Use by updating this posting. All users of this site are bound by these amendments should they wish to continue accessing the website, and should therefore periodically visit this page to review any and all such amendments.