

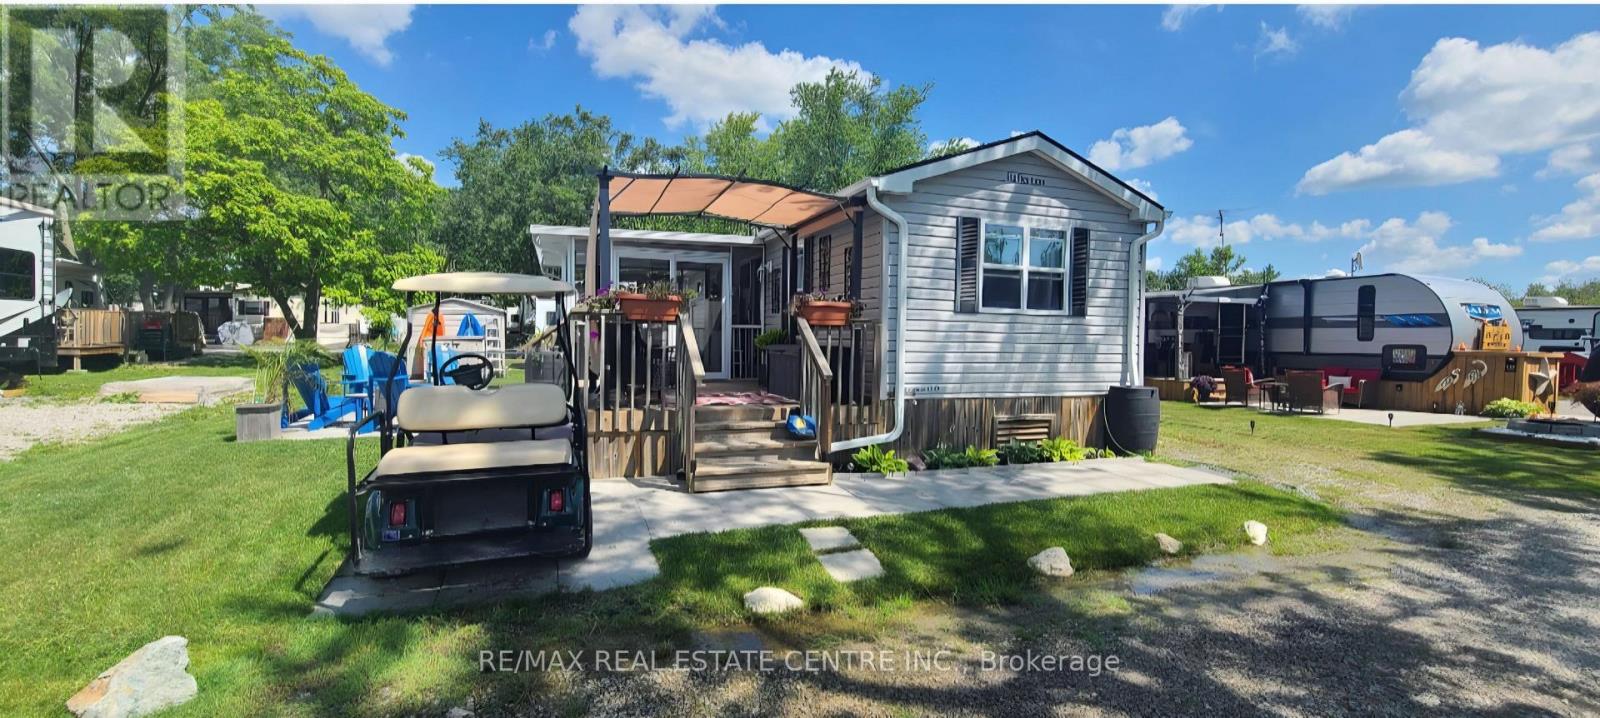
1001 HALDIMAND COUNTY RD 17 ROAD, Haldimand, ON N0A1E0
Haldimand
Key Facts
Description
Welcome to 125 Birchwood Drive. This virtually brand new 2-bedroom park model trailer is one of the best at the Grand River RV Resort! All built-in furniture/cupboards freshly painted with professional spraying for that ultra modern look. Sleeps 8 - 10 people! Pull-out sofa, primary bedroom with queen bed, 2nd bedroom with 2 bunkbeds. Bottom bunk on one side converts to dining/sitting area with table. Kitchen has full sized appliances including a gas stove and over the range microwave. Bar stools, cookware, cutlery, plates etc. all included. Bathroom with walk-in shower. Living room includes electric fireplace, sofa & chair, tv, wine fridge, end tables, bookcase. Truly a turn key opportunity that can't be missed. The lot has an upgraded drainage system, soffits, eavestroughs/rain barrels, fresh driveway and separate parking pad for your golf cart (golf cart not included). Screened-in porch (including pantry and strip lighting), front & back deck, and large patio (weeping tiles underneath) with new firepit. Shed. Propane heater/HWT/stove. Electric oven and A/C. Propane tanks are rental. 2026 fees ($5395.75) all paid in advance and included. Grand River RV Resort is the best seasonal trailer resort in Haldimand county. Great for families with kids or empty nesters alike. 2 outdoor pools, basketball courts, bingo, mini golf, pickleball, darts, euchre and the rec. centre hosts regular live music. There's also boat storage, a boat launch and excellent fishing in the Grand River or, take your boat down the river to Lake Erie. A fantastic, friendly community! Only 30 mins to Hamilton, 15 mins to Dunnville and 15 mins to Cayuga. Why spend a fortune on a cottage when you can enjoy this little piece of paradise so close to home at a fraction of the price?! (id:31684)
Property Information
Property Type
Residential
Sub-Type
Single Family Residence
Parking Spaces
2
Listing #
X12955490
Property Features
Cooling
Heating
Sewer
Affordability Calculator
$15,980
Estimated monthly payment
$425/mo
Principal $63,920 · Est. interest $89,174 over 30 yrs
Neighborhood Market Statistics
How this home compares to active listings in Haldimand, ON
- CA$686,854
- Median Listing Price
- 49
- Median Days on Market
- 1,300
- Median Sq Ft
- CA$473
- Median Price / Sq Ft
- 741
- Active Listings
- This home’s price is 88% below the area median.
Market statistics compiled from active EXIT Realty® and MLS listings in Haldimand, ON.
Similar Homes Nearby

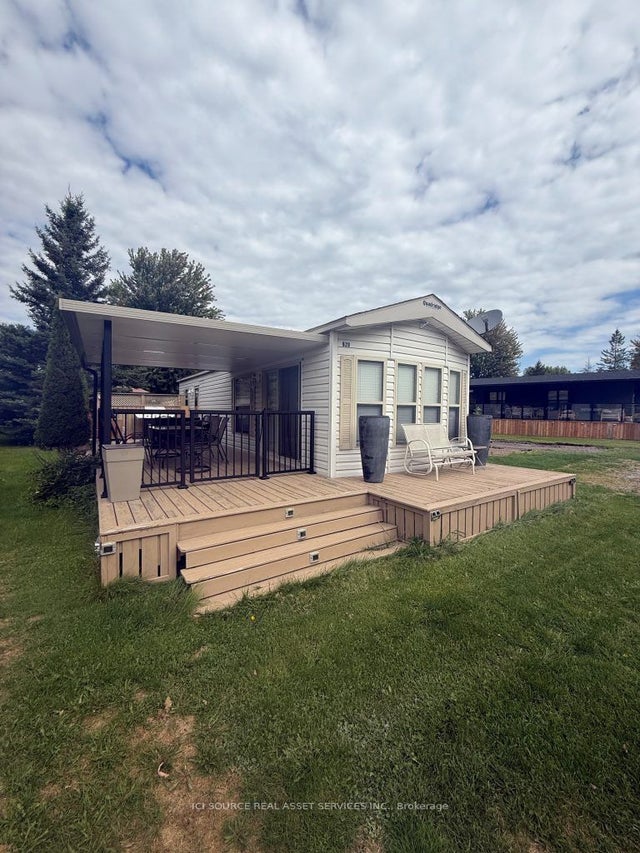


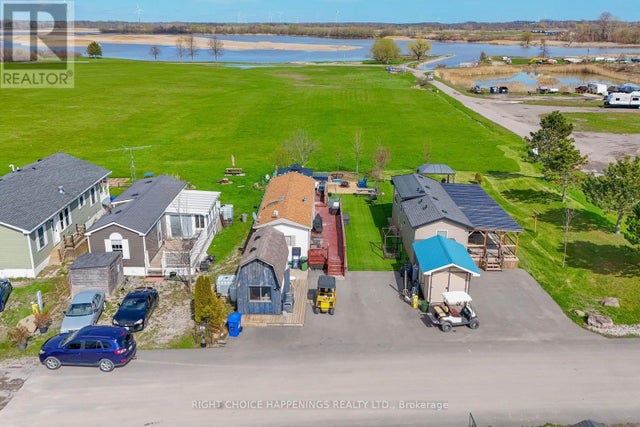
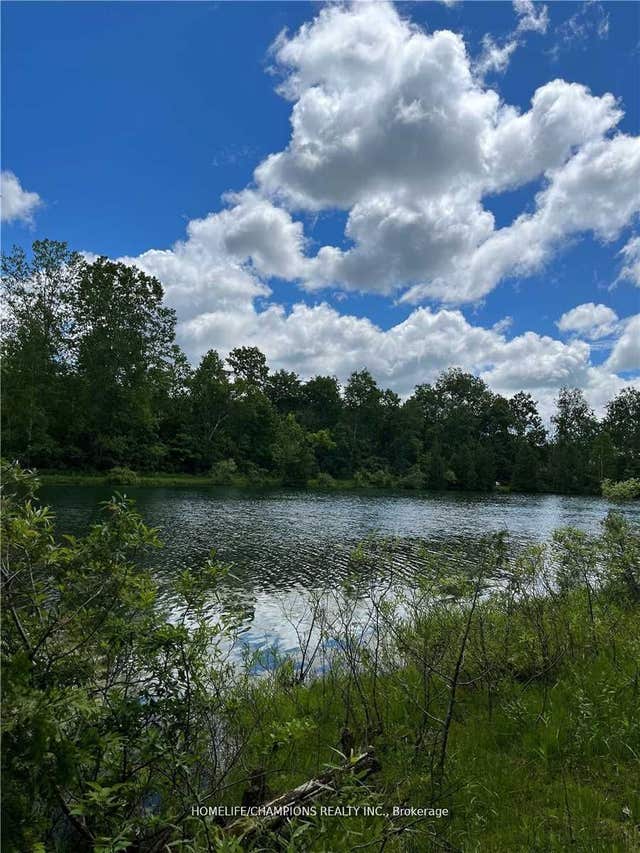
Similar Home Values
Comparable nearby listings and their asking prices.
| Address | Price | Beds | Baths | Sq Ft |
|---|---|---|---|---|
| SBR620 - 7100 COUNTY RD 18, Alnwick/Haldimand, ON | CA$59,900 | 2 | 1 | — |
| 7100 County Rd 18 N/A SBR620, Alnwick/Haldimand, ON | CA$59,900 | 2 | 1 | — |
| 1001 Haldimand Road 17 N/A 122, Haldimand, ON | CA$62,500 | 1 | 1 | — |
| 1001 Haldimand County Rd 17 Road, Haldimand, ON | CA$79,900 | 2 | 1 | — |
| 52 - 659 PORT MAITLAND ROAD, Haldimand (Dunnville), ON | CA$85,000 | 1 | 1 | — |
| 248 Pinnacle Hill Road Lot 88, Alnwick/Haldimand, ON | CA$86,000 | 2 | 1 | — |
Moving Cost Estimate

Listing Courtesy: RE/MAX REAL ESTATE CENTRE INC.
Data Terms of Use
This website is operated by RE/MAX REAL ESTATE CENTRE INC., a brokerage who is a member of The Canadian Real Estate Association (CREA). The content on this website is owned or controlled by CREA. By accessing this website, the user agrees to be bound by these terms of use as amended from time to time, and agrees that these terms of use constitute a binding contract between the user, RE/MAX REAL ESTATE CENTRE INC., and CREA.
Copyright
The content on this website is protected by copyright and other laws, and is intended solely for the private, non-commercial use by individuals. Any other reproduction, distribution or use of the content, in whole or in part, is specifically prohibited. Prohibited uses include commercial use, “screen scraping”, “database scraping”, and any other activity intended to collect, store, reorganize or manipulate the content of this website.
Trademarks
REALTOR®, REALTORS®, and the REALTOR® logo are certification marks that are owned by REALTOR® Canada Inc. and licensed exclusively to The Canadian Real Estate Association (CREA). These certification marks identify real estate professionals who are members of CREA and who must abide by CREA’s By-Laws, Rules, and the REALTOR® Code. The MLS® trademark and the MLS® logo are owned by CREA and identify the professional real estate services provided by members of CREA.
Liability and Warranty Disclaimer
The information contained on this website is based in whole or in part on information that is provided by members of CREA, who are responsible for its accuracy. CREA reproduces and distributes this information as a service for its members, and assumes no responsibility for its completeness or accuracy.
Amendments
RE/MAX REAL ESTATE CENTRE INC. may at any time amend these Terms of Use by updating this posting. All users of this site are bound by these amendments should they wish to continue accessing the website, and should therefore periodically visit this page to review any and all such amendments.