

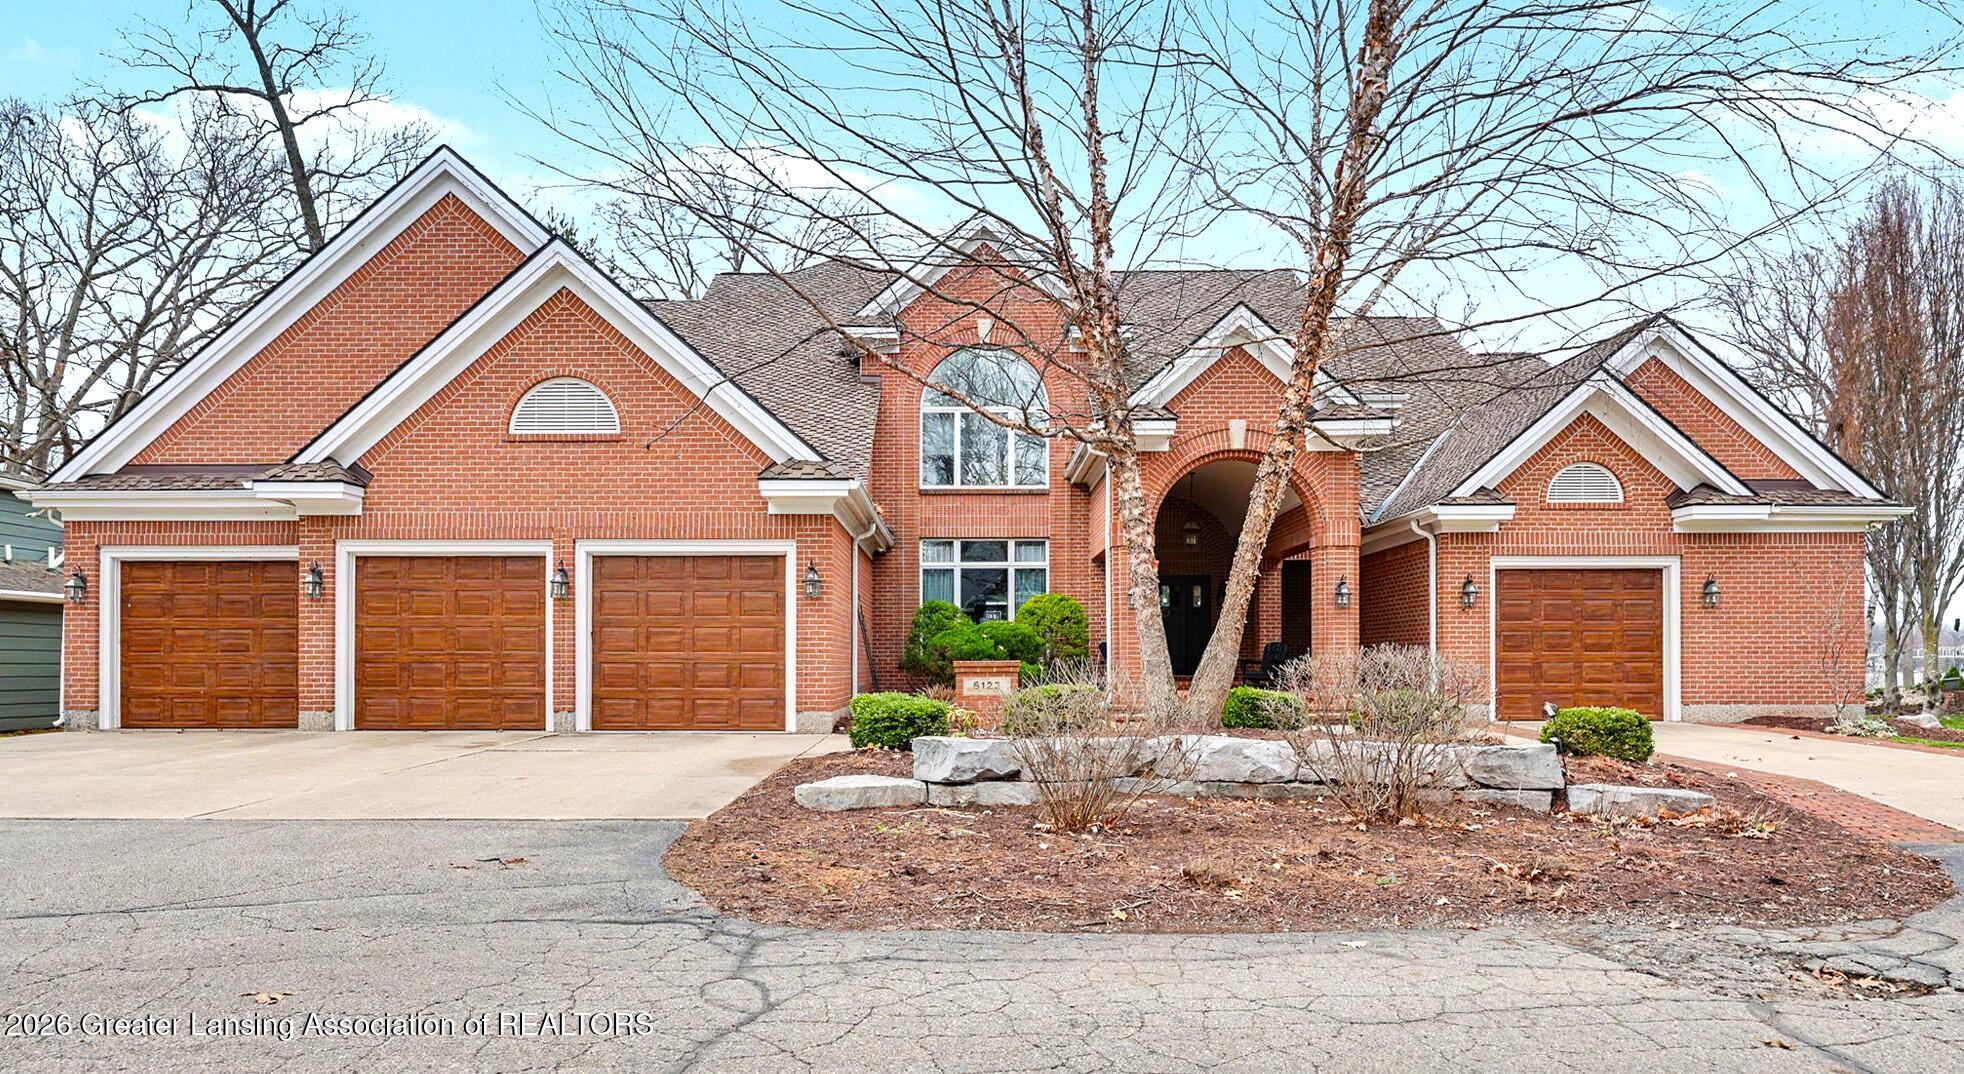
6123 Cottage Drive, Haslett, MI 48840
Sunset Cove · Ingham County
Key Facts
Description
Welcome home to 6123 Cottage Drive on Lake Lansing. This spectacular waterfront home is a rare find, meticulously designed, maintained, and enjoyed. Three (3) Levels of lakefront living, with sunset views, a double lot complete with concrete seawall to maximize the enjoyment of the beautifully tranquil evenings, all your favorite watersports, and endless entertainment opportunities. The home has a low maintenance all-brick exterior, has over 6,700 sqft of living space featuring a lakefront screened porch, multiple viewing decks, multiple garages for 4 or more vehicles, a dock with the boat hoist included, 5-6 bedrooms and 4 bathrooms. No expense has been spared to create this wonderful home including a whole house computerized lighting system, a newer Presidential 50-year roof, updated furnaces, generator, wood and gas fireplaces, a built-in dining room China cabinet, a sprinkler system, epoxy floor in the 3-car garage, and gleaming real hardwood flooring throughout. The first-floor main bedroom suite was custom designed and features a wonderful full bath with glass block accents, a Jacuzzi tub, walk-in shower, walk-in closet, and views of the lake. Ample family spaces on the first floor all of which take advantage of the lake views, easy outdoor access, vaulted ceilings, crown moldings, and an open gourmet kitchen complete with granite tops, high end stainless appliances, an informal eating area, and a first-floor laundry just off the kitchen. The second floor has an unbelievable entertainment space perfect for gatherings of any kind, 4 bedrooms, 2 full baths with jack and jill design to make each bedroom have its own access, and a walk-out deck to again enjoy the lovely views of the lake. The 3rd floor is an extraordinary private space to experience, as you walk up the wood staircase to yet another lake viewing room with two rounded windows, a walkout wrap-around composite deck, providing a Birdseye view. Enjoy the carpeted work-out exercise room which comes with a majority of the exercise equipment. If the buyer would like, the seller also intends to leave much of the interior furniture. This property is truly a one-of-a-kind quality home, and you'll certainly enjoy it for years to come.
Property Information
Property Type
Residential
Sub-Type
Single Family Residence
Style
Traditional
Year Built
1998
Living Area
10,005 sq ft
Lot Size
0.70 acres
Lot Dimensions
102 x 298
Garage Spaces
4
Days on Market
82
MLS® Listing#
294810
Property Features
Interior
Exterior
Appliances
Cooling
Heating
Flooring
Fireplace
Basement
Parking
Laundry
Patio
Lot Features
Construction
Roof
Windows
Security
Utilities
Sewer
Water Source
Rooms
Financial Details
Annual Taxes
$32,369
Tax year 2025
Parcel Number
33-02-02-02-408-015
Directions
Lake Drive to Hardy to Cottage Drive to property
Affordability Calculator
$351,000
Estimated monthly payment
$9,341/mo
Principal $1,404,000 · Est. interest $1,958,705 over 30 yrs
Neighborhood Market Statistics
How this home compares to active listings in Haslett, MI
- $466,667
- Median Listing Price
- 28
- Median Days on Market
- 2,411
- Median Sq Ft
- $196
- Median Price / Sq Ft
- 22
- Active Listings
- This home’s price is 276% above the area median.
- Its price per sq ft is 11% below the area median.
Market statistics compiled from active EXIT Realty® and MLS listings in Haslett, MI.
Location

Getting Around
Points of Interest in Haslett, MI
Showing the Haslett area map.
Nearby Schools
Wilkshire Early Childhood Center
Elementary · 0.8 mi away
Ralya Elementary School
Elementary · 1.2 mi away
Haslett Public Schools
Secondary · 1.4 mi away
Haslett Middle School
Secondary · 1.4 mi away
Haslett Public Schools
School · 1.4 mi away
Murphy Elementary School
Elementary · 1.5 mi away
Haslett High School
Secondary · 1.7 mi away
Cornell Elementary School
Elementary · 3.6 mi away
Donley Elementary School
Elementary · 3.6 mi away
City of El MacDonald Middle School
Secondary · 3.7 mi away
Okemos Kids Club
School · 3.7 mi away
Edgewood Elementary School
Elementary · 3.7 mi away
Okemos Nursery School
School · 3.7 mi away
Marble Elementary School
Elementary · 3.9 mi away
Eastminster Child Development Center
School · 3.9 mi away
Head Start
School · 4.0 mi away
Central Elementary School
Elementary · 4.0 mi away
Okemos Public Schools
School · 4.0 mi away
Stepping Stones Montessori School
Elementary · 4.1 mi away
Whitehills Elementary School
Elementary · 4.4 mi away
Commute Calculator
Nearby Homes
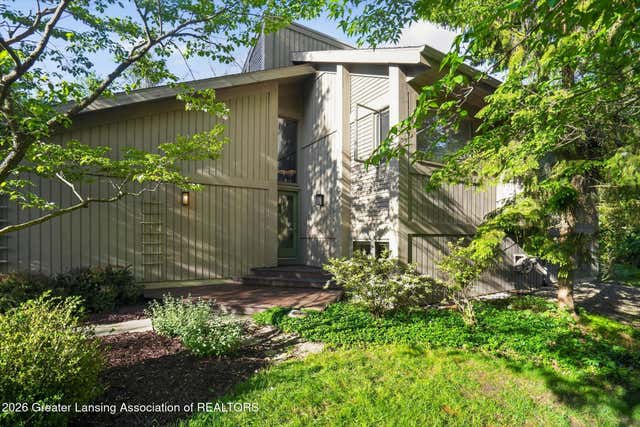

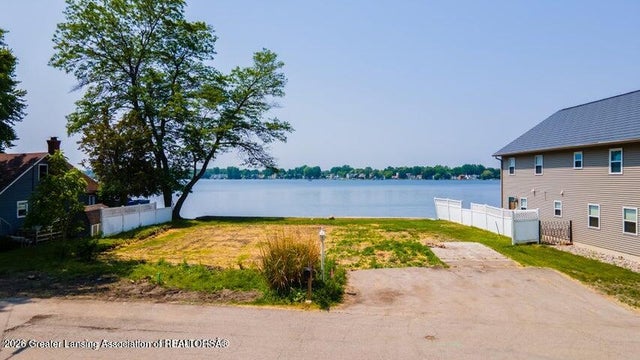


Similar Homes Nearby

Similar Home Values
Comparable nearby listings and their asking prices.
| Address | Price | Beds | Baths | Sq Ft |
|---|---|---|---|---|
| 9635 Tobermory Drive, Haslett, MI | $1,250,000 | 5 | 5 | 3,863 |
| 5384 Van Atta Road, Haslett, MI | $1,275,000 | 4 | 6 | 4,654 |
Moving Cost Estimate
EXIT Agents in Haslett


Listing Courtesy: Musselman Realty Company - 5173323582
Presented by: David Ledebuhr