

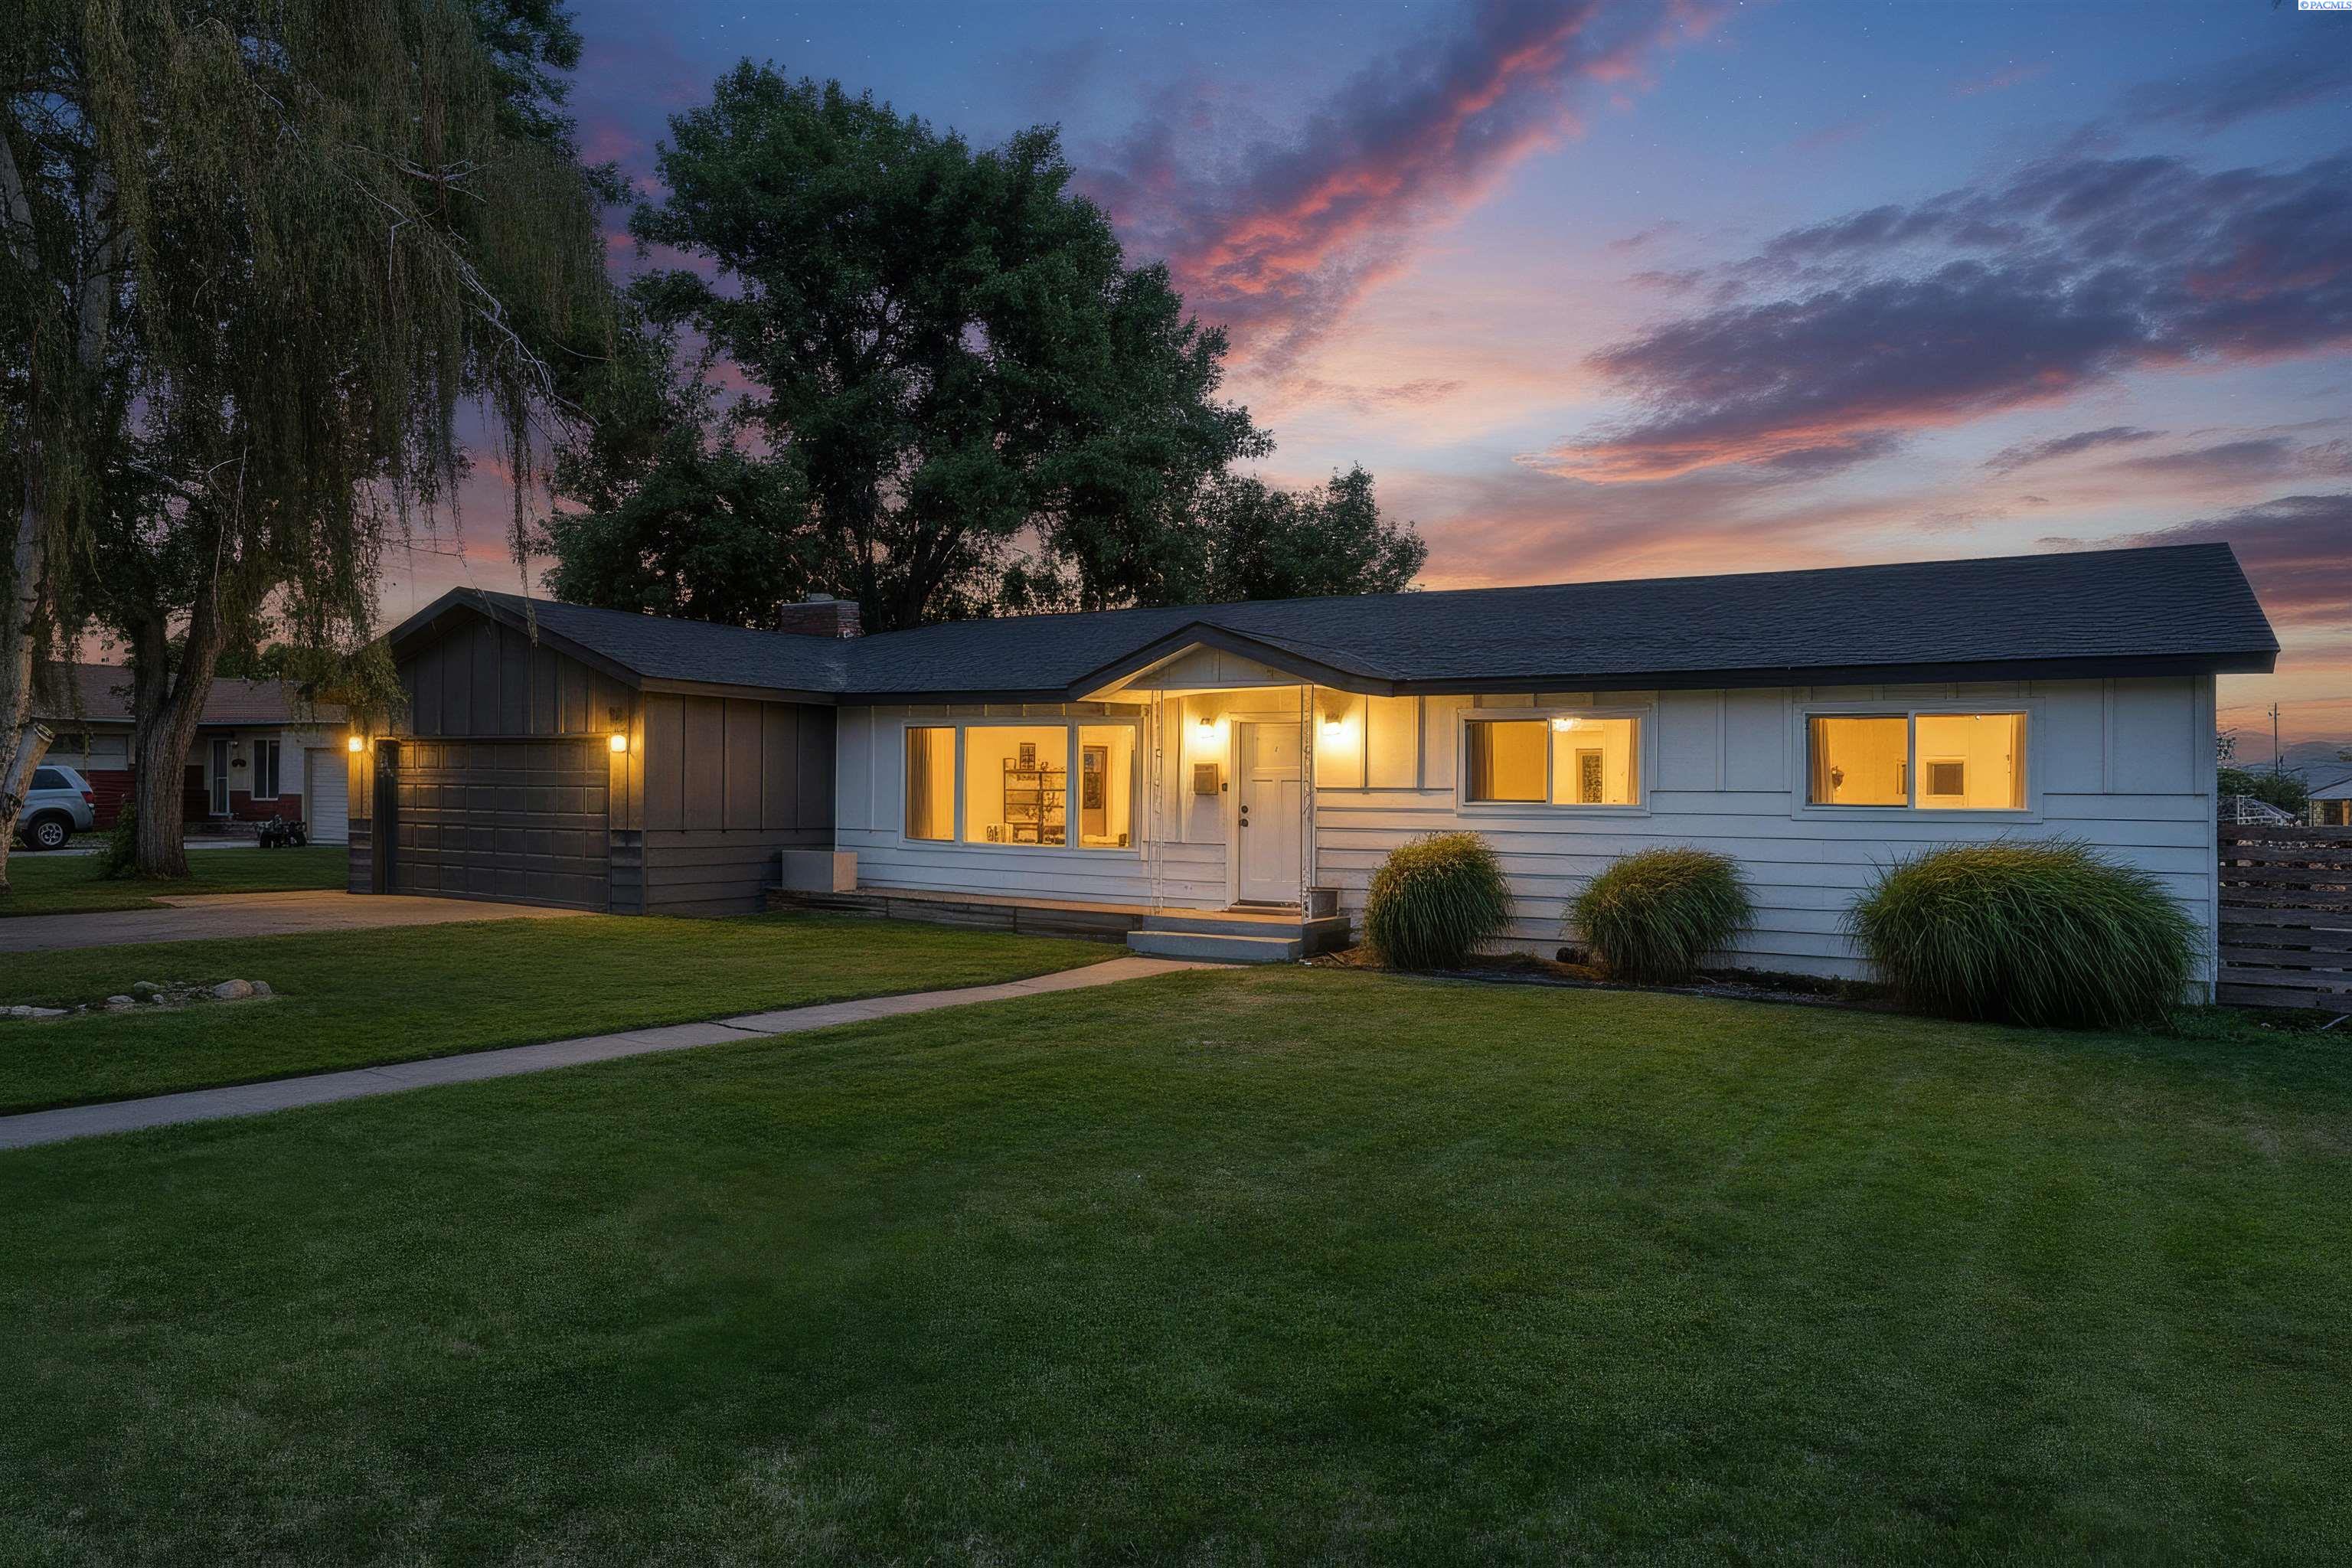
4004 W Okanogan Ave, Kennewick, WA 99336
OTHER · Benton County
Key Facts
Description
Some homes get updated. This one was completely reimagined. You know that feeling when you walk into a home and immediately think, "Yep... this is the one." This is that house. Completely remodeled in 2021, this move-in ready West Kennewick home blends modern design with everyday functionality in all the best ways. Featuring 3 bedrooms plus a versatile flex room that's ready to become your home office, guest room, or fourth bedroom, every inch of this home was thoughtfully designed for real life. The heart of the home? Without question, it's the kitchen. Quartz countertops, custom cabinetry, an oversized island, a butler's pantry, stainless steel appliances... it's the kind of space where everyone naturally gathers, whether you're hosting the holidays or just trying to keep everyone fed on a Tuesday night. With two spacious living rooms, there's finally enough space for movie nights, game days, kids' hangouts, or simply everyone having a place to relax without sitting on top of each other. (Parents... you know exactly what I'm talking about.) Nearly every major update has already been done for you, including new cabinetry, countertops, flooring, windows, and a new roof in 2021, so you can spend less time making a to-do list and more time making yourself at home. Downstairs, the partial basement offers generous storage plus two finished bonus rooms currently used as music recording studios. Dreaming of a home gym, creative studio, gaming room, workshop, or the ultimate work-from-home setup? You've got the space to make it happen. And then there's the backyard. Fire up the grill, pour your favorite drink, and settle onto the patio where you'll catch peaceful Columbia River views peeking through the landscape. It's the kind of backdrop that makes an ordinary evening feel just a little more special. Add in RV parking, stylish finishes throughout, flexible living spaces, and an unbeatable West Kennewick location, and you've got a home that checks the boxes you didn't even know were on your list. Beautifully updated. Thoughtfully designed. Completely move-in ready. This isn't just another listing—it's the one you'll be comparing every other house to.
Property Information
Property Type
Residential
Sub-Type
Single Family Residence
Year Built
1963
Stories
1
Living Area
2,320 sq ft
Lot Size
0.28 acres
Garage Spaces
2
Parking Spaces
2
Days on Market
1
MLS® Listing#
294470
Property Features
Interior
Exterior
Appliances
Cooling
Heating
Flooring
Fireplace
Basement
Parking
Laundry
Patio
Fencing
Lot Features
Construction
Roof
Windows
Other Structures
Community
Utilities
Water Source
Rooms
- Bedroom 1Mx14
- Bedroom 2Mx11
- Bedroom 3Mx10
- Dining RoomMx10
- Family RoomMx20
- KitchenMx10
- Living RoomMx25
- OfficeMx9
Financial Details
Annual Taxes
$3,232
Tax year 2025
Affordability Calculator
$89,000
Estimated monthly payment
$2,368/mo
Principal $356,000 · Est. interest $496,652 over 30 yrs
Neighborhood Market Statistics
How this home compares to active listings in Kennewick, WA
- $492,268
- Median Listing Price
- 58
- Median Days on Market
- 1,878
- Median Sq Ft
- $247
- Median Price / Sq Ft
- 423
- Active Listings
- This home’s price is 10% below the area median.
- Its price per sq ft is 22% below the area median.
Market statistics compiled from active EXIT Realty® and MLS listings in Kennewick, WA.
Location

Points of Interest in Kennewick, WA
Showing the Kennewick area map.
Nearby Schools
Hawthorne Elementary School
Elementary · 0.3 mi away
Public School Employees of Washington
School · 0.5 mi away
Seminary - the Church of Jesus Christ of Latter-Day Saints
School · 0.6 mi away
Kennewick School District
School · 0.7 mi away
Kamiakin High School
Secondary · 0.7 mi away
Highlands Middle School
Secondary · 1.1 mi away
Edison Elementary School
Elementary · 1.1 mi away
Tri-Tech Skills Center
Secondary · 1.2 mi away
Keewaydin Discovery Center
School · 1.3 mi away
Kennewick Public Schools Maintenance/Transportation/Support
School · 1.3 mi away
Westgate Elementary School
Elementary · 1.4 mi away
Legacy High School
Secondary · 1.5 mi away
Kingspoint Christian School
Secondary · 1.7 mi away
Beyond the Rainbow Daycare
School · 1.9 mi away
Vista Elementary School
Elementary · 2.1 mi away
Phoenix High School
Secondary · 2.2 mi away
Desert Hills Middle School
Secondary · 2.2 mi away
Fuerza Elementary
Elementary · 2.2 mi away
Mid-Columbia Partnership
School · 2.2 mi away
Southgate Elementary School
Elementary · 2.2 mi away
Commute Calculator
Nearby Homes

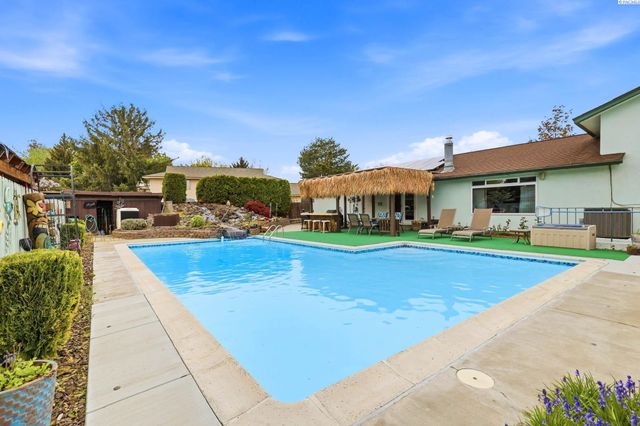

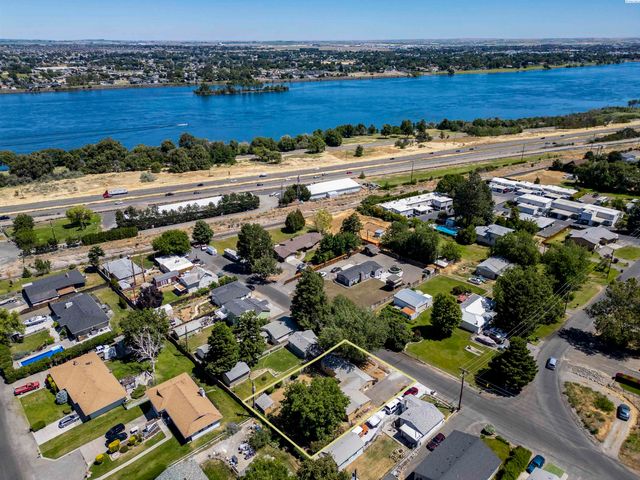
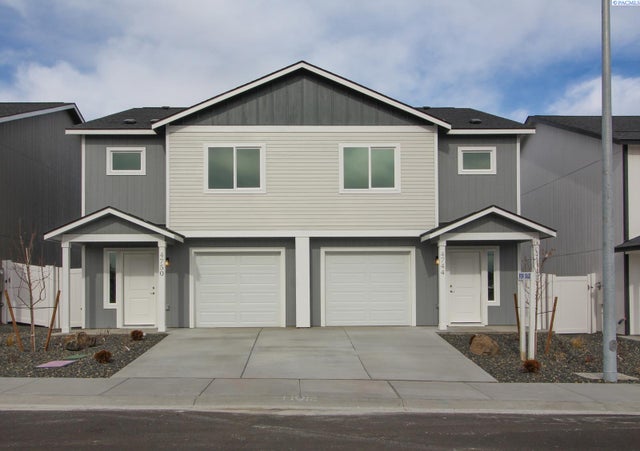

Similar Homes Nearby
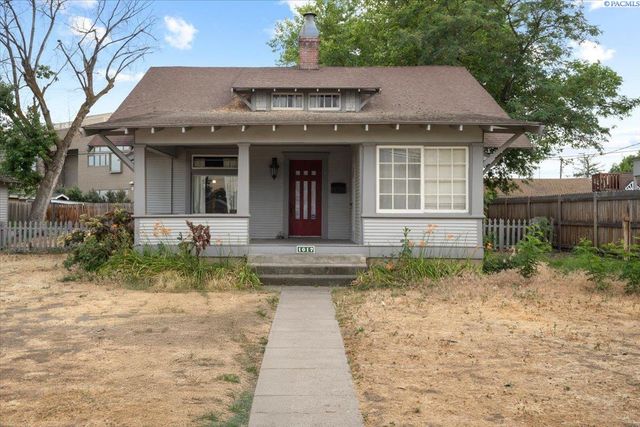
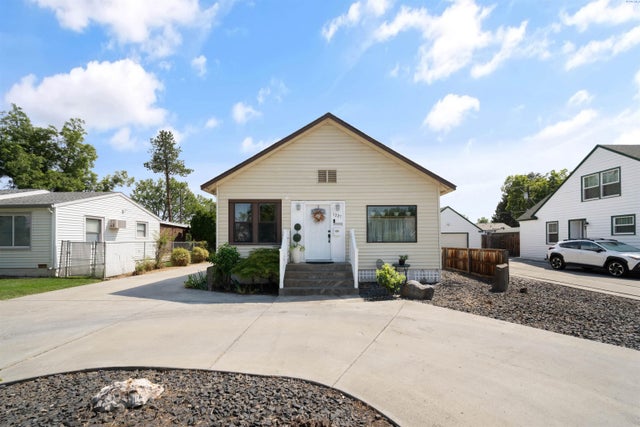
Similar Home Values
Comparable nearby listings and their asking prices.
| Address | Price | Beds | Baths | Sq Ft |
|---|---|---|---|---|
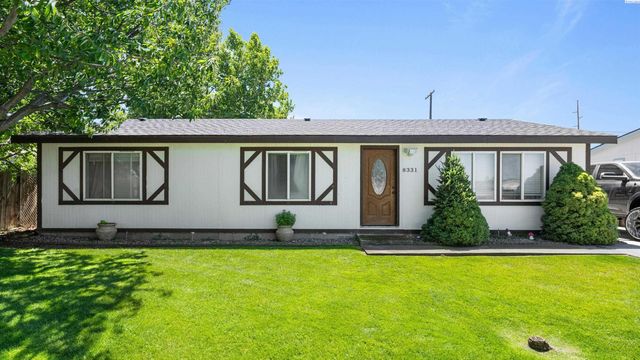
| 8331 W Yellowstone Ave, Kennewick, WA | $314,900 | 3 | 2 | 1,344 |
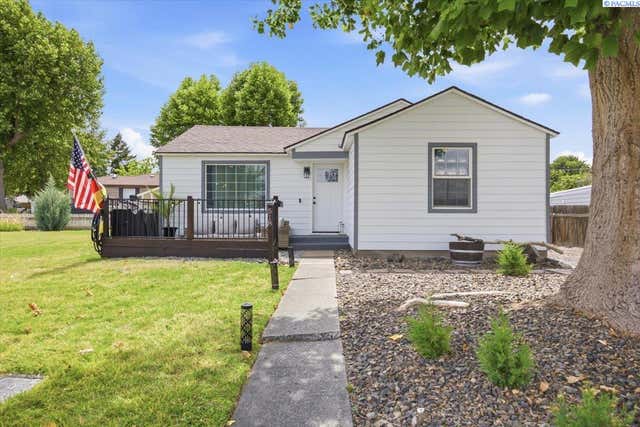
| 518 S Zillah Street, Kennewick, WA | $320,000 | 3 | 1 | 938 |
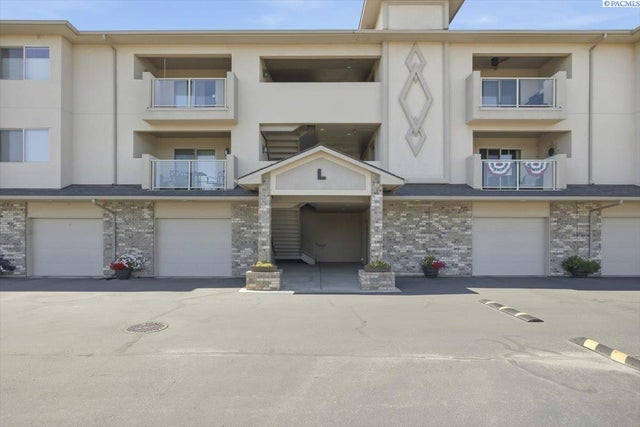
| 3710 W Canyon Lakes Dr., Kennewick, WA | $325,000 | 2 | 2 | 1,418 |
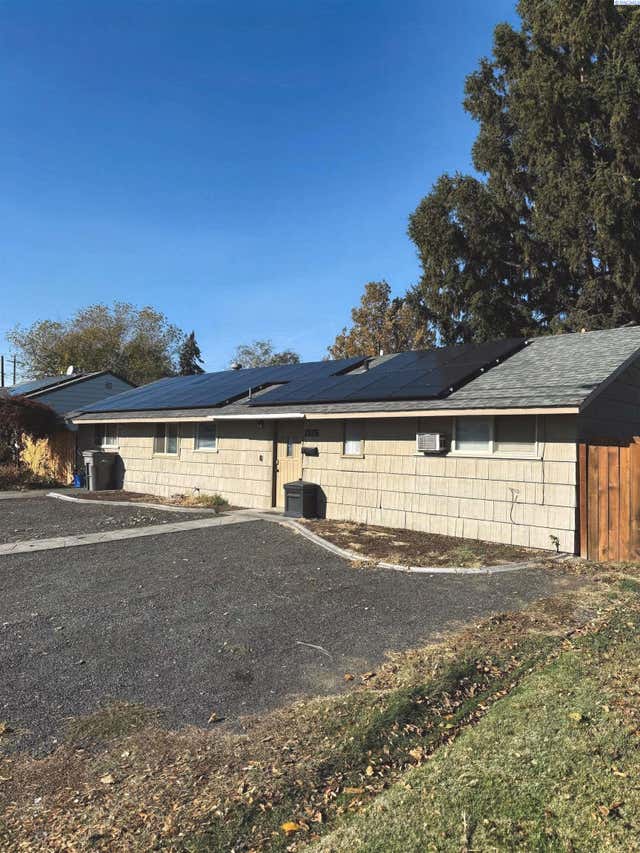
| 1326 W 4th Ave, Kennewick, WA | $325,000 | 2 | 1 | 1,166 |
| 1017 W Kennewick Ave, Kennewick, WA | $325,000 | 3 | 2 | 2,339 |
| 1227 W Kennewick Ave, Kennewick, WA | $325,000 | 2 | 1 | 1,354 |
Moving Cost Estimate
EXIT Agents in Kennewick


Listing Courtesy: Windermere Group One/Tri-Cities - Main: 509-946-1188