

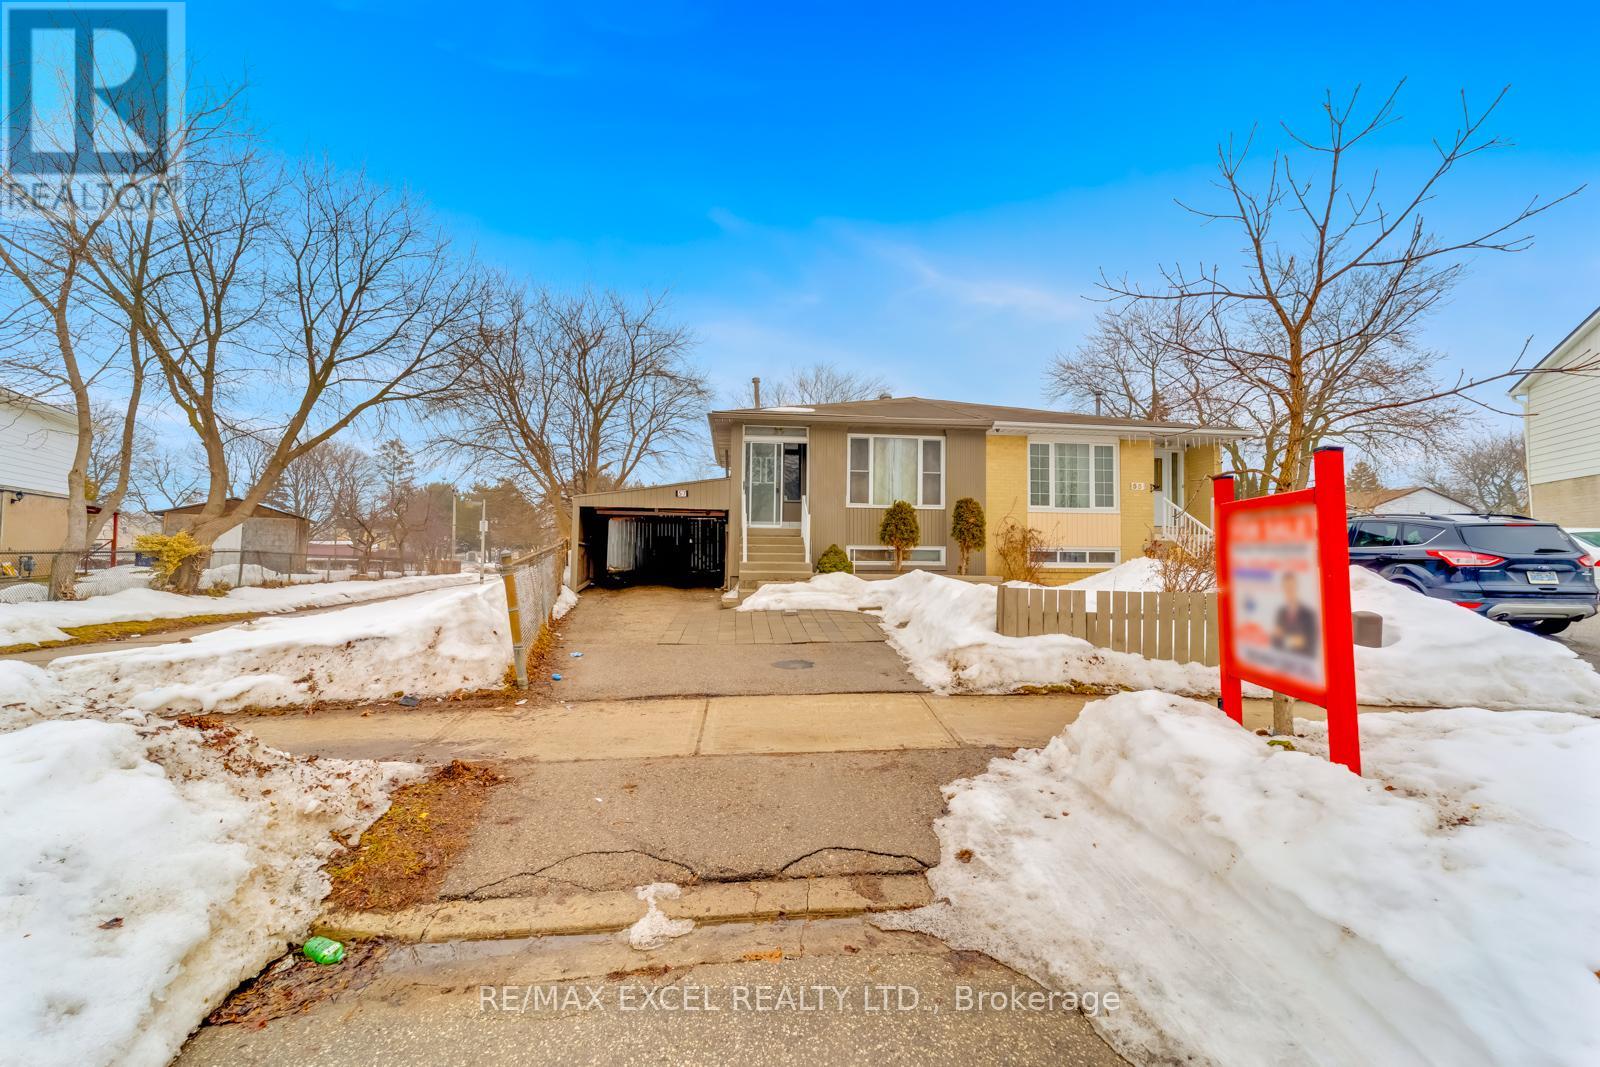
57 LOWRY SQUARE, Toronto (Malvern), ON M1B1N7
Malvern
Key Facts
Description
ATTENTION INVESTORS & FIRST-TIME BUYERS! INCREDIBLE VALUE In A Quiet, with ***HUGE BACKYARD*** Family-Friendly Scarborough Neighborhood! Well-Maintained 4-Level Split Offering 4+1 Bedrooms, 3 Bathrooms, 2 Kitchens And A Functional Layout Perfect For Growing Families Or Savvy Investors. Separate Side Entrance To A Spacious 3-Bedroom Basement Apartment Providing EXCELLENT INCOME POTENTIAL Or Multi-Generational Living. Upgrades Include Kitchen, Bathrooms, Central Air, Windows, Doors And Roof. Ideally Located Minutes To Hwy 401, TTC, Schools, Parks And Shopping. Close To University Of Toronto Scarborough, Centennial College, Seneca College, Malvern Town Centre, Rouge National Urban Park, Toronto Zoo And Major Amenities. PERFECT For First-Time Buyers, Investors Or Families Looking For Space, Flexibility And Long-Term Value. BONUS: Includes storage shed for additional outdoor storage. (id:31684)
Property Information
Property Type
Residential
Sub-Type
Single Family Residence
Parking Spaces
3
Ownership
Freehold
Listing #
E12860654
Property Features
Cooling
Heating
Flooring
Parking
Rooms
- 2.9 m X 2.8 mFirst
- Bedroom 22.8 m X 2.7 mUpper
- Bedroom 33.3 m X 2.8 mMain
- Bedroom 43.7 m X 2.8 mMain
- Bedroom 53.2 m X 2.9 mBasement
- Dining Room3.3 m X 2 mMain
- Kitchen4.2 m X 2.9 mMain
- Kitchen3.1 m X 2.8 mBasement
- Living Room4.4 m X 3.3 mMain
- Living Room7.4 m X 4.4 mBasement
- Master Bedroom4.3 m X 3 mUpper
Affordability Calculator
$167,800
Estimated monthly payment
$4,466/mo
Principal $671,200 · Est. interest $936,384 over 30 yrs
Neighborhood Market Statistics
How this home compares to active listings in Toronto, ON
- CA$784,870
- Median Listing Price
- 41
- Median Days on Market
- 950
- Median Sq Ft
- CA$818
- Median Price / Sq Ft
- 20,012
- Active Listings
- This home’s price is 7% above the area median.
Market statistics compiled from active EXIT Realty® and MLS listings in Toronto, ON.
Location

Points of Interest in Toronto (Malvern), ON
Showing the Toronto (Malvern) area map.
Nearby Schools
Emily Carr Public School
School · 0.3 km away
Grey Owl Junior Public School
Elementary · 0.3 km away
St Florence Catholic School
Secondary · 0.6 km away
YMCA
School · 0.7 km away
Lucy Maud Montgomery Elementary School
Elementary · 0.7 km away
Toronto International Business College
Secondary School · 0.8 km away
Malvern Montessori School
Elementary · 0.8 km away
Mother Teresa Catholic Secondary
Secondary · 0.8 km away
Alexander Stirling PS
Elementary · 0.9 km away
Berner Trail Junior Public School
Elementary · 1.0 km away
Academy for Mathematics & Science
School · 1.1 km away
Rouge Valley Education Center
Secondary · 1.2 km away
Dr Marion Hilliard Senior Public School
Secondary · 1.3 km away
Sacred Heart Catholic School
School · 1.3 km away
Lester B Pearson Collegiate Institute
Secondary · 1.3 km away
Fleming Public School
School · 1.4 km away
Mary Shadd Public School
School · 1.4 km away
Scarborough Fleming YMCA Child Care Centre
School · 1.4 km away
Alvin Curling Public School
School · 1.6 km away
St Bede Catholic School
School · 1.6 km away
Commute Calculator
Moving Cost Estimate
EXIT Agents in Toronto (Malvern)



Listing Courtesy: RE/MAX EXCEL REALTY LTD.
Data Terms of Use
This website is operated by RE/MAX EXCEL REALTY LTD., a brokerage who is a member of The Canadian Real Estate Association (CREA). The content on this website is owned or controlled by CREA. By accessing this website, the user agrees to be bound by these terms of use as amended from time to time, and agrees that these terms of use constitute a binding contract between the user, RE/MAX EXCEL REALTY LTD., and CREA.
Copyright
The content on this website is protected by copyright and other laws, and is intended solely for the private, non-commercial use by individuals. Any other reproduction, distribution or use of the content, in whole or in part, is specifically prohibited. Prohibited uses include commercial use, “screen scraping”, “database scraping”, and any other activity intended to collect, store, reorganize or manipulate the content of this website.
Trademarks
REALTOR®, REALTORS®, and the REALTOR® logo are certification marks that are owned by REALTOR® Canada Inc. and licensed exclusively to The Canadian Real Estate Association (CREA). These certification marks identify real estate professionals who are members of CREA and who must abide by CREA’s By-Laws, Rules, and the REALTOR® Code. The MLS® trademark and the MLS® logo are owned by CREA and identify the professional real estate services provided by members of CREA.
Liability and Warranty Disclaimer
The information contained on this website is based in whole or in part on information that is provided by members of CREA, who are responsible for its accuracy. CREA reproduces and distributes this information as a service for its members, and assumes no responsibility for its completeness or accuracy.
Amendments
RE/MAX EXCEL REALTY LTD. may at any time amend these Terms of Use by updating this posting. All users of this site are bound by these amendments should they wish to continue accessing the website, and should therefore periodically visit this page to review any and all such amendments.