

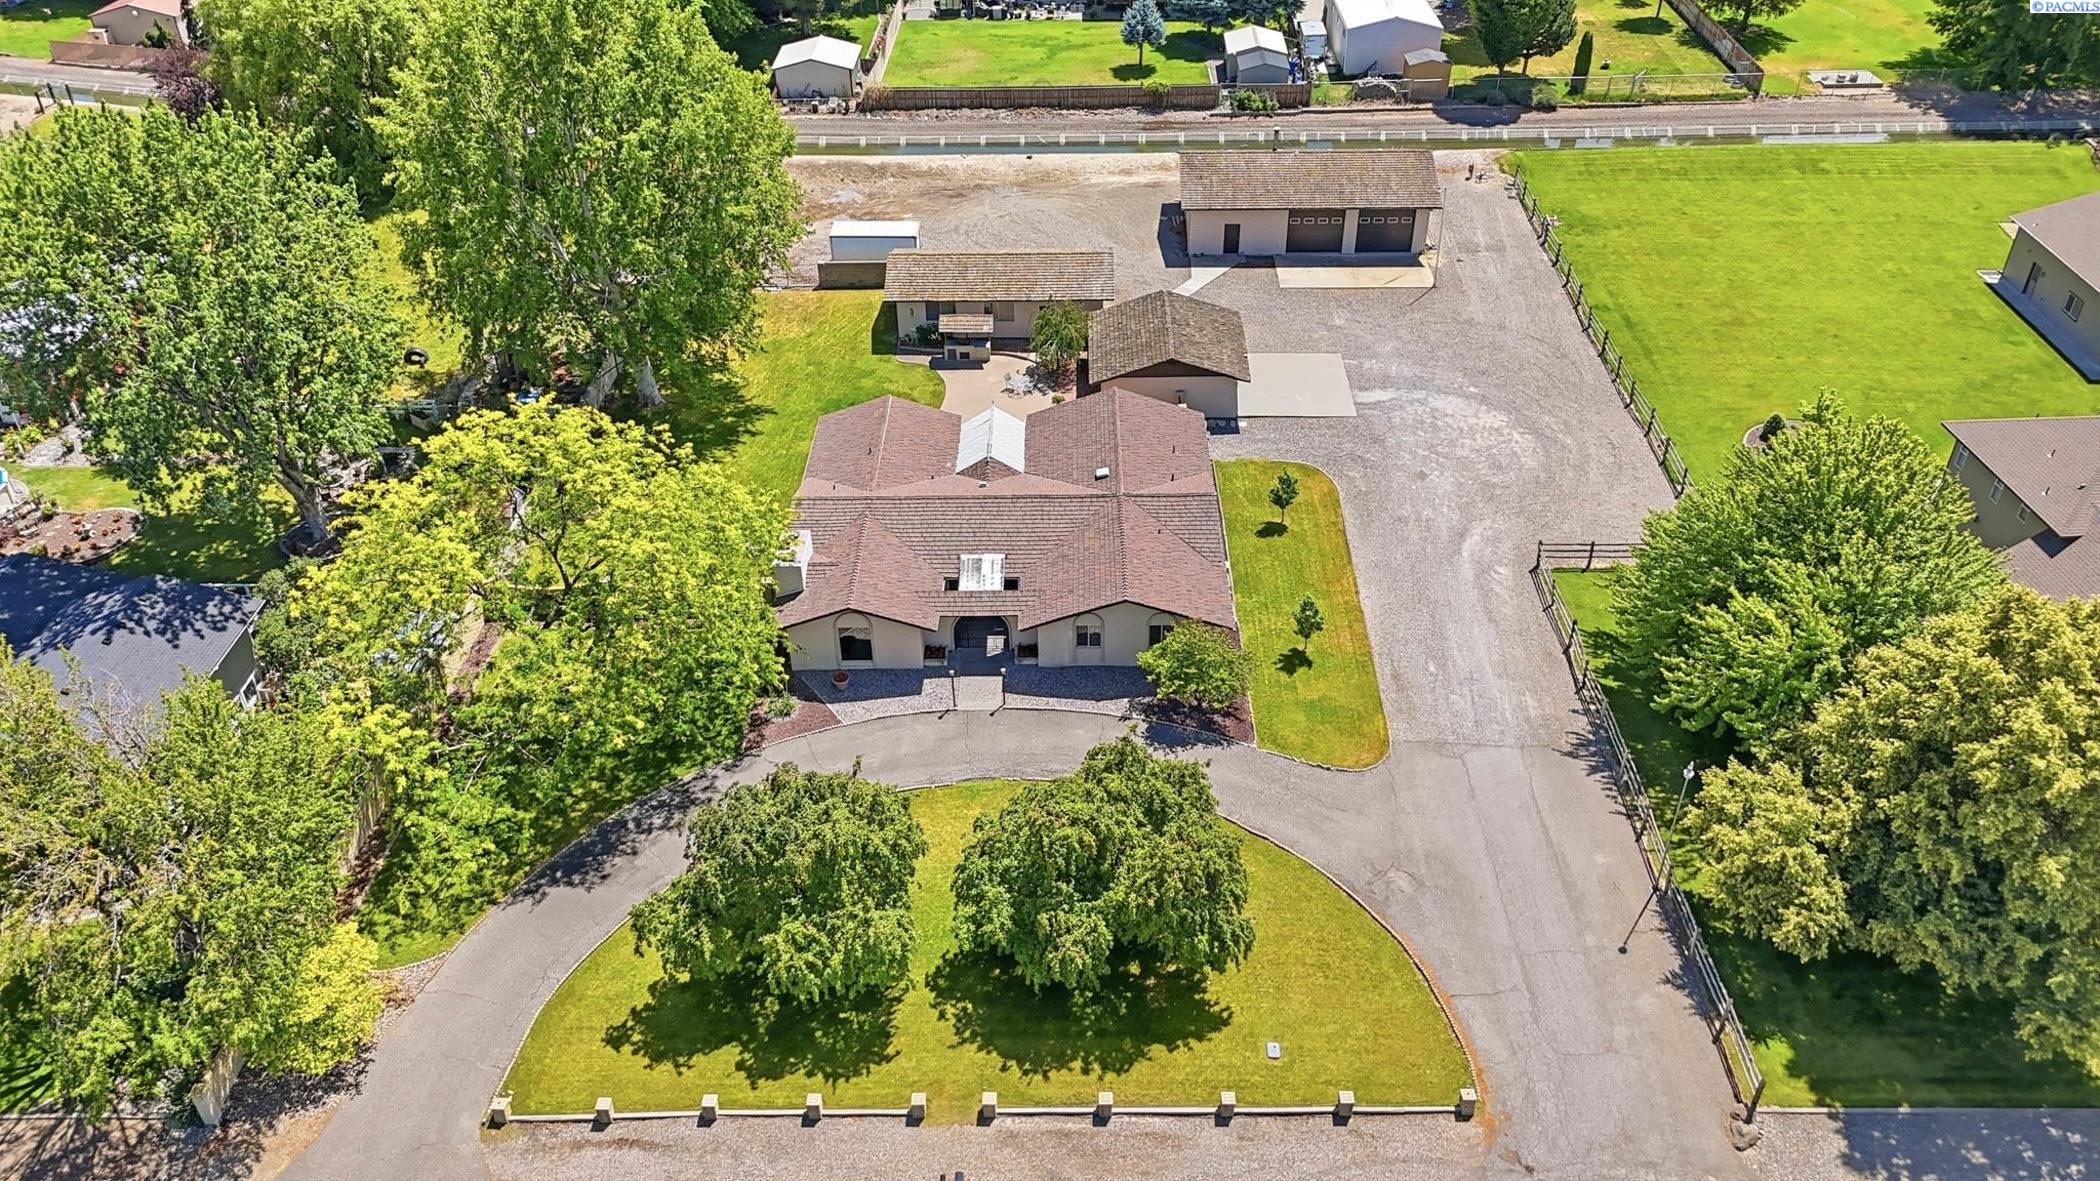
4821 W 12th Ave, Kennewick, WA 99338
SHORT PLAT · Benton County
Key Facts
Description
MLS# 293839 A rare and exciting opportunity to have one of the most unique properties in Kennewick, WA is right in front of you. Three generations of one family have lovingly maintained and thoughtfully updated the home, shops and land while also preserving some of the most incredible elements. A split design offers the formal living room, dining room and expansive primary suite on one side of the home with 4 bedrooms, a full bathroom, extra large laundry room (with built in storage & work space) on the other side. In the heart of the home you'll find the warmly updated kitchen, another sitting room and a walk through pantry/storage space. Sliding glass doors from either the primary suite or the sitting room and kitchen area take you to a gorgeous solarium you definitely were not expecting. Stop there and take in the sunshine or keep going to your own outdoor oasis with a sweeping patio, hot tub, and covered outdoor grill/kitchen. As if that weren't enough- can we offer you a 2 car garage, 800sf workshop with a large compressor and built in storage/work space, PLUS a 1200sf SHOP with a half bath, workspace/office, 2 more large roll up doors, an extra large compressor and a 60,000lb shop press?? All this on just over an acre with more parking space than you'll ever need for work or play! It's not just a home and shops on an acre. It's a legacy lifestyle. Will it be yours?
Property Information
Property Type
Residential
Sub-Type
Single Family Residence
Year Built
1976
Stories
1
Living Area
2,890 sq ft
Lot Size
1.06 acres
Garage Spaces
5
Parking Spaces
5
Days on Market
32
MLS® Listing#
293839
Property Features
Interior
Exterior
Appliances
Cooling
Heating
Flooring
Fireplace
Basement
Parking
Laundry
Patio
Fencing
Lot Features
Construction
Foundation
Roof
Windows
Other Structures
Utilities
Sewer
Water Source
Financial Details
Annual Taxes
$5,080
Tax year 2026
Affordability Calculator
$175,000
Estimated monthly payment
$4,657/mo
Principal $700,000 · Est. interest $976,562 over 30 yrs
Neighborhood Market Statistics
How this home compares to active listings in Kennewick, WA
- $491,753
- Median Listing Price
- 57
- Median Days on Market
- 1,877
- Median Sq Ft
- $247
- Median Price / Sq Ft
- 426
- Active Listings
- This home’s price is 78% above the area median.
- Its price per sq ft is 23% above the area median.
Market statistics compiled from active EXIT Realty® and MLS listings in Kennewick, WA.
Location

Getting Around
Points of Interest in Kennewick, WA
Showing the Kennewick area map.
Nearby Schools
Legacy High School
Secondary · 0.3 mi away
Lincoln Elementary School
Elementary · 0.5 mi away
Highlands Middle School
Secondary · 0.7 mi away
Edison Elementary School
Elementary · 0.8 mi away
Mid-Columbia Partnership
School · 0.8 mi away
Desert Hills Middle School
Secondary · 0.9 mi away
Fuerza Elementary
Elementary · 0.9 mi away
Chinook Middle School
Elementary · 0.9 mi away
Southgate Elementary School
Elementary · 1.2 mi away
Southridge High School
Secondary · 1.3 mi away
Kennewick School District
School · 1.3 mi away
Kamiakin High School
Secondary · 1.4 mi away
Seminary - the Church of Jesus Christ of Latter-Day Saints
School · 1.4 mi away
Public School Employees of Washington
School · 1.4 mi away
Ridge View Elementary School
Elementary · 1.4 mi away
Seminary - the Church of Jesus Christ of Latter-Day Saints
School · 1.4 mi away
Kennewick Public Schools Maintenance/Transportation/Support
School · 1.6 mi away
Tri-Tech Skills Center
Secondary · 1.6 mi away
Westgate Elementary School
Elementary · 1.6 mi away
Keewaydin Discovery Center
School · 1.7 mi away
Commute Calculator
Nearby Homes

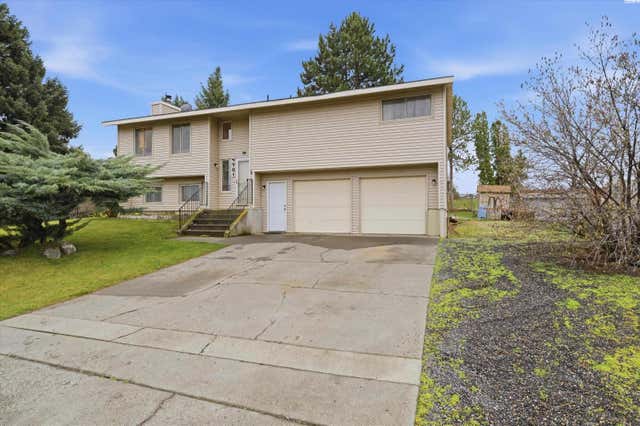

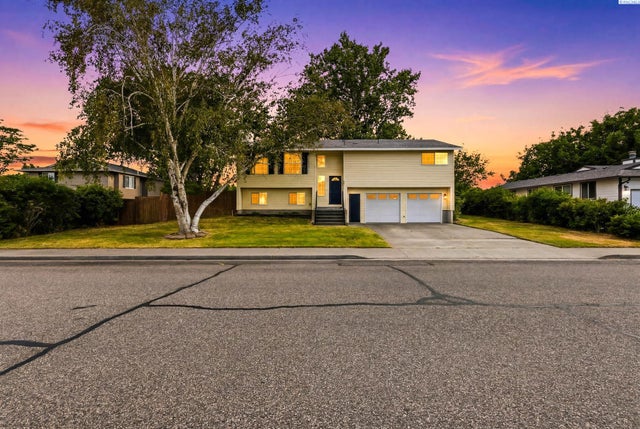
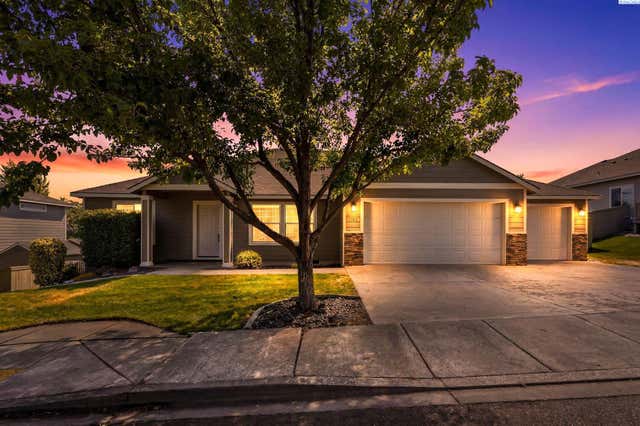

Similar Homes Nearby

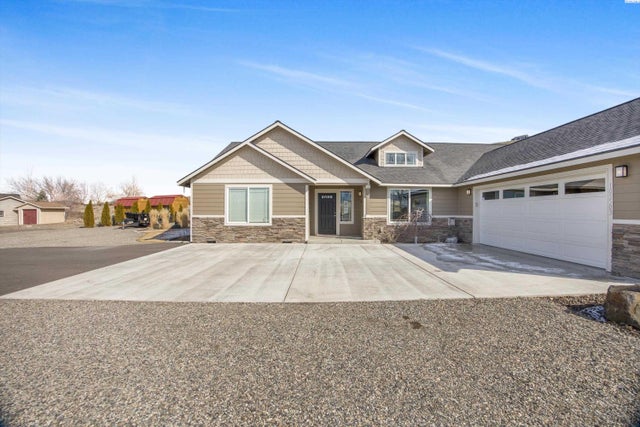

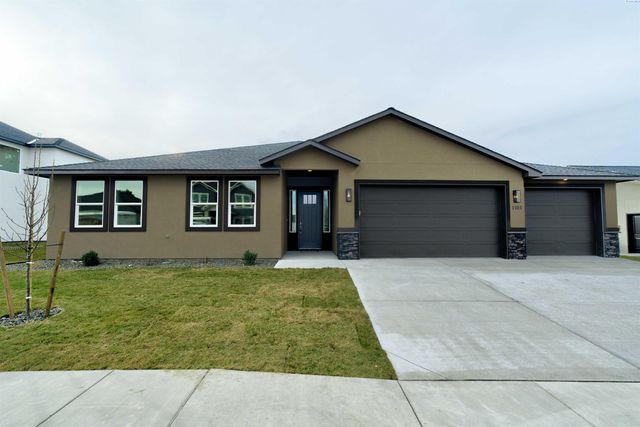

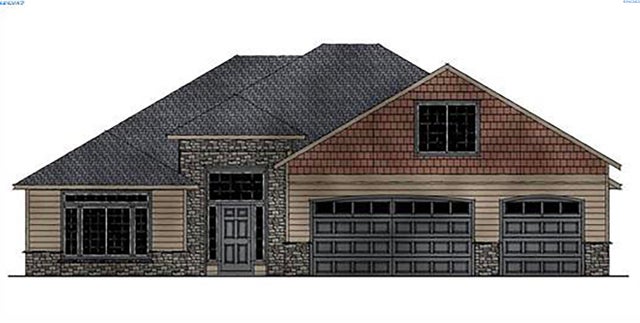
Similar Home Values
Comparable nearby listings and their asking prices.
| Address | Price | Beds | Baths | Sq Ft |
|---|---|---|---|---|
| 8606 W 5th Ave, Kennewick, WA | $614,900 | 5 | 3 | 3,102 |
| 105503 E. Badge E Badger Rd., Kennewick, WA | $619,000 | 4 | 2 | 2,232 |
| 1070 N Grant Place, Kennewick, WA | $619,900 | 4 | 3 | 2,630 |
| 1103 N Grant Place, Kennewick, WA | $619,900 | 4 | 3 | 2,630 |
| 2104 S Sheppard St, Kennewick, WA | $620,000 | 4 | 3 | 3,229 |
| 2892 S Alaska St, Kennewick, WA | $625,000 | 4 | 3 | 2,470 |
Moving Cost Estimate
EXIT Agents in Kennewick


Listing Courtesy: Real Broker, LLC - 8554500442