

659 Pebble Road, Silver Water, Manitoulin Island, ON P0P1Y0
Key Facts
Description
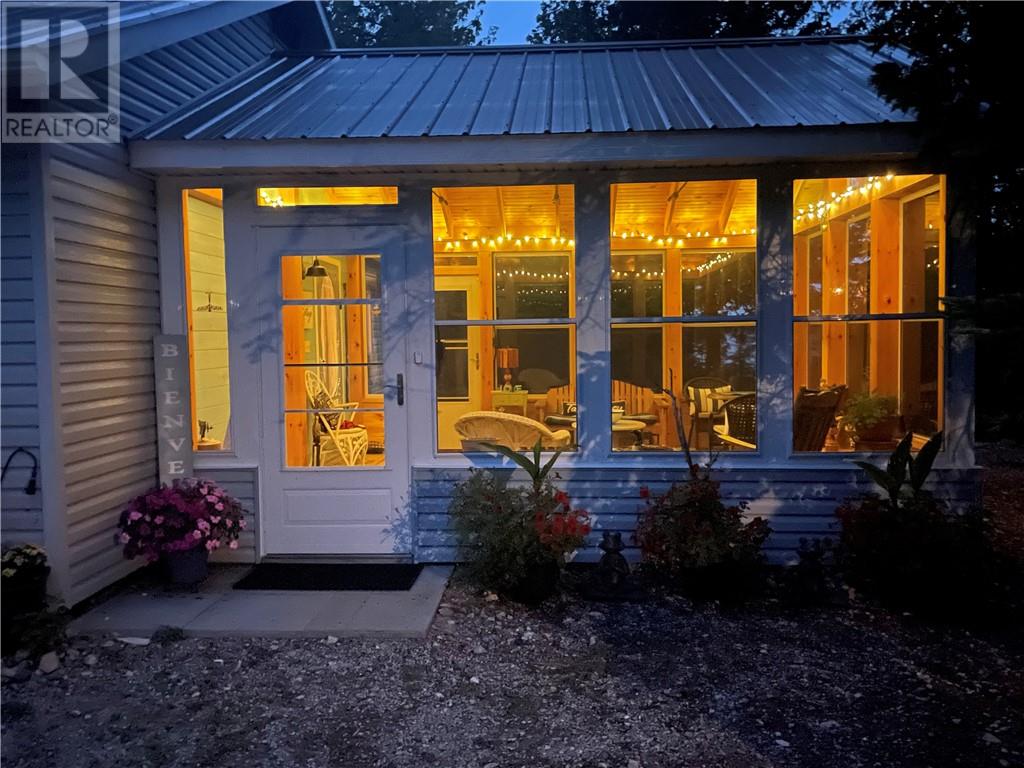
Are you looking for a serene getaway with breathtaking sunsets? Welcome to your own private retreat at 659 Pebble Road on beautiful Lake Huron. Imagine spending your days kayaking, fishing and swimming in the crystal water and then relaxing on a warm, pristine sand beach. At the end of the day, relax on the lakeside deck and be mesmerized by the waves or follow the path to an outdoor oasis surrounded by trees and flowers that grow naturally throughout the property. The outdoor space offers well maintained outbuildings which include an enclosed raised-bed garden with a garden shed, a wood shed, a storage shed and a firepit to embrace the solitude of a campfire. Enjoy grilling on the patio of the outdoor kitchen area. The indoor open-concept space shows pride of ownership with two spacious bedrooms and a 3 piece bathroom, an inviting living room and a cozy kitchen. The open-concept is perfect for entertaining with a large propane stove, an electric fridge, a microwave and a large dining table. For those chilly nights, warm up to a cozy fire in the woodstove. You can also retreat to the 16 x 16 post and beam sunroom. This structure reveals the custom rustic framework with it gorgeous timber that provides a warm and natural ambiance. A ceiling fan provides cooler days and the lights that surround the perimeter of the ceiling, create tranquil peaceful evenings. This retreat provides worry free self-sufficiency with its solar-power system, propane, water catchment system and hot water system that feeds the entire cottage. This turn-key gem is ready to enjoy. Don’t miss this opportunity to view this incredible piece of paradise. $319,000 (1679) (id:31684)
Property Information
Property Type
Land
Ownership
Freehold
Listing #
2126458
Property Features
Heating
Parking
Lot Features
Sewer
Rooms
- 16 x 16Main
- Bathroom 14 x 8Main
- Bedroom 112 x 10Main
- Bedroom 212 x 12Main
- Kitchen13 x 15Main
- Living Room13 x 16Main
Affordability Calculator
$63,800
Estimated monthly payment
$1,698/mo
Principal $255,200 · Est. interest $356,027 over 30 yrs
Neighborhood Market Statistics
How this home compares to active listings in Silver Water, Manitoulin Island, ON
- CA$555,556
- Median Listing Price
- 51
- Median Days on Market
- 1,750
- Median Sq Ft
- CA$371
- Median Price / Sq Ft
- 106
- Active Listings
- This home’s price is 43% below the area median.
Market statistics compiled from active EXIT Realty® and MLS listings in Silver Water, Manitoulin Island, ON.
Similar Homes Nearby



Similar Home Values
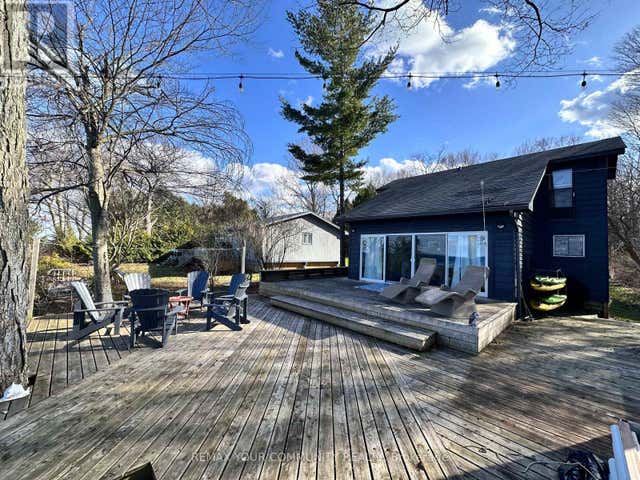
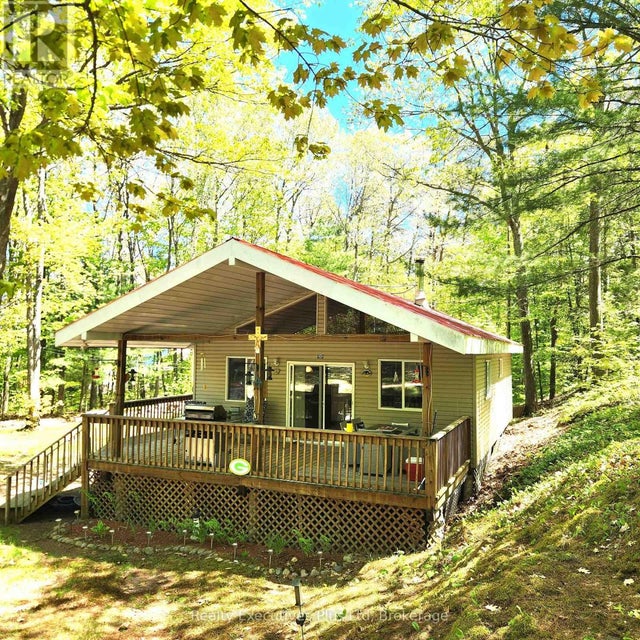
Comparable nearby listings and their asking prices.
| Address | Price | Beds | Baths | Sq Ft |
|---|---|---|---|---|
| 10 FOX ISLAND, Georgina Islands (Fox Island), ON | CA$229,000 | 3 | 1 | — |
| 2 ZHINGOS MIIKAANS LANE, Christian Island 30 (Beausoleil First Nation), ON | CA$249,900 | 2 | 1 | — |
| 2 Zhingos Miikaans Lane, Christian Island 30, ON | CA$249,900 | 2 | 1 | — |
| 12 WAAGOSH MIIKANS LANE, Christian Island 30 (Beausoleil First Nation), ON | CA$249,999 | 3 | 1 | — |
| 12 Waagosh Miikans Lane, Christian Island 30, ON | CA$249,999 | 3 | 1 | — |
| 692 Old Village Rd., Birch Island, ON | CA$279,000 | 3 | 1 | — |
Moving Cost Estimate

Listing Courtesy: MANITOULIN REALTY INC.
Data Terms of Use
This website is operated by MANITOULIN REALTY INC., a brokerage who is a member of The Canadian Real Estate Association (CREA). The content on this website is owned or controlled by CREA. By accessing this website, the user agrees to be bound by these terms of use as amended from time to time, and agrees that these terms of use constitute a binding contract between the user, MANITOULIN REALTY INC., and CREA.
Copyright
The content on this website is protected by copyright and other laws, and is intended solely for the private, non-commercial use by individuals. Any other reproduction, distribution or use of the content, in whole or in part, is specifically prohibited. Prohibited uses include commercial use, “screen scraping”, “database scraping”, and any other activity intended to collect, store, reorganize or manipulate the content of this website.
Trademarks
REALTOR®, REALTORS®, and the REALTOR® logo are certification marks that are owned by REALTOR® Canada Inc. and licensed exclusively to The Canadian Real Estate Association (CREA). These certification marks identify real estate professionals who are members of CREA and who must abide by CREA’s By-Laws, Rules, and the REALTOR® Code. The MLS® trademark and the MLS® logo are owned by CREA and identify the professional real estate services provided by members of CREA.
Liability and Warranty Disclaimer
The information contained on this website is based in whole or in part on information that is provided by members of CREA, who are responsible for its accuracy. CREA reproduces and distributes this information as a service for its members, and assumes no responsibility for its completeness or accuracy.
Amendments
MANITOULIN REALTY INC. may at any time amend these Terms of Use by updating this posting. All users of this site are bound by these amendments should they wish to continue accessing the website, and should therefore periodically visit this page to review any and all such amendments.