

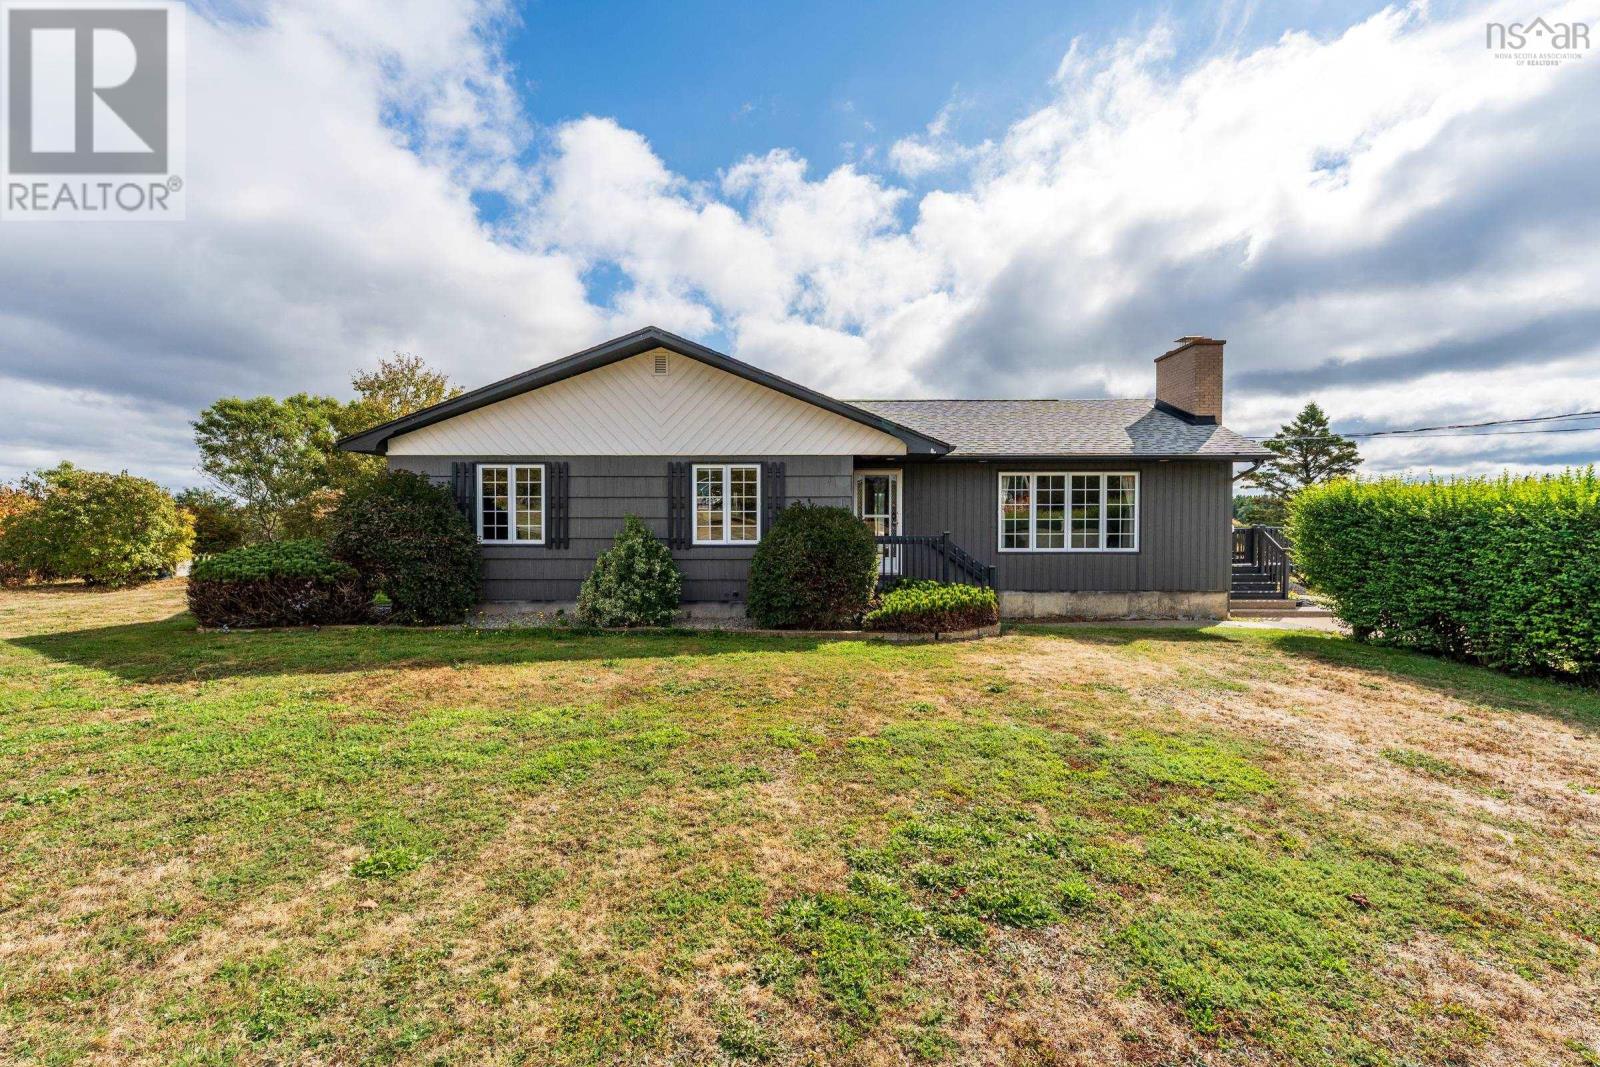
7068 Highway 1, St. Alphonse, NS B0W2J0
St. Alphonse
Key Facts
Description
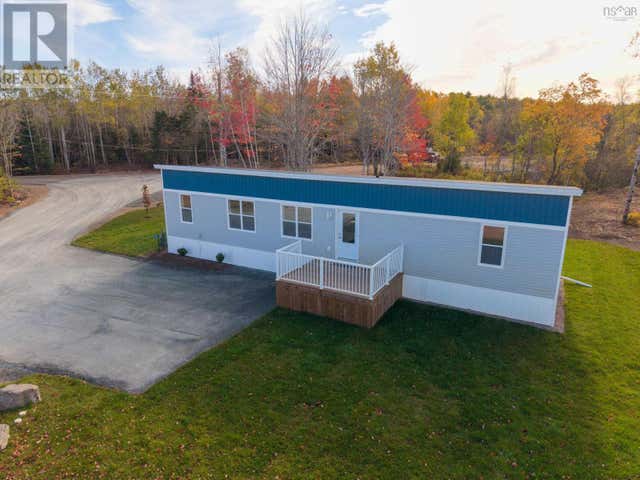
Are you looking for a well-built home just minutes from the sandy shores of Mavillette Beach? Welcome to this inviting executive bungalow that blends comfort, character, and thoughtful details throughout. Step inside to a bright and spacious main floor featuring an eat-in kitchen with patio doors that open to a large deck - perfect for summer evenings and family gatherings. The living room is filled with natural light thanks to its wall of windows and offers cozy charm with a wood-burning fireplace. Three generously sized bedrooms and a large bath complete the main level, where gleaming hardwood floors run throughout. A fun bonus feature? A secret laundry chute from the upstairs bath makes daily living just a little easier! The lower level is fully finished and ideal for family life, with a large family room, a second bath, laundry area, and both dry and cold storage. The home is set well back from the street with a wide concrete driveway, offering privacy and plenty of parking. Outdoors, the property extends into a mix of open terraced yard and wooded area, complete with a deluxe chicken coop and shedperfect for hobby farmers or those looking to enjoy country living. A short drive from beaches, shopping, Université Sainte-Anne, and more, this property truly has it all. Whether youre looking for a welcoming family home or a retreat near the coast, this rare find is ready to impress. (id:31684)
Property Information
Property Type
Residential
Sub-Type
Single Family Residence
Style
Bungalow
Year Built
1980
Living Area
2,064 sq ft
Lot Size
1.55 acres
Ownership
Freehold
Listing #
202601785
Property Features
Appliances
Heating
Flooring
Lot Features
Sewer
Rooms
- 3.9x3.5Main
- 9.9x4.1Main
- 11.10x5.6Basement
- 7.8x6.0Basement
- Bathroom 18.1x6.0+20.1x5.3Basement
- Bathroom 25.8x5.7Basement
- Bathroom 310.6x4.10+6.3x5.3Main
- Bedroom 214.6x10.7Main
- Bedroom 315.3x10.8Main
- Dining Room14.4x11.1Main
- Game Room23.2x21.0-8.1x3.2Basement
- Kitchen11.0x9.11Main
- Living Room20.10x12.9Main
- Master Bedroom15.3x14.3Main
Affordability Calculator
$71,800
Estimated monthly payment
$1,911/mo
Principal $287,200 · Est. interest $400,670 over 30 yrs
Neighborhood Market Statistics
How this home compares to active listings in St. Alphonse, NS
- CA$348,889
- Median Listing Price
- 81
- Median Days on Market
- 1,486
- Median Sq Ft
- CA$269
- Median Price / Sq Ft
- 81
- Active Listings
- This home’s price is 3% above the area median.
- Its price per sq ft is 35% below the area median.
Market statistics compiled from active EXIT Realty® and MLS listings in St. Alphonse, NS.
Similar Homes Nearby
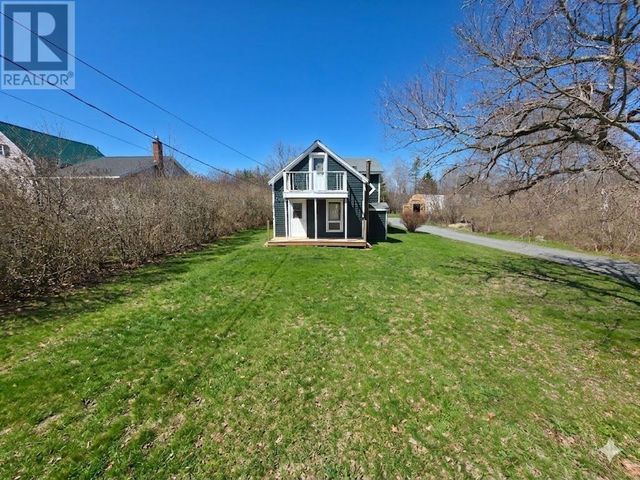

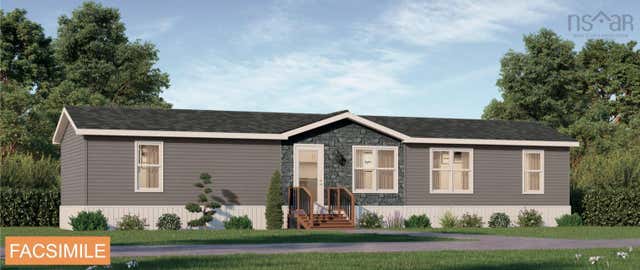

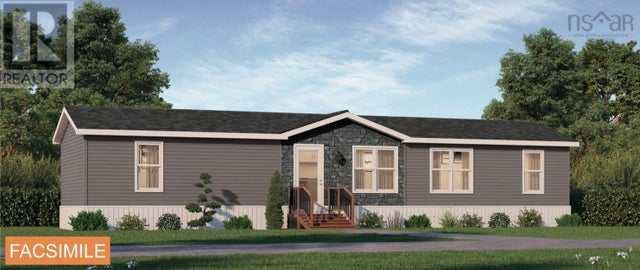
Similar Home Values
Comparable nearby listings and their asking prices.
| Address | Price | Beds | Baths | Sq Ft |
|---|---|---|---|---|
| 21 BALL PARK Road, St. Croix, NS | CA$260,000 | 3 | 2 | 1,344 |
| 3654 Highway 1, St. Bernard, NS | CA$269,900 | 2 | 1 | 1,286 |
| 7 Pebble Lane, West St. Andrews, NS | CA$269,900 | 2 | 1 | 896 |
| 3654 Highway 1, St. Bernard, NS | CA$269,900 | 2 | 1 | 1,286 |
| 7 Pebble Lane, West St. Andrews, NS | CA$269,900 | 2 | 1 | 896 |
| 5 Pebble Lane, West St. Andrews, NS | CA$279,900 | 2 | 1 | 896 |
Moving Cost Estimate

Listing Courtesy: RE/MAX Banner Real Estate(Yarmouth)
Data Terms of Use
This website is operated by RE/MAX Banner Real Estate(Yarmouth), a brokerage who is a member of The Canadian Real Estate Association (CREA). The content on this website is owned or controlled by CREA. By accessing this website, the user agrees to be bound by these terms of use as amended from time to time, and agrees that these terms of use constitute a binding contract between the user, RE/MAX Banner Real Estate(Yarmouth), and CREA.
Copyright
The content on this website is protected by copyright and other laws, and is intended solely for the private, non-commercial use by individuals. Any other reproduction, distribution or use of the content, in whole or in part, is specifically prohibited. Prohibited uses include commercial use, “screen scraping”, “database scraping”, and any other activity intended to collect, store, reorganize or manipulate the content of this website.
Trademarks
REALTOR®, REALTORS®, and the REALTOR® logo are certification marks that are owned by REALTOR® Canada Inc. and licensed exclusively to The Canadian Real Estate Association (CREA). These certification marks identify real estate professionals who are members of CREA and who must abide by CREA’s By-Laws, Rules, and the REALTOR® Code. The MLS® trademark and the MLS® logo are owned by CREA and identify the professional real estate services provided by members of CREA.
Liability and Warranty Disclaimer
The information contained on this website is based in whole or in part on information that is provided by members of CREA, who are responsible for its accuracy. CREA reproduces and distributes this information as a service for its members, and assumes no responsibility for its completeness or accuracy.
Amendments
RE/MAX Banner Real Estate(Yarmouth) may at any time amend these Terms of Use by updating this posting. All users of this site are bound by these amendments should they wish to continue accessing the website, and should therefore periodically visit this page to review any and all such amendments.