

C3 7D - 1003 MATTHEWS DRIVE Unit C3 7D, Muskoka Lakes (Watt), ON P0B1P0
Watt
Key Facts
Description
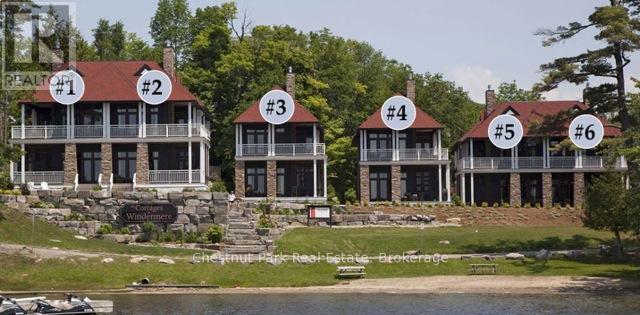
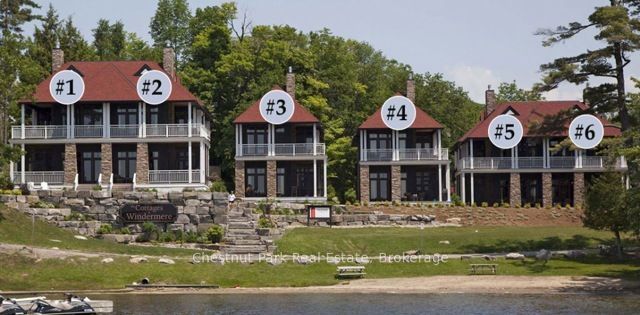
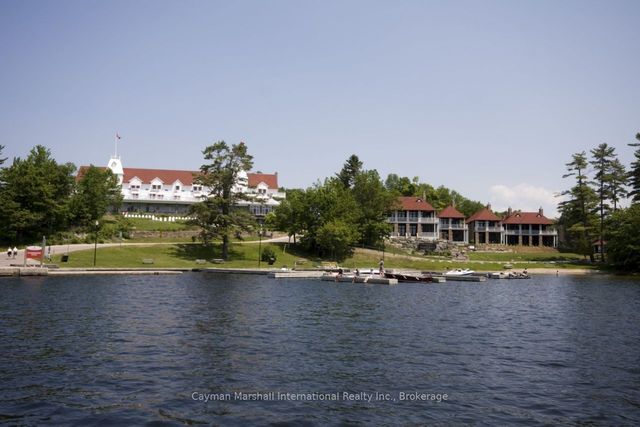
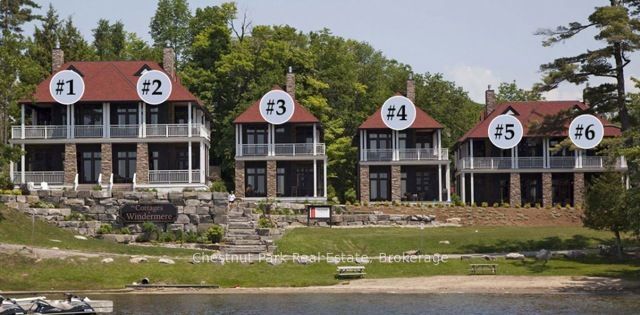
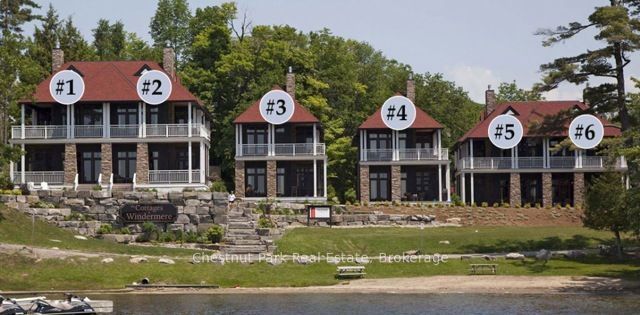
OPEN HOUSE - THURSDAY, JULY 16TH FROM 1:00PM TO 3:00PM - FOLLOW SIGNS TO COTTAGE 2 ** SPECTACULAR STAND-ALONE COTTAGE ** Luxury EQUITY fractional ownership awaits at "The Cottages at Windermere' overlooking beautiful Lake Rosseau. This offering in Cottage #3 includes 7 WEEKS of truly CAREFREE Muskoka enjoyment in an intimate setting of only 6 cottages. Plenty of room for family and friends with 3BRs plus den (sleeps 8), 2,275 sq.ft. interior plus over 800 sq.ft. of outdoor space to enjoy. Property sits adjacent to the historic Windermere House lakeside resort where 5-star service at restaurants, pool, spa, fitness centre and more are only steps away and accessible to you as an owner. South-west exposure, gorgeous sunsets & amazing lake views await. Sand beach, public docking, marina amenities & golf course are also conveniently at hand. The Cottages at Windermere is also affiliated with Preferred Residences - the membership and exchange program for luxury shared ownership resorts - not mandatory, but a great perk that gives owners the choice to enjoy carefree time in Muskoka in every season and/or travel the world in style if desired. **Still on the fence? - ASK ABOUT the low cost TRY-BEFORE-YOU-BUY option.** Your 7-week fraction C3-7D includes 4 fixed weeks that never change, plus 3 additional floating weeks in every calendar year. THREE of your fixed weeks include EASTER plus TWO back-to-back SUMMER WEEKS. Call for more info and schedule of weeks. Act fast and your family, friends or renters can start making Muskoka memories soon at this incredible location on Lake Rosseau shores! (id:31684)
Property Information
Property Type
Residential
Sub-Type
Single Family Residence
Parking Spaces
2
Ownership
Freehold
Listing #
X12660192
Property Features
Cooling
Heating
Lot Features
Sewer
Rooms
- 3.04 m X 4.87 mMain
- Bathroom 13.25 m X 1.82 mSecond
- Bathroom 24.29 m X 3.25 mSecond
- Bathroom 32.26 m X 1.06 mMain
- Bedroom 13.27 m X 3.35 mSecond
- Bedroom 24.39 m X 3.25 mSecond
- Den3.68 m X 2.51 mSecond
- Dining Room3.5 m X 7.01 mMain
- Kitchen5.66 m X 3.58 mMain
- Laundry2.87 m X 1.85 mMain
- Living Room4.74 m X 4.41 mMain
- Master Bedroom4.69 m X 4.41 mSecond
- Utility Room2.13 m X 2.43 mMain
Affordability Calculator
$37,800
Estimated monthly payment
$1,006/mo
Principal $151,200 · Est. interest $210,937 over 30 yrs
Neighborhood Market Statistics
How this home compares to active listings in Muskoka Lakes, ON
- CA$723,864
- Median Listing Price
- 47
- Median Days on Market
- 1,300
- Median Sq Ft
- CA$523
- Median Price / Sq Ft
- 2,683
- Active Listings
- This home’s price is 74% below the area median.
Market statistics compiled from active EXIT Realty® and MLS listings in Muskoka Lakes, ON.
Location

Points of Interest in Muskoka Lakes (Watt), ON
Showing the Muskoka Lakes (Watt) area map.
Nearby Schools
Watt Public School
School · 6.6 km away
Glen Orchard Public School
School · 10.7 km away
MacTier Public School
School · 17.7 km away
Muskoka Christian School
School · 18.0 km away
VK Greer Public School
School · 18.9 km away
Bracebridge and Muskoka Lakes Secondary School
Secondary · 21.1 km away
Monsignor Michael Oleary School
School · 21.5 km away
Monck Public School
School · 22.5 km away
Mac Aulay Public School
School · 22.7 km away
Bracebridge Public School
School · 22.7 km away
Dewey Institute
School · 23.0 km away
The Muskoka Learning House
School · 23.2 km away
Lodestar Montessori School
Elementary · 23.3 km away
Humphrey Public School
School · 25.0 km away
Muskoka Falls Public School
Elementary · 27.0 km away
Muskoka Beechgrove Public School
School · 29.1 km away
Muskoka Montessori School
Elementary · 30.1 km away
Saint Mary's School Huntsville
School · 30.5 km away
Gravenhurst Public School
School · 30.5 km away
Gravenhurst High School
Secondary · 30.6 km away
Commute Calculator
Nearby Homes

Similar Homes Nearby


Similar Home Values
Comparable nearby listings and their asking prices.
| Address | Price | Beds | Baths | Sq Ft |
|---|---|---|---|---|
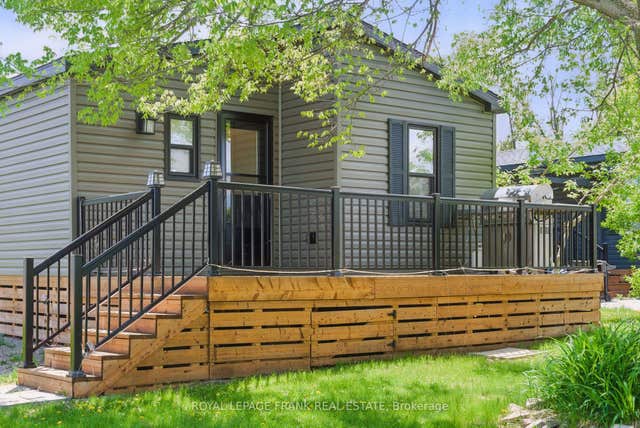
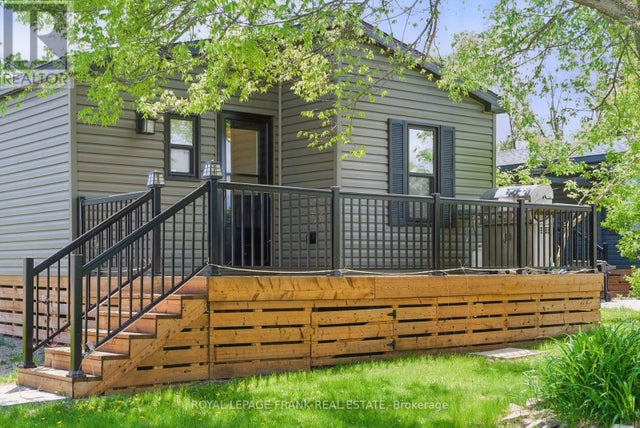
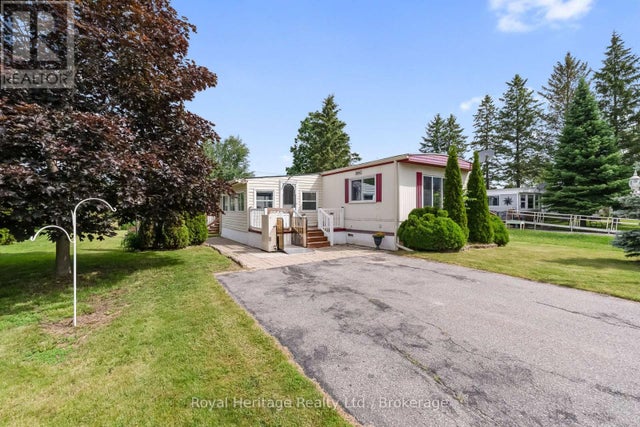
| SITE 5 - 3800 BIG RIDEAU LAKE ROAD, Rideau Lakes, ON | CA$159,000 | 2 | 1 | — |
| 657 Thunder Bridge Road 87, Kawartha Lakes, ON | CA$159,999 | 3 | 2 | — |
| 87 - 657 THUNDER BRIDGE ROAD, Kawartha Lakes (Lindsay), ON | CA$159,999 | 3 | 2 | — |
| 19 PARK CRESCENT, Kawartha Lakes (Fenelon), ON | CA$174,900 | 2 | 1 | — |
| WATER'S EDGE W1 - 3876 MUSKOKA RD 118 HIGHWAY W, Muskoka Lakes (Medora), ON | CA$189,000 | 3 | 4 | — |
| 1003 MATTHEWS Drive C3 7D, Muskoka Lakes, ON | CA$189,000 | 3 | 3 | — |
Moving Cost Estimate
EXIT Agents in Muskoka Lakes (Watt)



Listing Courtesy: Chestnut Park Real Estate
Data Terms of Use
This website is operated by Chestnut Park Real Estate, a brokerage who is a member of The Canadian Real Estate Association (CREA). The content on this website is owned or controlled by CREA. By accessing this website, the user agrees to be bound by these terms of use as amended from time to time, and agrees that these terms of use constitute a binding contract between the user, Chestnut Park Real Estate, and CREA.
Copyright
The content on this website is protected by copyright and other laws, and is intended solely for the private, non-commercial use by individuals. Any other reproduction, distribution or use of the content, in whole or in part, is specifically prohibited. Prohibited uses include commercial use, “screen scraping”, “database scraping”, and any other activity intended to collect, store, reorganize or manipulate the content of this website.
Trademarks
REALTOR®, REALTORS®, and the REALTOR® logo are certification marks that are owned by REALTOR® Canada Inc. and licensed exclusively to The Canadian Real Estate Association (CREA). These certification marks identify real estate professionals who are members of CREA and who must abide by CREA’s By-Laws, Rules, and the REALTOR® Code. The MLS® trademark and the MLS® logo are owned by CREA and identify the professional real estate services provided by members of CREA.
Liability and Warranty Disclaimer
The information contained on this website is based in whole or in part on information that is provided by members of CREA, who are responsible for its accuracy. CREA reproduces and distributes this information as a service for its members, and assumes no responsibility for its completeness or accuracy.
Amendments
Chestnut Park Real Estate may at any time amend these Terms of Use by updating this posting. All users of this site are bound by these amendments should they wish to continue accessing the website, and should therefore periodically visit this page to review any and all such amendments.