

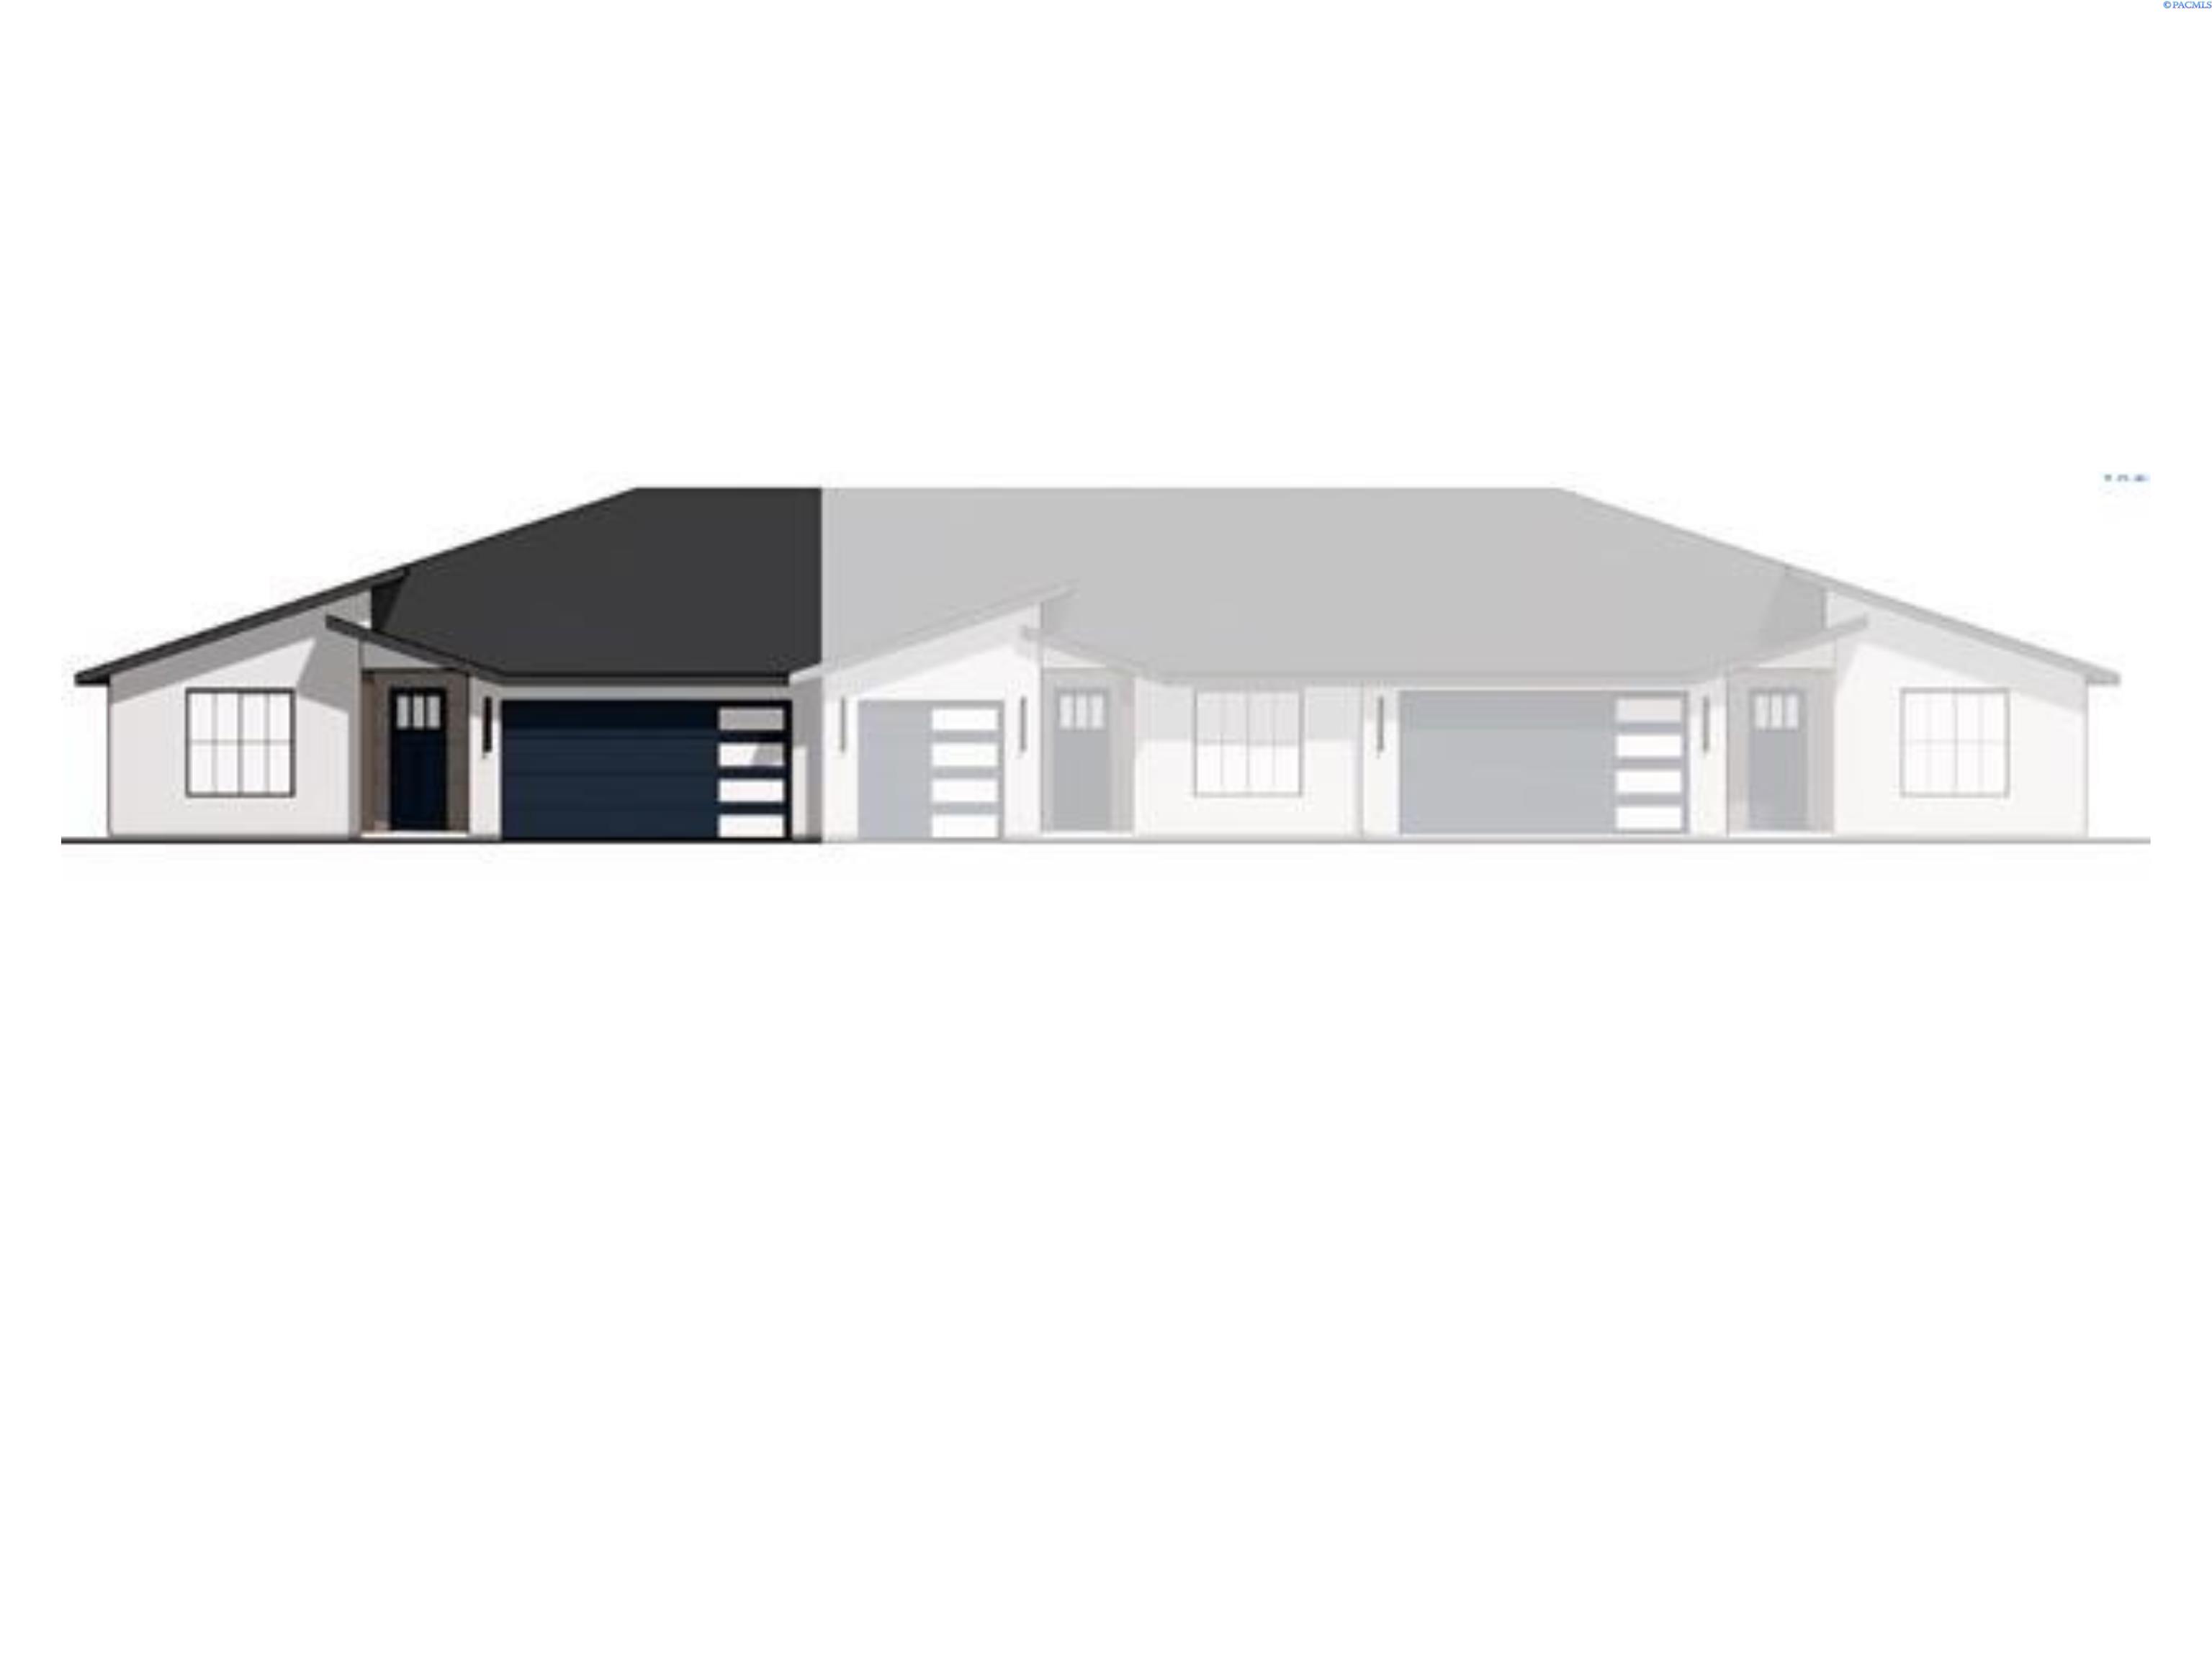
1157 Fairhaven Loop Unit 15, Richland, WA 99352
OTHER · Benton County
Key Facts
Description
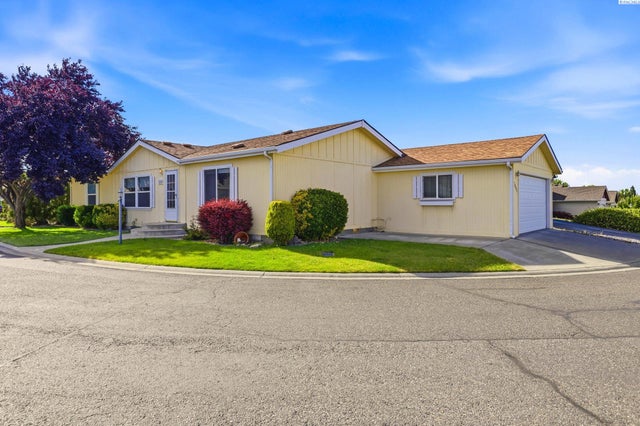
MLS# 290829 Live Easy. Live Elevated. Live Fairhaven. For a limited time, enjoy up to $10,000 toward closing costs when financing with our trusted lender — making this move even more attainable. Welcome to the 1725 Plan by BrickWise Homes, where modern design meets everyday ease. This beautifully crafted 3-bedroom, 2-bath townhome offers 1,725 square feet of intentional living space designed for the way you actually live — whether that’s hosting friends, working from home, or embracing a low-maintenance lifestyle. Step inside and feel the openness. Natural light fills the open-concept layout, enhanced by custom lighting and seamless flow from kitchen to dining to living. It’s a space that feels both refined and welcoming. The kitchen anchors the home with quartz countertops, stainless steel appliances, custom cabinetry, and a spacious island made for gathering. Elevated finishes meet everyday functionality — exactly where style and comfort intersect. Your primary suite offers a true retreat, complete with dual sinks, a tiled walk-in shower, and a generous walk-in closet — a quiet place to unwind at the end of the day. Two additional bedrooms provide flexibility for guests, hobbies, or a dedicated office space. Step outside to a fully landscaped yard with vinyl fencing and a covered patio — perfect for morning coffee or evening dinners. Even better, this home backs up to Bethel Church green space, offering added privacy and a peaceful open backdrop that enhances your outdoor experience. With a 2-car garage, efficient single-story living, and a location within the desirable Fairhaven Townhomes community, this home delivers convenience, comfort, and quality in one thoughtful package. Homes like this — especially with incentives like these — don’t last. Schedule your private tour and experience the Fairhaven lifestyle for yourself.*Some photos maybe virtually staged. All photos are of a previously built home.
Property Information
Property Type
Residential
Sub-Type
Townhouse
Year Built
2026
Stories
1
Living Area
1,725 sq ft
Lot Size
0.12 acres
Garage Spaces
2
Parking Spaces
2
Days on Market
124
MLS® Listing#
290829
Property Features
Interior
Appliances
Cooling
Heating
Basement
Parking
Laundry
Patio
Fencing
Construction
Roof
Community
Utilities
Water Source
Financial Details
HOA
$50 / Monthly
Affordability Calculator
$94,980
Estimated monthly payment
$2,528/mo
Principal $379,920 · Est. interest $530,022 over 30 yrs
Neighborhood Market Statistics
How this home compares to active listings in Richland, WA
- $531,982
- Median Listing Price
- 45
- Median Days on Market
- 2,058
- Median Sq Ft
- $267
- Median Price / Sq Ft
- 495
- Active Listings
- This home’s price is 11% below the area median.
- Its price per sq ft is 3% above the area median.
Market statistics compiled from active EXIT Realty® and MLS listings in Richland, WA.
Similar Homes Nearby
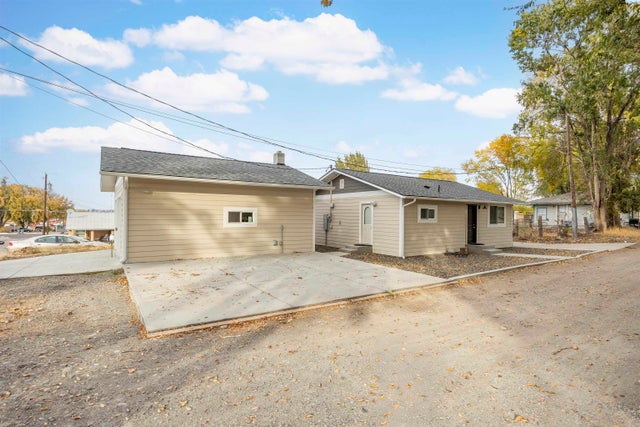

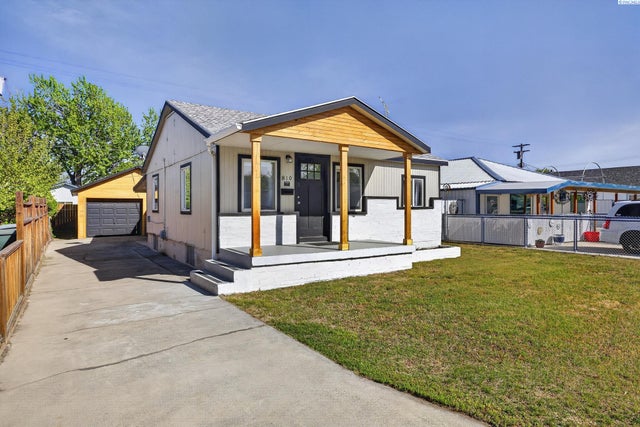

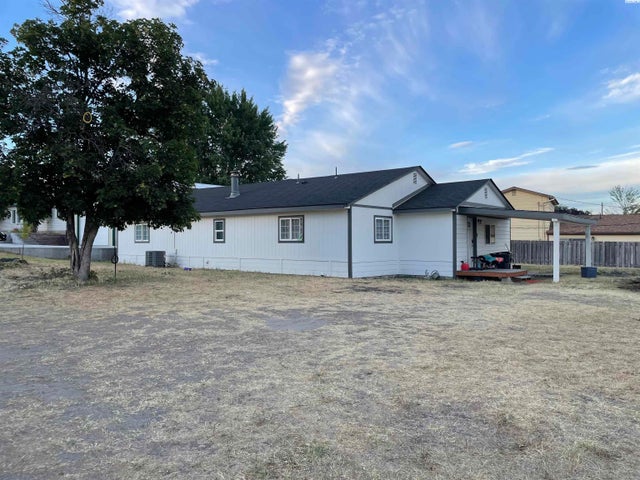
Similar Home Values
Comparable nearby listings and their asking prices.
| Address | Price | Beds | Baths | Sq Ft |
|---|---|---|---|---|
| 1330 Louisiana Ave, Richland, WA | $334,000 | 2 | 1 | 896 |
| 7606 Woodford Lane, West Richland, WA | $339,900 | 2 | 2 | 1,196 |
| 810 Smith Ave, Richland, WA | $341,500 | 3 | 1 | 1,526 |
| 494 S 38th Ave, West Richland, WA | $349,000 | 3 | 1 | 1,564 |
| 6106 Desert View, West Richland, WA | $349,500 | 3 | 2 | 1,725 |
| 1609 Cactus Loop, Richland, WA | $349,900 | 3 | 2 | 1,512 |
Moving Cost Estimate
Listing Courtesy: Windermere Group One/Tri-Cities - Main: 509-946-1188