


1141 Fairhaven Loop Unit 11, Richland, WA 99352
OTHER · Benton County
Key Facts
Description
MLS# 290662 Limited Time Opportunity: Receive up to $10,000 toward closing costs when financing with our trusted lender — making your move into Fairhaven even more seamless.Welcome to Fairhaven Townhomes, where modern simplicity and everyday comfort come together in one of South Richland’s most sought-after locations. This thoughtfully designed single-level home offers a lifestyle centered around ease, style, and intentional living.From the moment you arrive, the charming curb appeal and low-maintenance exterior set the tone for effortless, lock-and-leave convenience. Step inside to tall ceilings, abundant natural light, and a flowing layout that feels open yet refined — a space designed to breathe.The heart of the home is the expansive great room, where kitchen, dining, and living areas blend seamlessly. Whether hosting friends or enjoying a quiet night in, the oversized island, generous counter space, and dedicated pantry keep everything both functional and beautiful.The primary suite offers a peaceful retreat, complete with a spacious walk-in closet and well-appointed bath designed for relaxation. Near the entry, a versatile bonus space provides flexibility for a home office, hobby room, or guest area — adapting easily to your lifestyle. A roomy laundry area and ample storage throughout add practical comfort to daily living.Step outside to your covered patio and artificial turf backyard, enclosed with durable vinyl fencing for privacy. Even better, this home backs up to Bethel Church’s green space, creating a serene open backdrop with no direct rear neighbors — enhancing both privacy and the peaceful outdoor setting.An attached garage completes this turn-key residence, offering convenience and security.There is still time to personalize your finishes, giving you the opportunity to tailor the space to reflect your own style.Fairhaven Townhomes isn’t just a place to live — it’s a place to live well. Low-maintenance design, thoughtful details, and a prime South Richland location close to everything you need.*Photos are of a previously built home and floor plan. Some images may be virtually staged.
Property Information
Property Type
Residential
Sub-Type
Townhouse
Year Built
2026
Stories
1
Living Area
1,406 sq ft
Lot Size
0.08 acres
Garage Spaces
1
Parking Spaces
1
Days on Market
149
MLS® Listing#
290662
Property Features
Interior
Appliances
Cooling
Heating
Basement
Parking
Laundry
Fencing
Construction
Roof
Community
Utilities
Water Source
Financial Details
HOA
$50 / Monthly
Affordability Calculator
$79,980
Estimated monthly payment
$2,128/mo
Principal $319,920 · Est. interest $446,317 over 30 yrs
Neighborhood Market Statistics
How this home compares to active listings in Richland, WA
- $531,982
- Median Listing Price
- 45
- Median Days on Market
- 2,058
- Median Sq Ft
- $267
- Median Price / Sq Ft
- 495
- Active Listings
- This home’s price is 25% below the area median.
- Its price per sq ft is 7% above the area median.
Market statistics compiled from active EXIT Realty® and MLS listings in Richland, WA.
Similar Homes Nearby
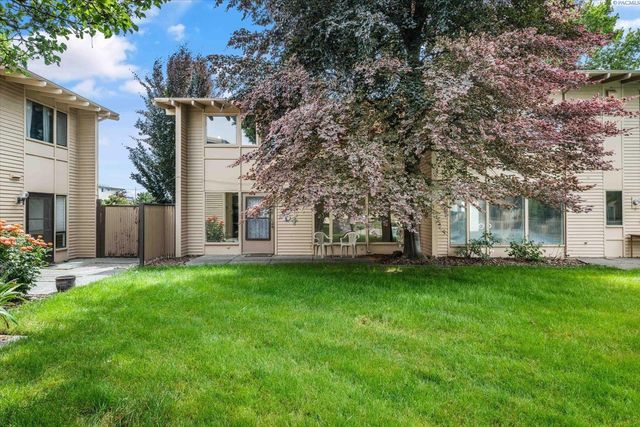

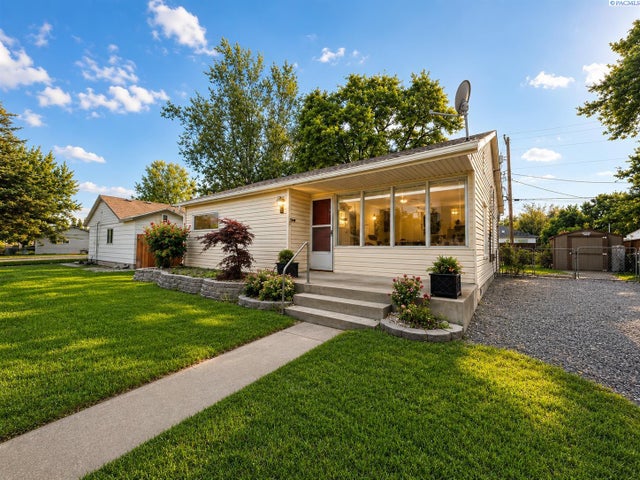

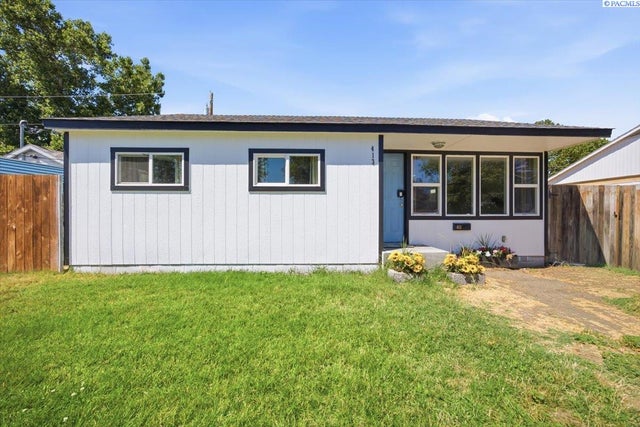

Similar Home Values
Comparable nearby listings and their asking prices.
| Address | Price | Beds | Baths | Sq Ft |
|---|---|---|---|---|
| 1621 Mowry Square #201, Richland, WA | $285,000 | 3 | 2 | 1,504 |
| 715 Thayer Dr, Richland, WA | $287,300 | 2 | 1 | 648 |
| 803 Smith Ave., Richland, WA | $288,500 | 2 | 1 | 774 |
| 1008 Adams St, Richland, WA | $290,000 | 3 | 1 | 940 |
| 413 Winslow Ave, Richland, WA | $294,000 | 3 | 1 | 774 |
| 303 Gage Blvd #309, Richland, WA | $295,000 | 2 | 2 | 1,034 |
Moving Cost Estimate
Listing Courtesy: Windermere Group One/Tri-Cities - Main: 509-946-1188