

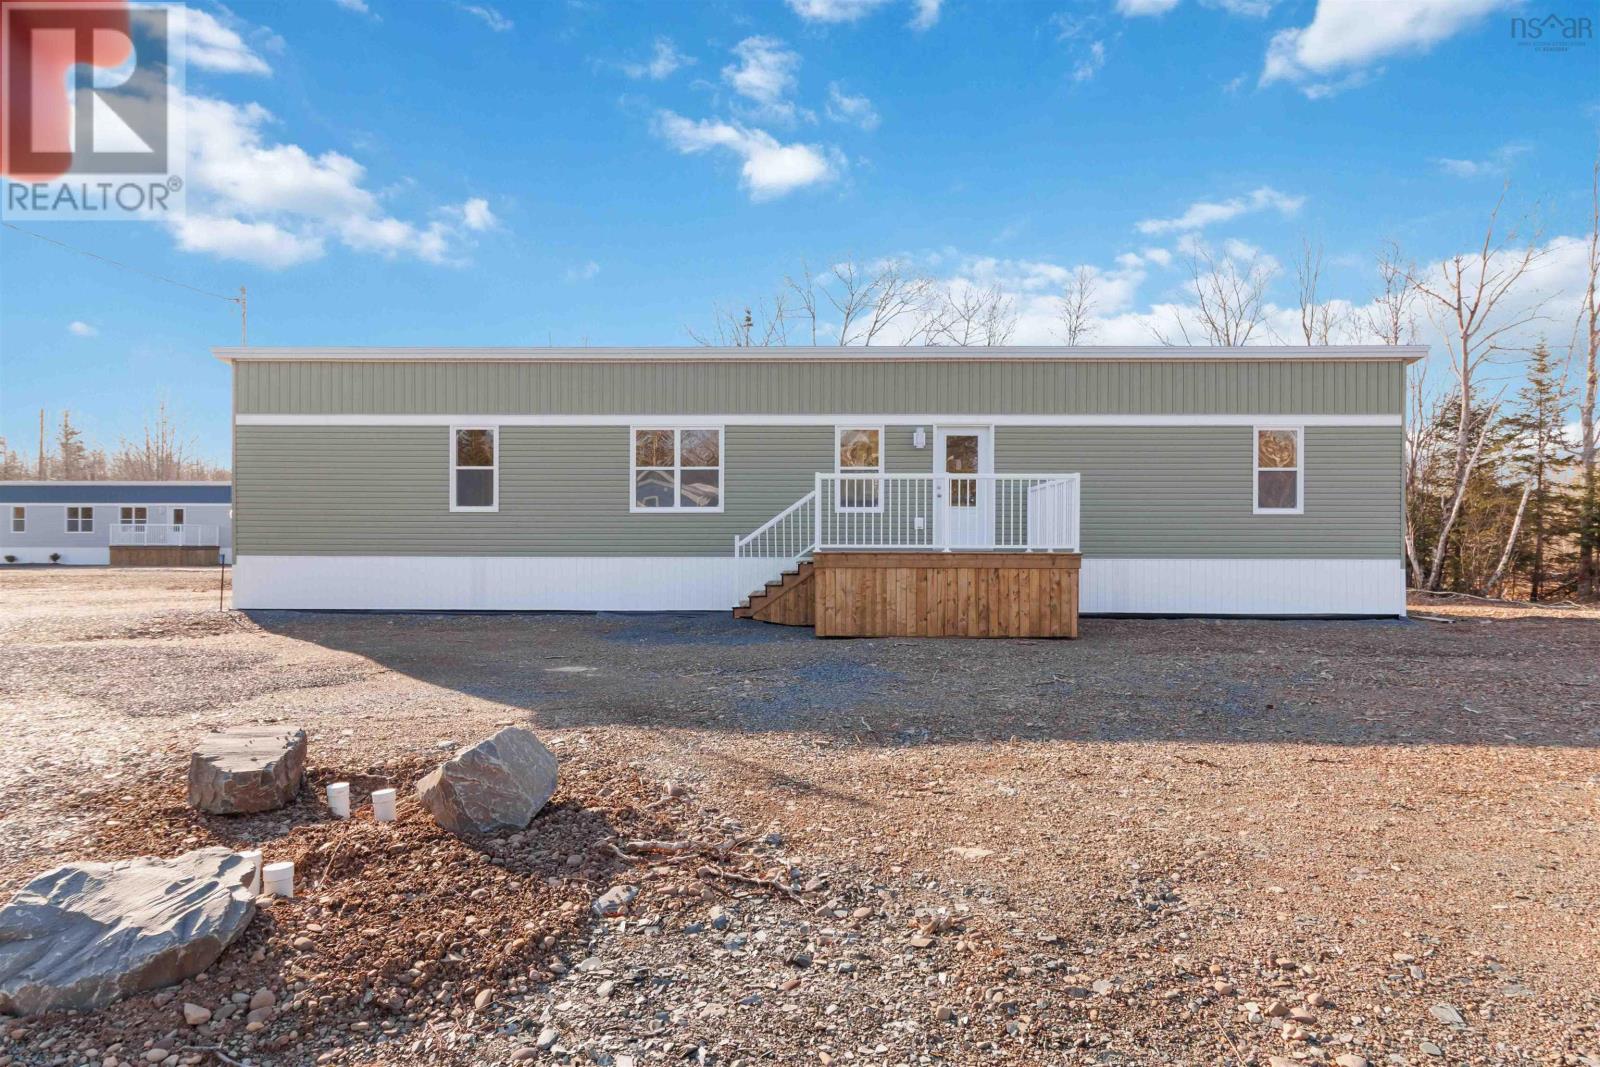
9 Pebble Lane, West St. Andrews, NS B0N2J0
West St. Andrews
Key Facts
Description
Welcome to 9 Pebble Lane in Stonegate modern living made easy. Stonegate is a brand-new land lease community in West St. Andrews, just outside Stewiacke. Surrounded by woodlands yet only 40 minutes from Dartmouth and 20 minutes from Halifax Stanfield Airport, this thoughtfully planned neighbourhood offers comfort, convenience, and affordability in one. With 50-foot-wide lots, Stonegate offers more privacy and outdoor space. Designed for first-time buyers, downsizers, or anyone seeking an easier lifestyle, Stonegate provides attainable homeownership without sacrificing quality or comfort. This brand-new 3-bedroom, 1-bath home features high ceilings, a sloped roof, and a bright, open layout designed for single-level living. Prices includes decks with aluminum railings, landscaping and a paved driveway. A 12,000 BTU ductless heat pump is also installed for year-round comfort. Just ten minutes from Stewiacke, residents enjoy quick access to groceries, restaurants, shops, a pharmacy, and schools, with bus pick-up to Winding River Consolidated Elementary and South Colchester Academy. Outdoor enthusiasts will love nearby Stewiacke River Park, the John Crawford Trail, and the Shubenacadie Wildlife Park. At Stonegate, affordability meets craftsmanship in a community designed for real life. (id:31684)
Property Information
Property Type
Residential
Sub-Type
Single Family Residence
Living Area
1,024 sq ft
Ownership
Leasehold
Listing #
202526291
Property Features
Cooling
Heating
Flooring
Lot Features
Sewer
Rooms
- Bathroom 18. x 7Main
- Bedroom 29. x 8.9Main
- Bedroom 38.8 x 12.9Main
- Dining Room10. x8.6Main
- Kitchen13.2 x 7.6Main
- Living Room11.6 x 15Main
- Master Bedroom11.8 x 12.3Main
Affordability Calculator
$59,180
Estimated monthly payment
$1,575/mo
Principal $236,720 · Est. interest $330,245 over 30 yrs
Neighborhood Market Statistics
How this home compares to active listings in West St. Andrews, NS
- CA$390,299
- Median Listing Price
- 76
- Median Days on Market
- 1,603
- Median Sq Ft
- CA$286
- Median Price / Sq Ft
- 323
- Active Listings
- This home’s price is 24% below the area median.
- Its price per sq ft is 1% above the area median.
Market statistics compiled from active EXIT Realty® and MLS listings in West St. Andrews, NS.
Similar Homes Nearby


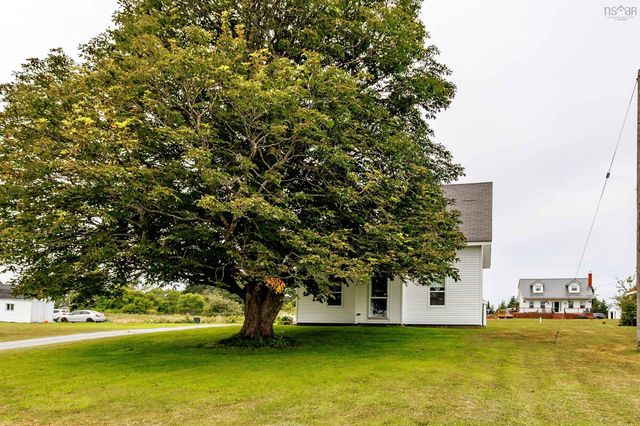


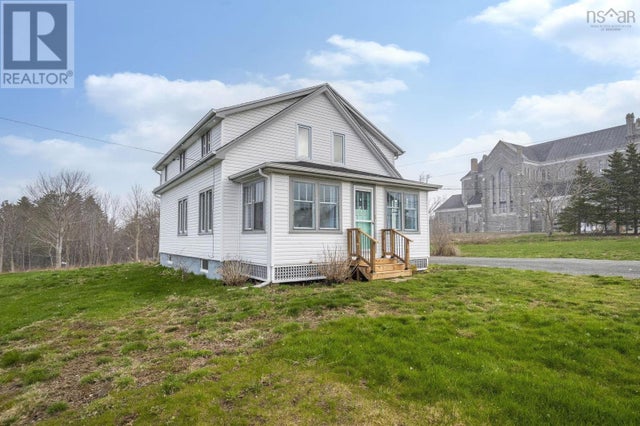
Similar Home Values
Comparable nearby listings and their asking prices.
| Address | Price | Beds | Baths | Sq Ft |
|---|---|---|---|---|
| 41 School Street, Lower West Pubnico, NS | CA$218,000 | 3 | 2 | 1,603 |
| 41 School Street, Lower West Pubnico, NS | CA$218,000 | 3 | 2 | 1,603 |
| 684 Highway 335 Highway, West Pubnico, NS | CA$219,000 | 6 | 1 | 1,596 |
| 684 Highway 335 Highway, West Pubnico, NS | CA$219,000 | 6 | 1 | 1,596 |
| 3605 Highway 1, St. Bernard, NS | CA$225,000 | 3 | 2 | 1,455 |
| 3605 Highway 1, St. Bernard, NS | CA$225,000 | 3 | 2 | 1,455 |
Moving Cost Estimate

Listing Courtesy: Royal LePage Atlantic (Dartmouth)
Data Terms of Use
This website is operated by Royal LePage Atlantic (Dartmouth), a brokerage who is a member of The Canadian Real Estate Association (CREA). The content on this website is owned or controlled by CREA. By accessing this website, the user agrees to be bound by these terms of use as amended from time to time, and agrees that these terms of use constitute a binding contract between the user, Royal LePage Atlantic (Dartmouth), and CREA.
Copyright
The content on this website is protected by copyright and other laws, and is intended solely for the private, non-commercial use by individuals. Any other reproduction, distribution or use of the content, in whole or in part, is specifically prohibited. Prohibited uses include commercial use, “screen scraping”, “database scraping”, and any other activity intended to collect, store, reorganize or manipulate the content of this website.
Trademarks
REALTOR®, REALTORS®, and the REALTOR® logo are certification marks that are owned by REALTOR® Canada Inc. and licensed exclusively to The Canadian Real Estate Association (CREA). These certification marks identify real estate professionals who are members of CREA and who must abide by CREA’s By-Laws, Rules, and the REALTOR® Code. The MLS® trademark and the MLS® logo are owned by CREA and identify the professional real estate services provided by members of CREA.
Liability and Warranty Disclaimer
The information contained on this website is based in whole or in part on information that is provided by members of CREA, who are responsible for its accuracy. CREA reproduces and distributes this information as a service for its members, and assumes no responsibility for its completeness or accuracy.
Amendments
Royal LePage Atlantic (Dartmouth) may at any time amend these Terms of Use by updating this posting. All users of this site are bound by these amendments should they wish to continue accessing the website, and should therefore periodically visit this page to review any and all such amendments.